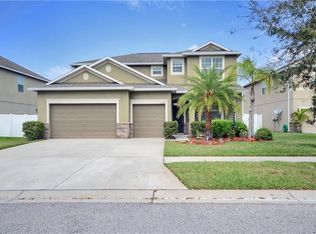
Welcome to this stunning 7-bedroom, 4-bath pool home featuring a 3-car garage, situated on a .21-acre lot with an oversized paved deck perfect for entertaining. From the moment you arrive, the stone-accented front exterior sets the tone for the quality and upgrades found throughout the home. Inside, you’ll find bright, open-concept living spaces filled with natural light. The kitchen boasts granite countertops, stainless steel appliances, a 2023 refrigerator and 2023 microwave, making it ideal for both everyday living and hosting guests. The primary suite is a true retreat, highlighted by tray ceilings, a spa-like ensuite bath, and a massive walk-in closet. All additional bedrooms are generously sized, offering flexibility for family, guests, or a home office. Step outside to your private backyard oasis featuring a sparkling pool, oversized paved deck, and plenty of space to relax or entertain. Major updates provide peace of mind, including a new A/C unit (2024), pool pump/motor (2024), and washer and dryer (2023). Conveniently located near shopping, dining, beaches and recreational amenities, this home offers the perfect blend of luxury, comfort, and lifestyle. Don’t miss your opportunity to own this exceptional property and schedule your private showing today!
Sold for $529,900
$529,900
10832 Carloway Hills Dr, Wimauma, FL 33598
7beds
3,587sqft
Single Family Residence
Built in 2012
9,191 Square Feet Lot
$524,200 Zestimate®
$148/sqft
$4,064 Estimated rent
Home value
$524,200
$488,000 - $566,000
$4,064/mo
Zestimate® history
Owner options
List your home for rent
$4,064/mo
Rent Zestimate®
Find your next renter with Zillow Rental Manager. Plus, with online applications, you can quickly screen prospective tenants – for free.
$4,064/mo
Rent Zestimate®
Refinance and save
$3,699/mo
Est. payment
Refinancing to a lower rate could help reduce your monthly payments and save thousands over the life of the loan.
$3,699/mo
Est. payment
Explore your selling options
Work with a Zillow partner agent
Leverage their expertise and Zillow's premium Showcase listings to get your home seen by more buyers.
Get startedList with your own agent
Get your home in front of millions of buyers by listing it on Zillow.
Learn how to do itSell it yourself
Take full control of how buyers see your home on Zillow by listing For Sale by Owner (FSBO).
List your homeWhat's special
Granite countertopsStone-accented front exteriorTray ceilingsStainless steel appliancesMassive walk-in closetSpa-like ensuite bath
Zillow last checked:
Listing updated:
Listed by:
Anand Tyagi 813-817-3274,
CHARLES RUTENBERG REALTY INC 727-538-9200
Bought with:
Jarrod Nyland, 3482135
DALTON WADE INC
Source: Stellar MLS,MLS#: TB8466598 Originating MLS: Suncoast Tampa
Originating MLS: Suncoast Tampa
Facts & features
Interior
Bedrooms & bathrooms
- Bedrooms: 7
- Bathrooms: 4
- Full bathrooms: 4
Rooms
- Room types: Den/Library/Office, Family Room, Dining Room, Living Room, Loft
Primary bedroom
- Features: Walk-In Closet(s)
- Level: First
Bedroom 2
- Features: Built-in Closet
- Level: Second
- Area: 168 Square Feet
- Dimensions: 12x14
Bedroom 3
- Features: Built-in Closet
- Level: Second
- Area: 120 Square Feet
- Dimensions: 12x10
Bedroom 4
- Features: Built-in Closet
- Level: Second
- Area: 120 Square Feet
- Dimensions: 12x10
Bedroom 5
- Features: Built-in Closet
- Level: Second
- Area: 120 Square Feet
- Dimensions: 12x10
Dining room
- Level: First
- Area: 110 Square Feet
- Dimensions: 11x10
Family room
- Level: First
- Area: 368 Square Feet
- Dimensions: 23x16
Kitchen
- Level: First
- Area: 154 Square Feet
- Dimensions: 11x14
Living room
- Level: First
- Area: 110 Square Feet
- Dimensions: 11x10
Heating
- Central, Electric
Cooling
- Central Air
Appliances
- Included: Dishwasher, Dryer, Electric Water Heater, Microwave, Range, Refrigerator, Washer
- Laundry: Laundry Room
Features
- Ceiling Fan(s), Thermostat, Tray Ceiling(s)
- Flooring: Carpet, Laminate, Tile
- Doors: Sliding Doors
- Has fireplace: No
Interior area
- Total structure area: 4,485
- Total interior livable area: 3,587 sqft
Property
Parking
- Total spaces: 3
- Parking features: Garage - Attached
- Attached garage spaces: 3
Features
- Levels: Two
- Stories: 2
- Exterior features: Irrigation System, Rain Gutters, Sidewalk, Sprinkler Metered
- Has private pool: Yes
- Pool features: In Ground
Lot
- Size: 9,191 Square Feet
- Dimensions: 70.7 x 130
Details
- Parcel number: U29312098M00001200015.0
- Zoning: PD
- Special conditions: None
Construction
Type & style
- Home type: SingleFamily
- Property subtype: Single Family Residence
Materials
- Stone, Stucco
- Foundation: Slab
- Roof: Shingle
Condition
- New construction: No
- Year built: 2012
Utilities & green energy
- Sewer: Public Sewer
- Water: Public
- Utilities for property: Electricity Connected, Public, Water Connected
Community & HOA
Community
- Features: Clubhouse, Playground, Pool, Sidewalks
- Pet fee: $0 monthly
- Subdivision: AYERSWORTH GLEN
HOA
- Has HOA: Yes
- HOA fee: $8 monthly
- HOA name: Citadel Property Management
- HOA phone: 727-938-7730
Location
- Region: Wimauma
Financial & listing details
- Price per square foot: $148/sqft
- Tax assessed value: $467,908
- Annual tax amount: $6,209
- Date on market: 1/23/2026
- Cumulative days on market: 31 days
- Listing terms: Cash,Conventional,FHA,VA Loan
- Ownership: Fee Simple
- Total actual rent: 0
- Electric utility on property: Yes
- Road surface type: Asphalt, Concrete, Unimproved
Price history
| Date | Event | Price |
|---|---|---|
| 3/27/2026 | Sold | $529,900$148/sqft |
Source:  Stellar MLS #TB8466598 Report a problem Stellar MLS #TB8466598 Report a problem | ||
| 2/24/2026 | Pending sale | $529,900$148/sqft |
Source: Stellar MLS #TB8466598 Report a problem | ||
| 1/24/2026 | Listed for sale | $529,900-9.4%$148/sqft |
Source: Stellar MLS #TB8466598 Report a problem | ||
| 4/9/2025 | Listing removed | $585,000$163/sqft |
Source: Stellar MLS #TB8335513 Report a problem | ||
| 3/11/2025 | Price change | $585,000-0.8%$163/sqft |
Source: Stellar MLS #TB8335513 Report a problem | ||
| 2/3/2025 | Price change | $590,000-1.6%$164/sqft |
Source: Stellar MLS #TB8335513 Report a problem | ||
| 1/7/2025 | Listed for sale | $599,500+153%$167/sqft |
Source: Stellar MLS #TB8335513 Report a problem | ||
| 6/12/2012 | Sold | $237,000+0%$66/sqft |
Source: Public Record Report a problem | ||
| 4/26/2012 | Price change | $236,990-3.7%$66/sqft |
Source: Lennar Report a problem | ||
| 3/30/2012 | Listed for sale | $245,990$69/sqft |
Source: Lennar Report a problem | ||
Public tax history
| Year | Property taxes | Tax assessment |
|---|---|---|
| 2025 | $6,708 +8% | $253,018 +2.9% |
| 2024 | $6,210 +3.3% | $245,887 +3% |
| 2023 | $6,011 +152.1% | $238,725 +3% |
| 2022 | $2,384 +0.2% | $231,772 +3% |
| 2021 | $2,379 +2.7% | $225,021 +1.4% |
| 2020 | $2,316 +2.4% | $221,914 +2.3% |
| 2019 | $2,261 | $216,925 +1.9% |
| 2018 | $2,261 +1.7% | $212,880 -10.6% |
| 2017 | $2,224 -66.7% | $238,240 +16.7% |
| 2016 | $6,684 +186.3% | $204,213 +0.6% |
| 2015 | $2,335 -54.2% | $202,939 +12.4% |
| 2014 | $5,094 | $180,495 -12.7% |
| 2013 | $5,094 +59.9% | $206,710 +524.7% |
| 2012 | $3,186 +60.4% | $33,088 +54.5% |
| 2011 | $1,986 +0.2% | $21,422 |
| 2010 | $1,983 -6.9% | $21,422 -25% |
| 2009 | $2,130 -22.4% | $28,563 -27.3% |
| 2008 | $2,744 -1.4% | $39,274 -8.3% |
| 2007 | $2,782 | $42,844 |
Find assessor info on the county website
Neighborhood: 33598
Nearby homes
- $626,1007 bd4 ba4k sqft10830 Carloway Hills Dr, Wimauma, FL 33598Off Market
- $503,9005 bd4 ba3.2k sqft10834 Carloway Hills Dr, Wimauma, FL 33598Off Market
- $427,3004 bd2 ba2.3k sqft10828 Carloway Hills Dr, Wimauma, FL 33598Off Market
- $424,9004 bd4 ba2.8k sqft10836 Carloway Hills Dr, Wimauma, FL 33598Sold

- $492,5007 bd4 ba4k sqft10831 Carloway Hills Dr, Wimauma, FL 33598Off Market
- $444,9004 bd4 ba3.1k sqft10829 Carloway Hills Dr, Wimauma, FL 33598Off Market
- $396,1004 bd3 ba2.5k sqft10833 Carloway Hills Dr, Wimauma, FL 33598Off Market
- $390,2004 bd3 ba2.3k sqft10826 Carloway Hills Dr, Wimauma, FL 33598Off Market
Nearby schools
GreatSchools rating
- 5/10Belmont Elementary SchoolGrades: PK-5Distance: 1.4 mi
- 3/10Eisenhower Middle SchoolGrades: 6-8Distance: 3.4 mi
- 3/10Jule F Sumner High SchoolGrades: 9-12Distance: 0.8 mi
Schools provided by the listing agent
- Elementary: Belmont Elementary School
- Middle: Eisenhower-HB
- High: Sumner High School
Source: Stellar MLS. This data may not be complete. We recommend contacting the local school district to confirm school assignments for this home.
Get a cash offer in 3 minutes
Find out how much your home could sell for in as little as 3 minutes with a no-obligation cash offer.
Estimated market value
$524,200
Get a cash offer in 3 minutes
Find out how much your home could sell for in as little as 3 minutes with a no-obligation cash offer.
Estimated market value
$524,200
- Florida
- Hillsborough County
- Wimauma
- 33598
- 10832 Carloway Hills Dr
Nearby cities
Nearby zip codes
Other Wimauma Topics
