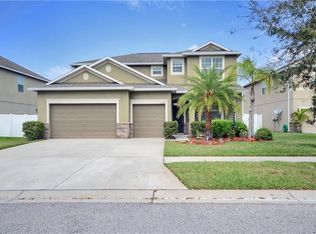
Spacious and thoughtfully designed, this home features 4 generously sized bedrooms, 3.5 baths, a 3-car split garage, a versatile loft/bonus room with a dedicated office space. The expansive kitchen boasts stunning stone countertops, a large island with room for bar seating, and BOSCH stainless steel appliances purchased in 2023. Perfect for guests or multigenerational living, one bedroom is located on the main floor with an en-suite bath. Upstairs, the luxurious primary suite offers his-and-hers walk-in closets, a large bath with his and her sinks, a garden tub, and a separate shower. Two additional bedrooms, each with walk-in closets, and another full bath complete the upper level. Additional updates include a new AC system installed in 2023 and a brand-new ROOF to be installed prior to closing. The fully fenced backyard provides ample space for outdoor activities. Located in the Ayersworth Glen community, you'll enjoy easy access to shopping, dining, hospitals, and major highways. Amenities include a pool, playground, dog park, bike trails, sports center, and more!
Sold for $424,900
$424,900
10836 Carloway Hills Dr, Wimauma, FL 33598
4beds
2,848sqft
Single Family Residence
Built in 2012
9,407 Square Feet Lot
$412,700 Zestimate®
$149/sqft
$2,842 Estimated rent
Home value
$412,700
Estimated sales range
Not available
$2,842/mo
Zestimate® history
Owner options
List your home for rent
$2,842/mo
Rent Zestimate®
Find your next renter with Zillow Rental Manager. Plus, with online applications, you can quickly screen prospective tenants – for free.
$2,842/mo
Rent Zestimate®
Refinance and save
$2,944/mo
Est. payment
Refinancing to a lower rate could help reduce your monthly payments and save thousands over the life of the loan.
$2,944/mo
Est. payment
Explore your selling options
Work with a Zillow partner agent
Leverage their expertise and Zillow's premium Showcase listings to get your home seen by more buyers.
Get startedList with your own agent
Get your home in front of millions of buyers by listing it on Zillow.
Learn how to do itSell it yourself
Take full control of how buyers see your home on Zillow by listing For Sale by Owner (FSBO).
List your homeWhat's special
Stunning stone countertopsExpansive kitchenGarden tubSeparate showerBosch stainless steel appliancesLuxurious primary suiteFully fenced backyard
Zillow last checked:
Listing updated:
Listed by:
Jennifer Abadi 813-293-4788,
ABADI REALTY LLC 813-681-4808
Bought with:
Tierra Archer, 3244903
ARCHER REALTY SOLUTIONS LLC
Source: Stellar MLS,MLS#: TB8327337 Originating MLS: Suncoast Tampa
Originating MLS: Suncoast Tampa
Facts & features
Interior
Bedrooms & bathrooms
- Bedrooms: 4
- Bathrooms: 4
- Full bathrooms: 3
- 1/2 bathrooms: 1
Rooms
- Room types: Den/Library/Office, Loft
Primary bedroom
- Features: Dual Closets
- Level: Second
- Area: 240 Square Feet
- Dimensions: 15x16
Bedroom 2
- Features: Built-in Closet
- Level: First
- Area: 132 Square Feet
- Dimensions: 12x11
Bedroom 3
- Features: Walk-In Closet(s)
- Level: Second
- Area: 132 Square Feet
- Dimensions: 12x11
Bedroom 4
- Features: Walk-In Closet(s)
- Level: Second
- Area: 168 Square Feet
- Dimensions: 12x14
Dining room
- Level: First
- Area: 210 Square Feet
- Dimensions: 15x14
Kitchen
- Level: First
- Area: 130 Square Feet
- Dimensions: 13x10
Living room
- Level: First
- Area: 238 Square Feet
- Dimensions: 14x17
Heating
- Central, Electric
Cooling
- Central Air
Appliances
- Included: Dishwasher, Disposal, Dryer, Electric Water Heater, Kitchen Reverse Osmosis System, Microwave, Range, Range Hood, Refrigerator, Washer, Water Softener
- Laundry: Inside
Features
- Ceiling Fan(s), Eating Space In Kitchen, High Ceilings, Split Bedroom, Stone Counters, Walk-In Closet(s)
- Flooring: Carpet, Ceramic Tile, Laminate
- Has fireplace: No
Interior area
- Total structure area: 3,918
- Total interior livable area: 2,848 sqft
Property
Parking
- Total spaces: 3
- Parking features: Garage - Attached
- Attached garage spaces: 3
- Details: Garage Dimensions: 22x22
Features
- Levels: Two
- Stories: 2
- Exterior features: Irrigation System, Rain Gutters
- Fencing: Vinyl
Lot
- Size: 9,407 Square Feet
Details
- Additional structures: Shed(s)
- Parcel number: U29312098M00001200017.0
- Zoning: PD
- Special conditions: None
Construction
Type & style
- Home type: SingleFamily
- Property subtype: Single Family Residence
Materials
- Block, Stucco
- Foundation: Slab
- Roof: Shingle
Condition
- New construction: No
- Year built: 2012
Utilities & green energy
- Sewer: Public Sewer
- Water: Public
- Utilities for property: Public
Community & HOA
Community
- Features: Deed Restrictions, Dog Park, Fitness Center, Playground, Pool
- Pet fee: $0 monthly
- Subdivision: AYERSWORTH GLEN
HOA
- Has HOA: Yes
- HOA fee: $8 monthly
- HOA name: Citadel Property Management Group
- HOA phone: 727-938-7730
Location
- Region: Wimauma
Financial & listing details
- Price per square foot: $149/sqft
- Tax assessed value: $397,928
- Annual tax amount: $8,119
- Date on market: 12/10/2024
- Cumulative days on market: 103 days
- Listing terms: Cash,Conventional,FHA,VA Loan
- Ownership: Fee Simple
- Total actual rent: 0
- Road surface type: Asphalt
Price history
| Date | Event | Price |
|---|---|---|
| 4/25/2025 | Sold | $424,900$149/sqft |
Source:  Stellar MLS #TB8327337 Report a problem Stellar MLS #TB8327337 Report a problem | ||
| 3/23/2025 | Pending sale | $424,900$149/sqft |
Source: Stellar MLS #TB8327337 Report a problem | ||
| 1/14/2025 | Price change | $424,900-1.2%$149/sqft |
Source: Stellar MLS #TB8327337 Report a problem | ||
| 12/10/2024 | Listed for sale | $429,900+25%$151/sqft |
Source: Stellar MLS #TB8327337 Report a problem | ||
| 6/1/2021 | Sold | $344,000+55%$121/sqft |
Source: Stellar MLS #T3302935 Report a problem | ||
| 7/17/2012 | Sold | $221,990$78/sqft |
Source: Public Record Report a problem | ||
| 5/16/2012 | Price change | $221,990+0.9%$78/sqft |
Source: Lennar Report a problem | ||
| 4/26/2012 | Price change | $219,990-4.3%$77/sqft |
Source: Lennar Report a problem | ||
| 3/30/2012 | Listed for sale | $229,990$81/sqft |
Source: Lennar Report a problem | ||
Public tax history
| Year | Property taxes | Tax assessment |
|---|---|---|
| 2025 | $9,048 +8.1% | $397,928 +8.8% |
| 2024 | $8,372 +3.1% | $365,619 +3% |
| 2023 | $8,119 +5.7% | $354,970 +3% |
| 2022 | $7,679 +52.3% | $344,631 +80.9% |
| 2021 | $5,041 +1.8% | $190,490 +1.4% |
| 2020 | $4,952 +2.1% | $187,860 +2.3% |
| 2019 | $4,849 | $183,636 +1.9% |
| 2018 | $4,849 +1.1% | $180,212 -11.8% |
| 2017 | $4,798 +0.9% | $204,353 +18.2% |
| 2016 | $4,755 -2% | $172,875 +1% |
| 2015 | $4,854 -0.7% | $171,201 +0.8% |
| 2014 | $4,886 | $169,842 -12.3% |
| 2013 | $4,886 +52.9% | $193,570 +471.6% |
| 2012 | $3,195 +60% | $33,864 +54.5% |
| 2011 | $1,997 +0.2% | $21,925 |
| 2010 | $1,993 -7% | $21,925 -25% |
| 2009 | $2,143 -22.4% | $29,233 -27.3% |
| 2008 | $2,763 -1.4% | $40,196 -8.3% |
| 2007 | $2,803 | $43,850 |
Find assessor info on the county website
Neighborhood: 33598
Nearby homes
- $465,8006 bd5 ba4.3k sqft10838 Carloway Hills Dr, Wimauma, FL 33598Off Market

- $503,9005 bd4 ba3.2k sqft10834 Carloway Hills Dr, Wimauma, FL 33598Off Market
- $366,9004 bd2 ba2.2k sqft10840 Carloway Hills Dr, Wimauma, FL 33598Off Market

- $529,9007 bd4 ba3.5k sqft10832 Carloway Hills Dr, Wimauma, FL 33598Sold

- $499,9004 bd3 ba2.4k sqft10835 Carloway Hills Dr, Wimauma, FL 33598Sold
- $304,7003 bd2 ba1.5k sqft10837 Carloway Hills Dr, Wimauma, FL 33598Off Market
- $396,1004 bd3 ba2.5k sqft10833 Carloway Hills Dr, Wimauma, FL 33598Off Market
- $476,5007 bd4 ba4k sqft10839 Carloway Hills Dr, Wimauma, FL 33598Off Market
Nearby schools
GreatSchools rating
- 5/10Belmont Elementary SchoolGrades: PK-5Distance: 1.4 mi
- 3/10Eisenhower Middle SchoolGrades: 6-8Distance: 3.4 mi
- 3/10Jule F Sumner High SchoolGrades: 9-12Distance: 0.8 mi
Schools provided by the listing agent
- Elementary: Belmont Elementary School
- Middle: Eisenhower-HB
- High: Sumner High School
Source: Stellar MLS. This data may not be complete. We recommend contacting the local school district to confirm school assignments for this home.
Get a cash offer in 3 minutes
Find out how much your home could sell for in as little as 3 minutes with a no-obligation cash offer.
Estimated market value
$412,700
Get a cash offer in 3 minutes
Find out how much your home could sell for in as little as 3 minutes with a no-obligation cash offer.
Estimated market value
$412,700
- Florida
- Hillsborough County
- Wimauma
- 33598
- 10836 Carloway Hills Dr
Nearby cities
Nearby zip codes
Other Wimauma Topics
