Skip main navigation
Sold for $336,000
  • $336,000

    10832 NW 5th St, Yukon, OK 73099

    4beds
    1,878sqft
    Single Family Residence
    Built in 2019
    9,983.95 Square Feet Lot
    $336,200 Zestimate®
    $179/sqft
    $2,057 Estimated rent

    Home value

    $336,200

    Estimated sales range

    Not available

    $2,057/mo

    Zestimate® history
    Loading
    Loading...

    Owner options

    List your home for rent

    $2,057/mo

    Rent Zestimate®

    Find your next renter with Zillow Rental Manager. Plus, with online applications, you can quickly screen prospective tenants – for free.

    Learn more

    $2,057/mo

    Rent Zestimate®

    Refinance and save

    $2,046/mo

    Est. payment

    Refinancing to a lower rate could help reduce your monthly payments and save thousands over the life of the loan.

    See today's rates

    $2,046/mo

    Est. payment

    Explore your selling options

    Work with a Zillow partner agent

    Leverage their expertise and Zillow's premium Showcase listings to get your home seen by more buyers.

    Get started

    List with your own agent

    Get your home in front of millions of buyers by listing it on Zillow.

    Learn how to do it

    Sell it yourself

    Take full control of how buyers see your home on Zillow by listing For Sale by Owner (FSBO).

    List your home

    What's special

    Spacious area for playRobust quality constructionInviting flowOpen floorplanOpen layoutMinimal landscaping needsBrick and stone facade
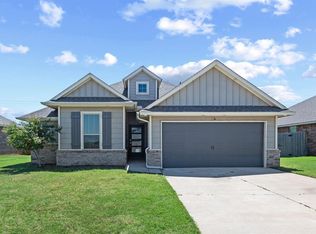
    Welcome to Chisholm Crossing in Yukon. This neighborhood features a playground & splashpad, and offers convenience to I-40, shopping and restaurants nearby. If that isn't enough, this home is not part of the neighborhood HOA, so you can enjoy all this convenience without the added burden of yearly dues. This beautiful home offers 4 bedrooms to provide versatility-from peaceful home offices to guest suites or creative hobby areas. The open layout creates an inviting flow throughout. the open floorplan provides an inviting space for entertaining guests. Gather around the warm fireplace in the living room perfect for cold fall and winter evenings. With brick and stone facade, minimal landscaping needs, and robust quality construction, the home is both elegant and practical. Included with the home are an in-ground storm shelter and a ring security system providing peace of mind. The backyard boasts a spacious area for play and backs up to a utility greenbelt that provides comfort and privacy knowing that no one will be building up to your back fence line. This property has been meticulously cared for by the current owners, so don't miss out on this tremendous opportunity! Schedule your private showing TODAY!

    Zillow last checked:

    Listing updated:

    Listed by:

    Jerry Teddy 405-208-3884,

    RE/MAX Energy Real Estate

    Bought with:

    Bradley Boone, 172181

    Keller Williams Realty Elite

    Source: MLSOK/OKCMAR as distributed by MLS GRID,MLS#: 1183655MLS Logo

    Facts & features

    Interior

    Bedrooms & bathrooms
    • Bedrooms: 4
    • Bathrooms: 2
    • Full bathrooms: 2
    Heating
    • Central
    Cooling
    • Has cooling: Yes
    Appliances
    • Laundry: Laundry Room
    Features
    • Ceiling Fan(s)
    • Flooring: Carpet, Tile
    • Number of fireplaces: 2
    • Fireplace features: Gas Log
    Interior area
    • Total structure area: 1,878
    • Total interior livable area: 1,878 sqft

    Property

    Parking
    • Total spaces: 3
    • Parking features: Garage
    • Garage spaces: 3
    Features
    • Levels: One
    • Stories: 1
    • Patio & porch: Patio, Porch
    • Fencing: Combination
    Lot
    • Size: 9,983 sqft
    • Features: Cul-De-Sac
    Details
    • Parcel number: 10832NW5th73099
    • Special conditions: None

    Construction

    Type & style
    • Home type: SingleFamily
    • Architectural style: Traditional
    • Property subtype: Single Family Residence
    Materials
    • Brick & Frame
    • Foundation: Slab
    • Roof: Composition
    Condition
    • Year built: 2019
    Details
    • Builder name: Tabor

    Utilities & green energy

    • Utilities for property: Cable Available, High Speed Internet, Public

    Community & neighborhood

    Location
    • Region: Yukon

    Other

    Other facts
    • Listing terms: Cash,Conventional,Sell FHA or VA

    Price history

    DateEventPrice
    10/15/2025Sold$336,000$179/sqft
    Source: MLSOK/OKCMAR as distributed by MLS GRID #1183655 Report a problem
    9/22/2025Pending sale$336,000$179/sqft
    Source: MLSOK/OKCMAR as distributed by MLS GRID #1183655 Report a problem
    8/1/2025Listed for sale$336,000+22.9%$179/sqft
    Source: MLSOK/OKCMAR as distributed by MLS GRID #1183655 Report a problem
    12/31/2019Sold$273,365$146/sqft
    Source: MLSOK/OKCMAR as distributed by MLS GRID #893564 Report a problem

    Public tax history

    YearProperty taxesTax assessment
    2025$3,980 +3.3%$34,068 +3%
    2024$3,853 +2.9%$33,075 +3%
    2023$3,746 +2.5%$32,112 +3%
    2022$3,656 +3.7%$31,177 +3%
    2021$3,527 +3.9%$30,269 +3%
    2020$3,394 +6826.5%$29,387 +7085.1%
    2019$49 $409

    Find assessor info on the county website

    Neighborhood: 73099

    Nearby schools

    GreatSchools rating
    Schools provided by the listing agent
    • Elementary: Shedeck ES
    • Middle: Yukon MS
    • High: Yukon HS

    Source: MLSOK/OKCMAR as distributed by MLS GRID. This data may not be complete. We recommend contacting the local school district to confirm school assignments for this home.

    Get a cash offer in 3 minutes
    Find out how much your home could sell for in as little as 3 minutes with a no-obligation cash offer.
    Estimated market value
    $336,200
    Get a cash offer in 3 minutes
    Find out how much your home could sell for in as little as 3 minutes with a no-obligation cash offer.
    Estimated market value
    $336,200