Twin Peaks Court - Pioneer Peak & Knik River ViewsThis one is special. Set on a quiet cul-de-sac with only a few other homes, this beautifully remodeled 3-bedroom, 2-bath home sits right by Pioneer Peak with views of the Knik River, and a hillside behind that has no development on it at all -- just quiet, wild land.Walk in and you're greeted by a galley kitchen open to the dining room, flowing into a sunken living room that leads out to a huge screened-in porch -- basically your own Arctic entryway -- and then out onto a deck overlooking the river. It's the kind of layout that makes you want to just sit outside all summer. The main floor also has a spacious master bedroom off the dining area, plus a hallway leading to two more bedrooms, a full bathroom, and a large walk-in pantry with attached storage. Downstairs, the walkout basement adds even more living space: a big storage room, a second bathroom, a laundry room, a large family room, and an additional bonus room -- plenty of room to spread out, host, or just have space to breathe. Outside, the yard is fenced and includes a shed and detached garage, and the perennial beds surrounding the house are some of the prettiest you'll find -- a true showstopper come summer.
For sale
$375,000
10833 E Twin Peaks Ct, Palmer, AK 99645
3beds
2,304sqft
Single Family Residence
Built in 1955
0.3 Acres Lot
$372,800 Zestimate®
$163/sqft
$220/mo HOA
What's special
Spacious master bedroomDetached garageAdditional bonus roomHuge screened-in porchDeck overlooking the riverQuiet cul-de-sacLarge family room
- 8 days |
- 710 |
- 49 |
Zillow last checked:
Listing updated:
Listed by:
Bethany M Mitchell,
True North Real Estate Solutions LLC
Source: AKMLS,MLS#: 26-10012
Facts & features
Interior
Bedrooms & bathrooms
- Bedrooms: 3
- Bathrooms: 2
- Full bathrooms: 2
Heating
- Forced Air, Wood Stove
Appliances
- Laundry: Washer &/Or Dryer Hookup
Features
- Basement, BR/BA on Main Level, BR/BA Primary on Main Level, Den &/Or Office, Family Room
- Flooring: Carpet
- Basement: Finished
- Has fireplace: Yes
- Fireplace features: Wood Burning Stove
- Common walls with other units/homes: No Common Walls
Interior area
- Total structure area: 2,304
- Total interior livable area: 2,304 sqft
Property
Parking
- Total spaces: 1
- Parking features: Garage Door Opener, Paved, Detached, No Carport
- Garage spaces: 1
- Has uncovered spaces: Yes
Features
- Patio & porch: Deck/Patio
- Exterior features: Private Yard
- Fencing: Fenced
- Has view: Yes
- View description: Mountain(s), River
- Has water view: Yes
- Water view: River
- Waterfront features: Waterfront Access, None, River Access
- Body of water: Knik River
Lot
- Size: 0.3 Acres
- Features: Fire Service Area, Road Service Area
- Topography: Level
Details
- Parcel number: 2127B01L001
- Zoning: R1
- Zoning description: Single Family Res (re: Cities Palmer/Wasilla)
Construction
Type & style
- Home type: SingleFamily
- Architectural style: Hlsd Rnch/Dlt Bsmnt
- Property subtype: Single Family Residence
Materials
- Unknown, Wood Siding
- Foundation: Concrete Perimeter
- Roof: Shingle
Condition
- New construction: No
- Year built: 1955
- Major remodel year: 2025
Utilities & green energy
- Sewer: Community
Community & HOA
HOA
- Has HOA: Yes
- HOA fee: $220 monthly
Location
- Region: Palmer
Financial & listing details
- Price per square foot: $163/sqft
- Date on market: 8/7/2026
- Road surface type: Paved
Estimated market value
$372,800
$354,000 - $391,000
$2,342/mo
Price history
| Date | Event | Price |
|---|---|---|
| 8/7/2026 | Listed for sale | $375,000+7.8%$163/sqft |
Source:  AKMLS #26-10012 Report a problem AKMLS #26-10012 Report a problem | ||
| 8/29/2025 | Sold | -- |
Source: eXp Realty #175677907 Report a problem | ||
| 7/2/2025 | Pending sale | $348,000$151/sqft |
Source: AKMLS #25-2516 Report a problem | ||
| 3/17/2025 | Listed for sale | $348,000$151/sqft |
Source: AKMLS #25-2516 Report a problem | ||
Public tax history
Tax history is unavailable.
Monthly payment
Est. payment
Payment breakdown
Explore the cost of this home by adjusting the details. Changes won't be saved.Climate risks
Neighborhood: 99645
Nearby schools
GreatSchools rating
- 6/10Butte Elementary SchoolGrades: PK-5Distance: 7.2 mi
- 7/10Palmer Middle SchoolGrades: 6-8Distance: 8.6 mi
- 4/10Palmer High SchoolGrades: 9-12Distance: 9.1 mi
Schools provided by the listing agent
- Elementary: Butte
- Middle: Palmer
- High: Palmer
Source: AKMLS. This data may not be complete. We recommend contacting the local school district to confirm school assignments for this home.
- $341,3003 bd2 ba2.5k sqft10833 E Twin Peaks Dr, Palmer, AK 99645Off Market
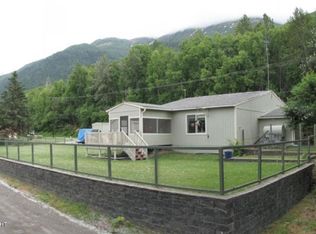
- $269,300-- bd-- ba2k sqft10823 E Twin Peaks Ct, Palmer, AK 99645Off Market
- $--2 bd2 ba1.5k sqft10815 E Twin Peaks Ct, Palmer, AK 99645Sold
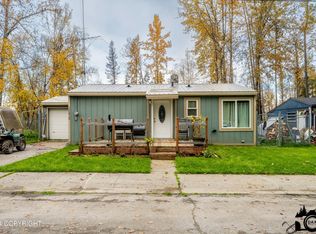
- $213,6002 bd2 ba1.5k sqft10843 E Twin Peaks Ct, Palmer, AK 99645Off Market
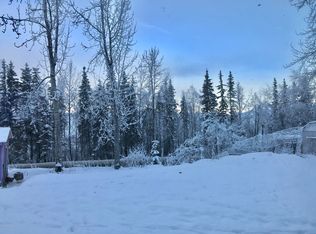
- $297,4003 bd2 ba1.3k sqft10809 E Twin Peaks Ct, Palmer, AK 99645Off Market
- $255,200-- bd-- ba2.3k sqft10893 E Twin Peaks Ct, Palmer, AK 99645Off Market
- $231,8003 bd1 ba1.8k sqft10911 E Twin Peaks Ct, Palmer, AK 99645Off Market
- $283,5003 bd2 ba1.7k sqft10931 E Twin Peaks Ct, Palmer, AK 99645Off Market
A local agent can set up tours, give advice and negotiate with sellers.
A local lender can help you make sure your offer is ready when you are.
Similar homes
- $365,0003 bd2 ba1.2k sqft720 N Gulkana Ct, Palmer, AK 99645For Sale

 MLS ID #26-10190, Laurie Miller, Jack White Real Estate Mat Su. AKMLS
 - $425,0003 bd2 ba2.1k sqft2812 S Wickham Cir, Palmer, AK 99645For Sale
 MLS ID #26-9165, Allana Lumbard, Real Broker Wasilla. AKMLS
 - $305,0003 bd1 ba1.4k sqft13680 E Constitution Dr, Palmer, AK 99645For Sale
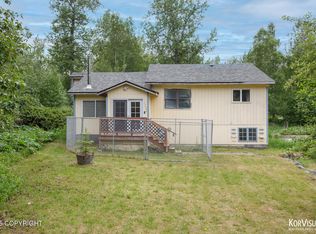 MLS ID #26-7007, Stephanie Rogers, EXP Realty, LLC. AKMLS
 - $410,0003 bd3 ba1.8k sqft2020 N Kentucky Derby Dr, Palmer, AK 99645For Sale
 MLS ID #26-5968, Kevin Grein, Elite Real Estate Group. AKMLS
 - $420,0003 bd2 ba1.4k sqft1255 S Rebecca Dr, Palmer, AK 99645For SaleMLS ID #26-7674, Amanda Charles, Keller Williams Realty Alaska Group of Wasilla. AKMLS
- $525,0004 bd4 ba2.4k sqft2113 N Verde Dr, Palmer, AK 99645For SaleMLS ID #26-10407, Kristan Cole, Keller Williams Alaska Advisors. AKMLS
- $339,0004 bd2 ba1.4k sqft688 E Eklutna Ave, Palmer, AK 99645For SaleMLS ID #26-10047, Jay Van Diest, Valley Market Real Estate. AKMLS
- $385,0004 bd3 ba1.8k sqft7585 E Rawhide Ln, Palmer, AK 99645For SaleMLS ID #26-8137, Yvan C Corbin, Real Broker Alaska. AKMLS
- $465,0003 bd2 ba2k sqft5879 E Bideford Blvd, Palmer, AK 99645For SaleMLS ID #26-8134, Jesse Tanner, Tanner Group Premier Real Estate. AKMLS
- $439,0004 bd3 ba2k sqft8801 E Times Square Cir, Palmer, AK 99645For SaleMLS ID #26-9919, Kimberly Apland, Elite Real Estate Group. AKMLS
- $499,0003 bd2 ba1.9k sqft17165 E Plumley Rd, Palmer, AK 99645For SaleMLS ID #26-10040, Tyler Shear, Jack White Real Estate Mat Su. AKMLS
- $429,0003 bd3 ba2.1k sqft1029 S Felton St, Palmer, AK 99645For SaleMLS ID #26-9523, Tristan Smith, Real Broker Alaska. AKMLS
- $450,0003 bd2 ba1.6k sqft884 S Idaho Peak Cir, Palmer, AK 99645For SaleMLS ID #26-9686, Joshua Horacek, Valley Market Real Estate. AKMLS
- $465,0004 bd2 ba2.2k sqft9191 E Lexington St, Palmer, AK 99645For SaleMLS ID #26-9921, Scott Blair, My Favorite Realty LLC. AKMLS
- $395,0004 bd3 ba1.6k sqft220 N Irene St, Palmer, AK 99645For SaleMLS ID #26-9712, Allana Lumbard, Real Broker Wasilla. AKMLS
- $459,0004 bd2 ba3k sqft12075 E Chalet Dr, Palmer, AK 99645For SaleMLS ID #26-8196, David T Velasquez, Figure 9 Real Estate LLC. AKMLS
- $455,0004 bd3 ba2.3k sqft1175 N Angus Loop, Palmer, AK 99645For SaleMLS ID #26-5062, Jeremy J. Burke, Real Broker Wasilla. AKMLS
- $545,0004 bd2 ba2.6k sqft17205 E Idle Dr, Palmer, AK 99645For SaleMLS ID #26-9808, Dave Johnson, Elite Real Estate Group. AKMLS
- $419,0003 bd2 ba2.2k sqft1550 E Raven Dr, Wasilla, AK 99654For SaleMLS ID #26-10191, Giacinto P Paoletti, Alaska Realty & Investments. AKMLS
- $425,0003 bd2 ba1.5k sqft220 N Lloyd St, Palmer, AK 99645For SaleMLS ID #26-9588, Emily Oliver, Real Estate Brokers of Alaska. AKMLS
