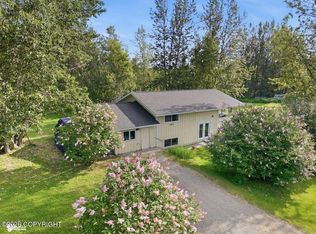
Dinner with a view. Step into the arctic entry in this open and spacious two-level home in an excellent location. The property features a paved circle driveway, a beautifully landscaped yard, a North facing sun deck with panoramic views and privacy from the road.Inside the home you will find a 2nd level family room with a wet bar, full bathroom and two large bedrooms including the primary with double closets. Downstairs is a large kitchen with an island, extensive solid wood cabinetry and plenty of storage space, an additional bathroom and two more bedrooms. Includes the washer and dryer. There have been many updates throughout the home to include the Navien hot water heater. The home has a 3 bedroom septic but can function as a 4 bedroom home. To the left of the home sits a 22' x 16' storage shed and to the back of this structure sits a 20' x 16'4" (328 Square feet) in-law suite with large picture windows that look straight towards Palmer and Hatchers Pass. Fantastic views even for your visiting guests. Set up to have a full kitchen its own bathroom and a loft style bedroom just up the spiral staircase. There is even plumbing for a washer and dryer. This is the perfect getaway for visiting family in the summer months. There are some things to finish in the guest suite to make it fully functional. The sellers say with regular use the ADU can operate year round but buyer needs to verify for their intended use. The ADU is currently winterized. Seller is selling the ADU AS-IS and will not entertain inspection requests for this unit. There is a contractor completing repair of the shingles on the roof.
Pending
$465,000
5879 E Bideford Blvd, Palmer, AK 99645
3beds
2,080sqft
:
Get pre-qualified$2,986/mo
Single Family Residence
Built in 1965
1 Acres Lot
$464,200 Zestimate®
$224/sqft
$-- HOA
What's special
Paved circle drivewayBeautifully landscaped yardPlenty of storage spaceAdditional bathroomExtensive solid wood cabinetry
- 28 days |
- 1,011 |
- 79 |
Zillow last checked:
Listing updated:
Listed by:
Jesse Tanner,
Tanner Group Premier Real Estate,
Allisha Sena,
Tanner Group Premier Real Estate
Source: AKMLS,MLS#: 26-8134
Facts & features
Interior
Bedrooms & bathrooms
- Bedrooms: 3
- Bathrooms: 2
- Full bathrooms: 2
Heating
- Forced Air, Natural Gas
Appliances
- Laundry: Washer &/Or Dryer Hookup
Features
- BR/BA on Main Level, BR/BA Primary on Main Level, Den &/Or Office, Family Room, In-Law Floorplan, Wet Bar
- Flooring: Carpet, Laminate
- Has basement: No
- Common walls with other units/homes: No Common Walls
Interior area
- Total structure area: 2,080
- Total interior livable area: 2,080 sqft
Property
Parking
- Total spaces: 2
- Parking features: Garage Door Opener, Paved, RV Access/Parking, Attached, Heated Garage, No Carport
- Attached garage spaces: 2
- Has uncovered spaces: Yes
Features
- Levels: Split Entry,Two
- Stories: 2
- Patio & porch: Deck/Patio
- Exterior features: Private Yard
- Has view: Yes
- View description: Mountain(s), Unobstructed
- Waterfront features: None, No Access
Lot
- Size: 1 Acres
- Features: Covenant/Restriction, Fire Service Area, Landscaped, Views
- Topography: Bluff,Level
Details
- Parcel number: 2302B02L012
- Zoning: UNZ
- Zoning description: Not Zoned-all MSB but Palmer/Wasilla/Houston
Construction
Type & style
- Home type: SingleFamily
- Property subtype: Single Family Residence
Materials
- Wood Frame - 2x6, Wood Siding
- Foundation: Block
- Roof: Asphalt,Composition,Shingle
Condition
- New construction: No
- Year built: 1965
Utilities & green energy
- Sewer: Septic Tank
- Water: Private
Community & HOA
Location
- Region: Palmer
Financial & listing details
- Price per square foot: $224/sqft
- Tax assessed value: $344,000
- Annual tax amount: $4,284
- Date on market: 7/3/2026
- Road surface type: Paved
Estimated market value
$464,200
$441,000 - $487,000
$2,578/mo
Price history
| Date | Event | Price |
|---|---|---|
| 7/29/2026 | Pending sale | $465,000$224/sqft |
Source:  AKMLS #26-8134 Report a problem AKMLS #26-8134 Report a problem | ||
| 7/22/2026 | Listed for sale | $465,000$224/sqft |
Source: AKMLS #26-8134 Report a problem | ||
| 7/7/2026 | Pending sale | $465,000$224/sqft |
Source: AKMLS #26-8134 Report a problem | ||
| 7/3/2026 | Listed for sale | $465,000+93.8%$224/sqft |
Source: AKMLS #26-8134 Report a problem | ||
| 7/31/2014 | Sold | -- |
Source: AKMLS #14-6574 Report a problem | ||
| 5/14/2014 | Listed for sale | $239,900-4%$115/sqft |
Source: IEC Realty #14-6574 Report a problem | ||
| 11/16/2013 | Listing removed | $249,900$120/sqft |
Source: IEC Realty #13-1761 Report a problem | ||
| 8/17/2013 | Price change | $249,900-2%$120/sqft |
Source: IEC Realty #13-1761 Report a problem | ||
| 6/7/2013 | Price change | $255,000-5.2%$123/sqft |
Source: IEC Realty #13-1761 Report a problem | ||
| 3/21/2013 | Price change | $269,000-2.2%$129/sqft |
Source: IEC Realty #13-1761 Report a problem | ||
| 2/16/2013 | Listed for sale | $275,000-8.3%$132/sqft |
Source: IEC Realty #13-1761 Report a problem | ||
| 8/15/2011 | Listing removed | $299,900$144/sqft |
Source: RE/MAX Dynamic of the Valley #11-2255 Report a problem | ||
| 7/4/2011 | Price change | $299,900+3.4%$144/sqft |
Source: RE/MAX Dynamic of the Valley #11-2255 Report a problem | ||
| 6/28/2011 | Price change | $289,900-3.3%$139/sqft |
Source: RE/MAX DYNAMIC OF THE VALLEY #11-2255 Report a problem | ||
| 6/10/2011 | Price change | $299,900+6.8%$144/sqft |
Source: RE/MAX DYNAMIC OF THE VALLEY #11-2255 Report a problem | ||
| 6/3/2011 | Price change | $280,900-6.2%$135/sqft |
Source: RE/MAX DYNAMIC OF THE VALLEY #11-2255 Report a problem | ||
| 4/14/2011 | Price change | $299,500-3.4%$144/sqft |
Source: RE/MAX Dynamic of the Valley #11-2255 Report a problem | ||
| 3/20/2011 | Price change | $310,000-7.6%$149/sqft |
Source: RE/MAX OF WASILLA #11002255 Report a problem | ||
| 3/15/2011 | Listed for sale | $335,500$161/sqft |
Source: RE/MAX of Wasilla #11-2255 Report a problem | ||
| 7/8/2003 | Sold | -- |
Source: Public Record Report a problem | ||
Public tax history
| Year | Property taxes | Tax assessment |
|---|---|---|
| 2025 | $4,284 +2.9% | $344,000 +5.9% |
| 2024 | $4,162 +5.3% | $324,900 +3.5% |
| 2023 | $3,951 -1.1% | $314,000 +9.1% |
| 2022 | $3,995 +2.8% | $287,800 +13.3% |
| 2021 | $3,887 +2.8% | $254,000 +5.8% |
| 2020 | $3,783 +3.3% | $240,000 +4.1% |
| 2019 | $3,662 +1.7% | $230,500 +1.2% |
| 2018 | $3,600 +487% | $227,700 +5.3% |
| 2017 | $613 | $216,200 -0.2% |
| 2016 | $613 | $216,600 +4.1% |
| 2015 | $613 | $208,100 +1.8% |
| 2014 | $613 | $204,500 -2.9% |
| 2013 | -- | $210,500 +0.6% |
| 2012 | -- | $209,200 -0.9% |
| 2011 | -- | $211,000 +4.7% |
| 2010 | -- | $201,600 -3.5% |
| 2009 | -- | $209,000 +2.3% |
| 2008 | -- | $204,400 -3% |
| 2007 | -- | $210,800 +273.1% |
| 2006 | -- | $56,500 +43.8% |
| 2005 | -- | $39,300 +254.1% |
| 2004 | -- | $11,100 +101.8% |
| 2003 | -- | $5,500 |
| 2002 | -- | -- |
| 2001 | -- | -- |
| 2000 | -- | -- |
Find assessor info on the county website
Monthly payment
Est. payment
Payment breakdown
Explore the cost of this home by adjusting the details. Changes won't be saved.Climate risks
Neighborhood: 99645
Nearby schools
GreatSchools rating
- 8/10Machetanz Elementary SchoolGrades: PK-5Distance: 0.8 mi
- 7/10Teeland Middle SchoolGrades: PK-8Distance: 4.2 mi
- 8/10Colony High SchoolGrades: 9-12Distance: 4.7 mi
Schools provided by the listing agent
- Elementary: Machetanz
- Middle: Teeland
- High: Colony
Source: AKMLS. This data may not be complete. We recommend contacting the local school district to confirm school assignments for this home.
- $632,000-- bd-- ba4.1k sqft5925 E Bideford Blvd, Palmer, AK 99645Off Market
- $644,7004 bd3 ba3k sqft5845 E Bideford Blvd, Palmer, AK 99645Off Market
- $367,300-- bd-- ba1.1k sqft5890 E Camborne Dr, Palmer, AK 99645Off Market
- $440,8003 bd2 ba1.8k sqft5850 E Camborne Dr, Palmer, AK 99645Off Market

- $420,000-- bd-- ba2.6k sqft2330 S Banbury Ct, Palmer, AK 99645Off Market
- $499,8003 bd2 ba2.2k sqft5830 E Bideford Blvd, Wasilla, AK 99654Off Market
- $617,0003 bd3 ba3.3k sqft5945 E Bideford Blvd, Palmer, AK 99645Off Market
- $443,3003 bd2 ba2.1k sqft5920 E Camborne Dr, Palmer, AK 99645Off Market
A local agent can set up tours, give advice and negotiate with sellers.
A local lender can help you make sure your offer is ready when you are.
Similar homes
- $499,9003 bd3 ba2.3k sqft8880 E Lexington St, Palmer, AK 99645For Sale

 MLS ID #26-8371, Joline J Millon, EXP Realty, LLC. AKMLS
 - $459,0004 bd2 ba3k sqft12075 E Chalet Dr, Palmer, AK 99645For Sale
 MLS ID #26-8196, David T Velasquez, Figure 9 Real Estate LLC. AKMLS
 - $485,0003 bd2 ba1.7k sqft1910 S Paddock Dr, Wasilla, AK 99654For Sale
 MLS ID #26-7313, Jeremy J. Burke, Real Broker Wasilla. AKMLS
 - $535,0004 bd2 ba2.2k sqft8161 E Cottrell Campus Dr, Palmer, AK 99645For Sale
 MLS ID #26-8351, Daniel Munoz, Herrington and Company, LLC. AKMLS
 - $482,0004 bd2 ba2.2k sqft9931 E Puffin Dr, Palmer, AK 99645For SaleMLS ID #26-6705, Polly B Reutov, Frontier Realty. AKMLS
- $459,0004 bd2 ba1.7k sqft3000 E Elderberry Dr, Wasilla, AK 99654For SaleMLS ID #26-9190, Alisa A Parrent, Firebird Realty, LLC. AKMLS
- $498,0003 bd3 ba1.8k sqft4725 E Dimond Way, Wasilla, AK 99654For SaleMLS ID #26-7534, Rachel M Cunha, Elite Real Estate Group. AKMLS
- $455,0004 bd3 ba2.3k sqft1175 N Angus Loop, Palmer, AK 99645For SaleMLS ID #26-5062, Jeremy J. Burke, Real Broker Wasilla. AKMLS
- $469,9004 bd3 ba2.5k sqft1151 N Leatherleaf Loop, Wasilla, AK 99654For SaleMLS ID #26-8114, Reginald E Carney, Ark Realty. AKMLS
- $420,0003 bd2 ba1.4k sqft1255 S Rebecca Dr, Palmer, AK 99645For SaleMLS ID #26-7674, Amanda Charles, Keller Williams Realty Alaska Group of Wasilla. AKMLS
- $455,0003 bd2 ba1.7k sqft3556 E Serendipity Loop, Wasilla, AK 99654For SaleMLS ID #26-8115, Avonlea R Guthrie, DBL Eagle Real Estate & Inv, LTD. AKMLS
- $459,9003 bd3 ba1.9k sqft174 E Leota St, Wasilla, AK 99654For SaleMLS ID #26-8869, Harmony Chadwick, Hometown Realty. AKMLS
- $448,0003 bd3 ba1.9k sqft484 E Ravenswood Loop, Wasilla, AK 99654For SaleMLS ID #26-7989, Cindy Wolfe, Better Homes and Gardens Real Estate Dream Makers. AKMLS
- $410,0003 bd3 ba1.8k sqft2020 N Kentucky Derby Dr, Palmer, AK 99645For SaleMLS ID #26-5968, Kevin Grein, Elite Real Estate Group. AKMLS
- $589,9004 bd2 ba2.2k sqft2741 S Duck Cir, Wasilla, AK 99654For SaleMLS ID #26-8200, Bryan J Trombley, RE/MAX Dynamic Properties - Eagle River Branch. AKMLS
- $460,0003 bd3 ba2.2k sqft6030 N Little Rock Cir, Wasilla, AK 99654For SaleMLS ID #26-6280, Marquita George, EXP Realty, LLC. AKMLS
- $419,9003 bd2 ba1.6k sqft680 E Diamond Wood Way, Wasilla, AK 99654For SaleMLS ID #26-9373, Dar Walden, Keller Williams Realty Alaska Group. AKMLS
- $405,0003 bd2 ba1.5k sqft1001 S Woodcrest Cir, Wasilla, AK 99654For SaleMLS ID #26-7489, Alisa A Parrent, Firebird Realty, LLC. AKMLS
- $399,0005 bd3 ba1.5k sqft3070 E Gislason Dr, Wasilla, AK 99654For SaleMLS ID #26-9094, Dominique Park, Keller Williams Realty Alaska Group of Wasilla. AKMLS
- $510,0004 bd2 ba1.7k sqft1480 S Kittiwake St, Wasilla, AK 99623For SaleMLS ID #26-9469, Sabrina Medyanikov, EXP Realty, LLC. AKMLS
