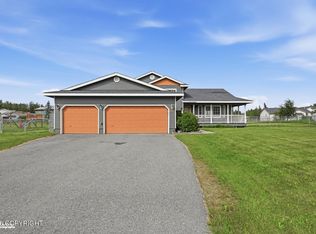
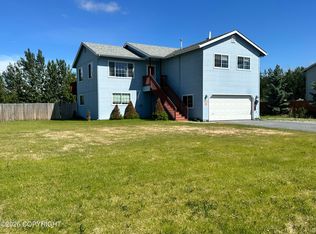
Completely refreshed and move-in ready, this beautifully updated home offers the perfect blend of privacy, functionality, and breathtaking Alaska scenery. Situated on a sunny, elevated lot near Walby Lake, enjoy stunning mountain views, mature trees, expansive lawn areas, and exceptional privacy. Step inside to an open and inviting floor plan highlighted by soaring vaulted ceilings and abundant.....natural light. The extensively updated interior features a brand-new kitchen with ample cabinetry and storage, new luxury vinyl plank flooring throughout the main level, new carpet in the upstairs bedrooms, fresh interior paint, updated lighting, and much more. The dining area opens through new sliding glass doors, creating a seamless connection to the outdoor living space. Major improvements completed in 2026 provide peace of mind and modern comfort, including all-new windows, new baseboard heating units, fresh exterior paint, and numerous additional upgrades throughout the home. The oversized garage features high ceilings and extra space for vehicles, recreational equipment, storage, or workshop needs. Outside, the circular driveway provides convenient access from two directions and ample parking for guests. The spacious lot offers endless possibilities with room for RV parking, outdoor recreation, gardening, or future expansion. Whether you're looking to accommodate a growing family or explore the potential for an additional dwelling unit (buyer to verify), this property provides the space and flexibility to do so. Located in a desirable Palmer area near Walby Lake, you'll enjoy the benefits of a peaceful setting while remaining conveniently close to schools, shopping, recreation, and all that the Mat-Su Valley has to offer. From long summer days filled with sunshine to year-round mountain views, this property captures the best of Alaska living. Highlights: Extensive 2026 updates throughout All Brand-new kitchen with abundant cabinetry New windows throughout Fresh interior and exterior paint New luxury vinyl plank flooring on main level New carpet in upstairs bedrooms New baseboard heaters New dining room sliding doors Updated some lighting and fixtures Vaulted ceilings and open-concept living 2021 On-Demand installed 2026 Monitor Toyo installed 2020 4+ bedroom Septic Metal Tank 5 year roof Oversized, high-ceiling garage Circular driveway with dual access points RV parking potential Spacious, private lot with room for future expansion Stunning mountain views Sunny, elevated setting Near Walby Lake recreation This is the kind of property that rarely comes along--offering the updates buyers want, the privacy they crave, and the views that make Alaska living truly exceptional. With a 4 plus septic installed, there is room for another bedroom to be built on - was originally the sellers plan to add a primary bedroom to the home.
For sale
Price cut: $13K (7/11)
$482,000
9931 E Puffin Dr, Palmer, AK 99645
4beds
2,258sqft
:
Get pre-qualified$3,082/mo
Single Family Residence
Built in 1983
0.93 Acres Lot
$476,500 Zestimate®
$213/sqft
$22/mo HOA
What's special
Stunning mountain viewsMature treesExceptional privacySoaring vaulted ceilingsFresh exterior paintSunny elevated lotExpansive lawn areas
- 65 days |
- 726 |
- 38 |
Likely to sell faster than
Zillow last checked:
Listing updated:
Listed by:
Polly B Reutov,
Frontier Realty
Source: AKMLS,MLS#: 26-6705
Facts & features
Interior
Bedrooms & bathrooms
- Bedrooms: 4
- Bathrooms: 2
- Full bathrooms: 2
Heating
- Baseboard, Floor Furnace
Features
- Granite Counters, Vaulted Ceiling(s)
- Flooring: Carpet, Linoleum, Luxury Vinyl
- Has basement: No
- Common walls with other units/homes: No Common Walls
Interior area
- Total structure area: 2,258
- Total interior livable area: 2,258 sqft
Property
Parking
- Total spaces: 2
- Parking features: Circular Driveway, Garage Door Opener, RV Access/Parking, Attached, Heated Garage, No Carport
- Attached garage spaces: 2
- Has uncovered spaces: Yes
Features
- Levels: Tri-Level
- Patio & porch: Deck/Patio
- Has view: Yes
- View description: Mountain(s)
- Waterfront features: None, No Access
Lot
- Size: 0.93 Acres
- Features: Covenant/Restriction, Fire Service Area, Landscaped, Road Service Area
- Topography: Gently Rolling,Level,Sloping
Details
- Parcel number: 1631B05L009
- Zoning: UNZ
- Zoning description: Not Zoned-all MSB but Palmer/Wasilla/Houston
Construction
Type & style
- Home type: SingleFamily
- Property subtype: Single Family Residence
Materials
- Block, Concrete, Frame, Wood Siding
- Foundation: Block
- Roof: Asphalt,Composition,Shingle
Condition
- New construction: No
- Year built: 1983
- Major remodel year: 2026
Utilities & green energy
- Sewer: Septic Tank
- Water: Private, Well
Community & HOA
HOA
- Has HOA: Yes
- HOA fee: $65 quarterly
Location
- Region: Palmer
Financial & listing details
- Price per square foot: $213/sqft
- Tax assessed value: $308,400
- Annual tax amount: $3,674
- Date on market: 6/8/2026
- Road surface type: Gravel
Estimated market value
$476,500
$453,000 - $500,000
$3,056/mo
Price history
| Date | Event | Price |
|---|---|---|
| 7/11/2026 | Price change | $482,000-2.6%$213/sqft |
Source:  AKMLS #26-6705 Report a problem AKMLS #26-6705 Report a problem | ||
| 6/8/2026 | Listed for sale | $495,000$219/sqft |
Source: AKMLS #26-6705 Report a problem | ||
| 8/7/2002 | Sold | -- |
Source: AKMLS #02-907266 Report a problem | ||
| 2/4/2002 | Sold | -- |
Source: Public Record Report a problem | ||
Public tax history
| Year | Property taxes | Tax assessment |
|---|---|---|
| 2025 | $3,674 +6.4% | $308,400 +9.8% |
| 2024 | $3,452 +5.9% | $280,900 +3.7% |
| 2023 | $3,259 +4.2% | $271,000 +9.3% |
| 2022 | $3,129 +1.5% | $248,000 +12.8% |
| 2021 | $3,082 +2.6% | $219,800 +5.9% |
| 2020 | $3,005 +11.7% | $207,500 +12.7% |
| 2019 | $2,690 -5.2% | $184,100 -5.7% |
| 2018 | $2,838 +19.1% | $195,300 +2.5% |
| 2017 | $2,383 | $190,500 +3% |
| 2016 | $2,383 | $185,000 +3.1% |
| 2015 | $2,383 | $179,500 +5.8% |
| 2014 | $2,383 | $169,700 -1.3% |
| 2013 | -- | $171,900 -0.8% |
| 2012 | -- | $173,300 -7.2% |
| 2011 | -- | $186,700 +9.8% |
| 2010 | -- | $170,100 -6.8% |
| 2009 | -- | $182,600 -1.8% |
| 2008 | -- | $186,000 |
| 2007 | -- | $186,000 +3.9% |
| 2006 | -- | $179,100 +9.1% |
| 2005 | -- | $164,100 +11.7% |
| 2004 | -- | $146,900 +8.2% |
| 2003 | -- | $135,800 +8.8% |
| 2002 | -- | $124,800 -4.1% |
| 2001 | -- | $130,200 +5.9% |
| 2000 | -- | $123,000 |
Find assessor info on the county website
Monthly payment
Est. payment
Payment breakdown
Explore the cost of this home by adjusting the details. Changes won't be saved.Climate risks
Neighborhood: 99645
Nearby schools
GreatSchools rating
- 7/10Colony Middle SchoolGrades: PK-8Distance: 1 mi
- 8/10Colony High SchoolGrades: 9-12Distance: 0.9 mi
- 7/10Pioneer Peak Elementary SchoolGrades: PK-5Distance: 1.9 mi
Schools provided by the listing agent
- Elementary: Pioneer Peak
- Middle: Colony
- High: Colony
Source: AKMLS. This data may not be complete. We recommend contacting the local school district to confirm school assignments for this home.
- $447,3003 bd2 ba2.6k sqft9891 E Puffin Dr, Palmer, AK 99645Off Market

- $436,700-- bd-- ba2.4k sqft9961 E Puffin Dr, Palmer, AK 99645Off Market
- $430,900-- bd-- ba3.2k sqft9991 E Puffin Dr, Palmer, AK 99645Off Market
- $18,100-- bd-- ba360 sqft9991 E Puffin Dr, Palmer, AK 99645Off Market
- $336,7003 bd2 ba1.1k sqft9860 E Puffin Dr, Palmer, AK 99645Off Market
- $466,900-- bd-- ba3.1k sqft9930 E Puffin Dr, Palmer, AK 99645Off Market
- $---- sqft9960 Puffin Dr, Palmer, AK 99645Off Market
- $436,600-- bd-- ba1.9k sqft10031 E Puffin Dr, Palmer, AK 99645Off Market
A local agent can set up tours, give advice and negotiate with sellers.
A local lender can help you make sure your offer is ready when you are.
Similar homes
- $489,0004 bd3 ba2k sqft1300 S Pinnacle Mountain Dr, Palmer, AK 99645For Sale
 MLS ID #26-10091, Tarra L Quisenberry, Herrington and Company, LLC. AKMLS
 - $499,0003 bd2 ba1.9k sqft108 S Montgomery Way, Palmer, AK 99645For Sale
 MLS ID #26-10035, Giacinto P Paoletti, Alaska Realty & Investments. AKMLS
 - $599,0004 bd3 ba2.6k sqft3325 N Sparrow Ct, Palmer, AK 99645For Sale
 MLS ID #26-8082, Allisha Sena, Tanner Group Premier Real Estate. AKMLS
 - $455,0004 bd3 ba2.3k sqft1175 N Angus Loop, Palmer, AK 99645For Sale
 MLS ID #26-5062, Jeremy J. Burke, Real Broker Wasilla. AKMLS
 - $465,0003 bd2 ba2k sqft5879 E Bideford Blvd, Palmer, AK 99645For SaleMLS ID #26-8134, Jesse Tanner, Tanner Group Premier Real Estate. AKMLS
- $410,0003 bd3 ba1.8k sqft2020 N Kentucky Derby Dr, Palmer, AK 99645For SaleMLS ID #26-5968, Kevin Grein, Elite Real Estate Group. AKMLS
- $429,0003 bd3 ba2.1k sqft1029 S Felton St, Palmer, AK 99645For SaleMLS ID #26-9523, Tristan Smith, Real Broker Alaska. AKMLS
- $515,0003 bd2 ba1.4k sqft1554 E Hidden Ranch Loop, Palmer, AK 99645For SaleMLS ID #26-9854, Jeb D. Ritchie, Real Broker Wasilla. AKMLS
- $425,0003 bd2 ba1.5k sqft220 N Lloyd St, Palmer, AK 99645For SaleMLS ID #26-9588, Emily Oliver, Real Estate Brokers of Alaska. AKMLS
- $385,0004 bd3 ba1.8k sqft7585 E Rawhide Ln, Palmer, AK 99645For SaleMLS ID #26-8137, Yvan C Corbin, Real Broker Alaska. AKMLS
- $540,0004 bd3 ba1.8k sqftL31 B2 N Cozy Nook Cir, Palmer, AK 99645New ConstructionMLS ID #26-4728, Craig K Channer, Real Broker Wasilla. AKMLS
- $540,0003 bd2 ba1.7k sqftL30 B2 N Cozy Nook Cir, Palmer, AK 99645New ConstructionMLS ID #26-9508, Craig K Channer, Real Broker Wasilla. AKMLS
- $462,1003 bd2 ba1.4k sqftL25 B1 E Heartland Loop, Palmer, AK 99645New ConstructionMLS ID #26-4648, Craig K Channer, Real Broker Wasilla. AKMLS
- $420,0003 bd2 ba1.4k sqft1255 S Rebecca Dr, Palmer, AK 99645For SaleMLS ID #26-7674, Amanda Charles, Keller Williams Realty Alaska Group of Wasilla. AKMLS
- $416,0003 bd2 ba1.6k sqft5020 N Ahina Cir, Wasilla, AK 99654For SaleMLS ID #26-10078, David Bowman, Signature Real Estate Alaska. AKMLS
- $450,0003 bd3 ba1.7k sqft5560 E Big Rock Dr, Wasilla, AK 99654For SaleMLS ID #26-10115, Teresa Jervis, Better Homes and Gardens Real Estate Dream Makers. AKMLS
- $599,9003 bd3 ba2.3k sqft12102 E Fence Line Dr, Palmer, AK 99645For SaleMLS ID #26-5937, Cora Carleson, Keller Williams Realty Alaska Group of Wasilla. AKMLS
- $485,0004 bd3 ba2.7k sqft1491 N Aspen Pl, Wasilla, AK 99654For SaleMLS ID #26-7368, Jacob A Scott, EXP Realty, LLC. AKMLS
- $489,9004 bd3 ba2k sqft3500 N Bonnie Jim Ln, Wasilla, AK 99654For SaleMLS ID #26-9647, Dustin Renner, Keller Williams Realty Alaska Group of Wasilla. AKMLS
- $449,9994 bd2 ba1.7k sqft3000 E Elderberry Dr, Wasilla, AK 99654For SaleMLS ID #26-9190, Alisa A Parrent, Firebird Realty, LLC. AKMLS
