Prime Palmer location, endless flexibility. This property is set up for generational living or additional income: a standalone MIL apartment sits completely separate from the main house, each with its own gas/electric meters and its own septic system (Main House installed 2020 & MIL Installed June 2026). The separation is real here...from the moment you walk the property, it feels like two completely different homes, not a shared lot. The main house (1,956 sqft, 4 bedrooms, 2 bathrooms) has been refreshed throughout: new LVP flooring, updated interior trim and doors, updated bathrooms, and a new stainless steel hood vent bring a clean, current feel to the kitchen. The kitchen showcases vintage Scheirich hand-finished cabinetry with brass hardware. Forced air keeps the home comfortable year-round, with a wood burning stove offering cozy supplemental heat through the winter months. Outside, a brand-new carport fits two cars, and a 12x16 greenhouse is ready for your seeds to grow into this season's crop. The MIL apartment (720 sqft, studio floor plan with bathroom) is fully independent; ideal for extended family, rental income, or multigenerational living without anyone feeling on top of each other. Vaulted ceilings give the space an airy, open feel, while plush carpet underfoot brings a warmth and comfort that make it feel like home from day one. A kitchenette with a stainless-steel sink, refrigerator, and electric stovetop means whoever's living here can truly live independently; no walking over to the main house for meals. Its own forced air system, septic system, and separate gas/electric meters means its fully independent. Total 2,676 sqft across both homes. Features at a Glance: Main House (1,956 sqft | 4 bed / 2 bath) -Brand new 2-car carport -New LVP flooring throughout -Updated interior trim -New interior bedroom doors & closet bi-fold doors -Updated bathrooms -Tile surround showers with niches -Upstairs bathroom features a jacuzzi tub -3 bedrooms feature blackout shades + 1 with standard shades -New stainless steel hood vent -Spotshield Stainless Steel Glass Rinser -Forced air heating system -Wood burning stove for supplemental heat MIL Apartment (720 sqft | Studio + Bathroom) -Fully separate from main house with private entrance -Metal Roof -2x6 construction -Studio open floor layout -Kitchen features: refrigerator, electric stove top, and stainless steel sink -Bathroom with shower -Feels like its own standalone property Utilities & Systems -Each unit metered separately (gas & electric) -Each unit has own septic system Outdoor -Carport that fits 2 cars -10x12 greenhouse -Mature landscaping: Rhubarb plant, raspberry bushes, Lilac bushes -True separation between structures
For sale
$599,000
3325 N Sparrow Ct, Palmer, AK 99645
4beds
2,676sqft
:
Get pre-qualified$3,851/mo
Single Family Residence
Built in 1985
0.93 Acres Lot
$595,000 Zestimate®
$224/sqft
$4/mo HOA
What's special
Forced air heating systemTrue separation between structuresNew lvp flooringUpdated bathrooms
- 23 days |
- 635 |
- 39 |
Zillow last checked:
Listing updated:
Listed by:
Allisha Sena,
Tanner Group Premier Real Estate,
Jesse Tanner,
Tanner Group Premier Real Estate
Source: AKMLS,MLS#: 26-8082
Facts & features
Interior
Bedrooms & bathrooms
- Bedrooms: 4
- Bathrooms: 3
- Full bathrooms: 2
- 3/4 bathrooms: 1
Heating
- Forced Air, Natural Gas, Wood Stove
Appliances
- Laundry: Washer &/Or Dryer Hookup
Features
- Basement, Vaulted Ceiling(s)
- Flooring: Carpet, Linoleum, Luxury Vinyl
- Has basement: No
- Has fireplace: Yes
- Fireplace features: Wood Burning Stove
- Common walls with other units/homes: No Common Walls
Interior area
- Total structure area: 2,676
- Total interior livable area: 2,676 sqft
Property
Parking
- Total spaces: 2
- Parking features: No Garage, Attached Carport
- Carport spaces: 2
Features
- Levels: Split Entry
- Has spa: Yes
- Spa features: Bath
- Waterfront features: None, No Access
Lot
- Size: 0.93 Acres
- Features: Fire Service Area, Landscaped, Road Service Area
Details
- Additional structures: Greenhouse
- Parcel number: 1631B03L003
- Zoning: UNK
- Zoning description: Unknown (re: all MSB)
Construction
Type & style
- Home type: SingleFamily
- Architectural style: Ranch
- Property subtype: Single Family Residence
Materials
- Block, Concrete, Wood Frame - 2x6, Wood Siding
- Foundation: Block, Slab
- Roof: Asphalt,Composition,Metal,Shingle
Condition
- New construction: No
- Year built: 1985
Utilities & green energy
- Sewer: Septic Tank
- Water: Private, Well
Community & HOA
HOA
- Has HOA: Yes
- HOA fee: $50 annually
Location
- Region: Palmer
Financial & listing details
- Price per square foot: $224/sqft
- Tax assessed value: $238,100
- Annual tax amount: $2,837
- Date on market: 7/2/2026
Estimated market value
$595,000
$565,000 - $625,000
$3,318/mo
Price history
| Date | Event | Price |
|---|---|---|
| 7/2/2026 | Listed for sale | $599,000$224/sqft |
Source:  AKMLS #26-8082 Report a problem AKMLS #26-8082 Report a problem | ||
| 10/8/2025 | Listing removed | $2,300$1/sqft |
Source: Zillow Rentals Report a problem | ||
| 9/9/2025 | Listed for rent | $2,300$1/sqft |
Source: Zillow Rentals Report a problem | ||
Public tax history
| Year | Property taxes | Tax assessment |
|---|---|---|
| 2025 | $2,837 +3.7% | $238,100 +6.9% |
| 2024 | $2,737 +5.4% | $222,700 +3.1% |
| 2023 | $2,596 +3.7% | $215,900 +8.8% |
| 2022 | $2,504 +0.9% | $198,500 +12.2% |
| 2021 | $2,481 +2.7% | $176,900 +6.1% |
| 2020 | $2,416 +2.1% | $166,800 +3% |
| 2019 | $2,365 +2% | $161,900 +1.4% |
| 2018 | $2,319 +15.9% | $159,600 +3.6% |
| 2017 | $2,000 | $154,000 +3.1% |
| 2016 | $2,000 | $149,400 +0.5% |
| 2015 | $2,000 | $148,700 +4.8% |
| 2014 | $2,000 | $141,900 -1.7% |
| 2013 | -- | $144,300 +0.3% |
| 2012 | -- | $143,800 -5.6% |
| 2011 | -- | $152,300 +3.7% |
| 2010 | -- | $146,900 -6.6% |
| 2009 | -- | $157,200 -2.6% |
| 2008 | -- | $161,400 |
| 2007 | -- | $161,400 +5.1% |
| 2006 | -- | $153,500 +13.5% |
| 2005 | -- | $135,300 +6.8% |
| 2004 | -- | $126,700 +5.4% |
| 2003 | -- | $120,200 +10% |
| 2002 | -- | $109,300 -4.5% |
| 2001 | -- | $114,400 +6% |
| 2000 | -- | $107,900 |
Find assessor info on the county website
Monthly payment
Est. payment
Payment breakdown
Explore the cost of this home by adjusting the details. Changes won't be saved.Climate risks
Neighborhood: 99645
Nearby schools
GreatSchools rating
- 7/10Colony Middle SchoolGrades: PK-8Distance: 0.9 mi
- 8/10Colony High SchoolGrades: 9-12Distance: 0.8 mi
- 7/10Pioneer Peak Elementary SchoolGrades: PK-5Distance: 1.8 mi
Schools provided by the listing agent
- Elementary: Pioneer Peak
- Middle: Colony
- High: Colony
Source: AKMLS. This data may not be complete. We recommend contacting the local school district to confirm school assignments for this home.
- $--0.93 Acres10050 E Tern Dr, Wasilla, AK 99654Off Market

- $327,6003 bd2 ba960 sqft10050 E Tern Dr, Palmer, AK 99645Off Market
- $438,0003 bd2 ba1.7k sqft3330 N Sparrow Ct, Palmer, AK 99645Off Market
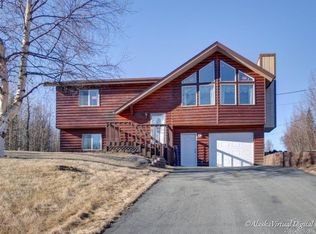
- $421,700-- bd-- ba2.3k sqft3300 N Sparrow Ct, Palmer, AK 99645Off Market
- $--1.86 Acres10100 E Tern Dr, Wasilla, AK 99654Off Market
- $655,800-- bd-- ba4.6k sqft10125 E Sparrow Cir, Palmer, AK 99645Off Market
- $418,8003 bd2 ba1.6k sqft9961 E Tern Dr, Palmer, AK 99645Off Market
- $493,900-- bd-- ba2.6k sqft10001 E Tern Dr, Palmer, AK 99645Off Market
A local agent can set up tours, give advice and negotiate with sellers.
A local lender can help you make sure your offer is ready when you are.
Similar homes
- $590,0004 bd2 ba2.1k sqft2300 N Laurel Dr, Palmer, AK 99645For Sale
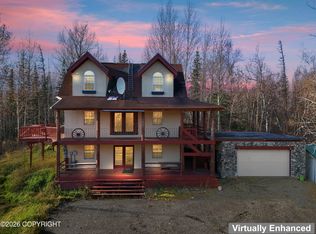
 MLS ID #26-5825, Heather Maidl, Herrington and Company, LLC. AKMLS
 - $482,0004 bd2 ba2.2k sqft9931 E Puffin Dr, Palmer, AK 99645For Sale
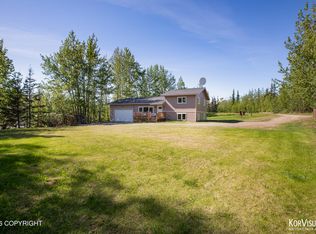 MLS ID #26-6705, Polly B Reutov, Frontier Realty. AKMLS
 - $625,0003 bd3 ba2.3k sqft12102 E Fence Line Dr, Palmer, AK 99645For Sale
 MLS ID #26-5937, Cora Carleson, Keller Williams Realty Alaska Group of Wasilla. AKMLS
 - $549,9004 bd4 ba2.4k sqft2113 N Verde Dr, Palmer, AK 99645For Sale
 MLS ID #26-5716, Alisa A Parrent, Firebird Realty, LLC. AKMLS
 - $499,9003 bd3 ba2.3k sqft8880 E Lexington St, Palmer, AK 99645For SaleMLS ID #26-8371, Joline J Millon, EXP Realty, LLC. AKMLS
- $535,0004 bd2 ba2.2k sqft8161 E Cottrell Campus Dr, Palmer, AK 99645For SaleMLS ID #26-8351, Daniel Munoz, Herrington and Company, LLC. AKMLS
- $570,0003 bd2 ba1.7k sqft10200 E Palmer Wasilla Hwy, Palmer, AK 99645For SaleMLS ID #26-4695, Harmony Chadwick, Hometown Realty. AKMLS
- $625,0004 bd4 ba3.2k sqft6235 N Wolverine Rd, Palmer, AK 99645For SaleMLS ID #26-5258, Ashley Kornfeind, Jack White Real Estate Mat Su. AKMLS
- $749,0005 bd3 ba3.2k sqft9970 E Birch Forest Cir, Palmer, AK 99645For SaleMLS ID #26-6304, Jeremiah J Benson, Signature Real Estate Alaska. AKMLS
- $829,0004 bd4 ba3k sqft10650 E Ali Cir, Palmer, AK 99645For SaleMLS ID #26-8336, Dar Walden, Keller Williams Realty Alaska Group. AKMLS
- $459,0004 bd2 ba3k sqft12075 E Chalet Dr, Palmer, AK 99645For SaleMLS ID #26-8196, David T Velasquez, Figure 9 Real Estate LLC. AKMLS
- $599,9004 bd3 ba3k sqft3801 E Palmdale Dr, Wasilla, AK 99654For SaleMLS ID #26-6864, Cora Carleson, Keller Williams Realty Alaska Group of Wasilla. AKMLS
- $599,0004 bd4 ba2.5k sqft7300 N Sebastian Dr, Wasilla, AK 99654For SaleMLS ID #26-8151, Theresa Stimac, RE/MAX Dynamic Properties. AKMLS
- $725,0004 bd3 ba2.3k sqft3338 S Charming Valley Loop, Palmer, AK 99645For SaleMLS ID #26-7976, Vickie L Ayala, Realty ONE Group Aurora. AKMLS
- $609,0004 bd3 ba3.9k sqft5500 E Wolverine Ave, Wasilla, AK 99654For SaleMLS ID #26-3784, Cory J Stanley, Elite Real Estate Group. AKMLS
- $465,0003 bd3 ba1.7k sqft872 S Rebecca Dr, Palmer, AK 99645For SaleMLS ID #26-8906, Allisha Sena, Tanner Group Premier Real Estate. AKMLS
- $470,0004 bd3 ba2.3k sqft1175 N Angus Loop, Palmer, AK 99645For SaleMLS ID #26-5062, Jeremy J. Burke, Real Broker Wasilla. AKMLS
- $599,9004 bd2 ba2.2k sqft2741 S Duck Cir, Wasilla, AK 99654For SaleMLS ID #26-8200, Bryan J Trombley, RE/MAX Dynamic Properties - Eagle River Branch. AKMLS
- $465,0003 bd2 ba2k sqft5879 E Bideford Blvd, Palmer, AK 99645For SaleMLS ID #26-8134, Jesse Tanner, Tanner Group Premier Real Estate. AKMLS
- $820,0004 bd3 ba2.7k sqft4501 N Slumber Dr, Palmer, AK 99645For SaleMLS ID #26-6195, James Cash, Real Broker Wasilla. AKMLS
