Welcome to your own private retreat, where space, comfort, and Alaska's natural beauty come together. Situated on a sprawling nearly one-acre lot, this beautifully appointed four-bedroom, 3.5-bath home features a 3 car garage and also offers a versatile flex room perfect for a home office, guest suite, or fifth bedroom. Designed for both everyday living and entertaining, the open-concept living and kitchen area features granite countertops, stainless steel appliances, and an inviting layout that seamlessly blends style and function. The spacious primary suite is a true retreat, complete with a walk-in closet and a spa-inspired ensuite bath. An additional bedroom with its own private ensuite provides the perfect setup for multigenerational living, extended guests, or added privacy. Step outside to an expansive deck overlooking the picturesque backyard. Thoughtfully designed for enjoying Alaska's beautiful summers, the outdoor space features established garden beds, mature fruit trees, flourishing raspberry bushes, a welcoming fire pit, additional RV parking, and a storage shed with plenty of room for all your recreational gear. Enjoy the rare opportunity to have Finger Lake practically in your backyard, with convenient public lake access and nearby campgrounds offering endless opportunities for fishing, kayaking, boating, and year-round recreation. Ideally located just minutes from Trunk Road, this home offers an easy commute while still providing the peaceful setting and privacy you've been searching for. This exceptional property combines the best of country living with modern convenience, offering the perfect balance of space, comfort, and outdoor living.
For sale
Price cut: $9K (10/14)
$560,000
7300 N Sebastian Dr, Wasilla, AK 99654
4beds
2,518sqft
Single Family Residence
Built in 2013
0.92 Acres Lot
$-- Zestimate®
$222/sqft
$-- HOA
What's special
- 106 days
- 696
- 43
Zillow last checked:
Listing updated:
Listed by:
Theresa Stimac,
RE/MAX Dynamic Properties,
Logan Upchurch,
RE/MAX Dynamic Properties
Source: AKMLS,MLS#: 26-8151
Facts & features
Interior
Bedrooms & bathrooms
- Bedrooms: 4
- Bathrooms: 4
- Full bathrooms: 3
- 1/2 bathrooms: 1
Heating
- Forced Air, Natural Gas
Appliances
- Laundry: Washer &/Or Dryer Hookup
Features
- Den &/Or Office, Granite Counters, Pantry, Vaulted Ceiling(s), Storage
- Flooring: Carpet, Luxury Vinyl, Tile
- Windows: Window Coverings
- Has basement: No
- Has fireplace: Yes
- Fireplace features: Gas, Fire Pit
- Common walls with other units/homes: No Common Walls
Interior area
- Total structure area: 2,518
- Total interior livable area: 2,518 sqft
Property
Parking
- Total spaces: 3
- Parking features: Circular Driveway, Garage Door Opener, RV Access/Parking, Attached, Heated Garage, Tuck Under, No Carport
- Attached garage spaces: 3
- Has uncovered spaces: Yes
Features
- Levels: Two
- Stories: 2
- Patio & porch: Deck/Patio
- Exterior features: Private Yard
- Has spa: Yes
- Spa features: Bath
- Waterfront features: None, No Access
Lot
- Size: 0.92 Acres
- Features: Covenant/Restriction, Fire Service Area, Landscaped, Poultry Allowed, Road Service Area
- Topography: Level,Sloping
Details
- Additional structures: Shed(s)
- Parcel number: 5606000L006B
- Zoning: UNK
- Zoning description: Unknown (re: all MSB)
Construction
Type & style
- Home type: SingleFamily
- Property subtype: Single Family Residence
Materials
- Frame, Wood Siding
- Foundation: Block
- Roof: Asphalt,Composition,Shingle
Condition
- New construction: No
- Year built: 2013
Utilities & green energy
- Sewer: Septic Tank
- Water: Private
Community & HOA
Location
- Region: Wasilla
Financial & listing details
- Price per square foot: $222/sqft
- Tax assessed value: $508,100
- Annual tax amount: $6,114
- Date on market: 7/3/2026
- Road surface type: Paved
Estimated market value
Not available
Estimated sales range
Not available
$3,273/mo
Price history
| Date | Event | Price |
|---|---|---|
| 10/14/2026 | Price change | $560,000-1.6%$222/sqft |
Source:  AKMLS #26-8151 Report a problem AKMLS #26-8151 Report a problem | ||
| 9/11/2026 | Price change | $569,000-1.7%$226/sqft |
Source: AKMLS #26-8151 Report a problem | ||
| 8/7/2026 | Price change | $579,000-3.3%$230/sqft |
Source: AKMLS #26-8151 Report a problem | ||
| 7/3/2026 | Listed for sale | $599,000+1.7%$238/sqft |
Source: AKMLS #26-8151 Report a problem | ||
| 6/21/2026 | Listing removed | $589,000$234/sqft |
Source: AKMLS #26-5464 Report a problem | ||
| 5/30/2026 | Price change | $589,000-1.7%$234/sqft |
Source: AKMLS #26-5464 Report a problem | ||
| 5/20/2026 | Listed for sale | $599,000+97%$238/sqft |
Source: AKMLS #26-5464 Report a problem | ||
| 6/12/2019 | Sold | -- |
Source: AKMLS #19-3342 Report a problem | ||
| 3/16/2019 | Pending sale | $304,000$121/sqft |
Source: RE/MAX Dynamic of the Valley #19-3342 Report a problem | ||
| 3/12/2019 | Listed for sale | $304,000-13.1%$121/sqft |
Source: RE/MAX Dynamic of the Valley #19-3342 Report a problem | ||
| 2/6/2019 | Sold | -- |
Source: Public Record Report a problem | ||
| 6/7/2016 | Sold | -- |
Source: Agent Provided Report a problem | ||
| 4/21/2016 | Pending sale | $349,900$139/sqft |
Source: Valley Market Real Estate #16-3655 Report a problem | ||
| 3/16/2016 | Listed for sale | $349,900$139/sqft |
Source: Valley Market Real Estate #16-3655 Report a problem | ||
| 12/9/2013 | Sold | -- |
Source: AKMLS #13-13026 Report a problem | ||
Public tax history
| Year | Property taxes | Tax assessment |
|---|---|---|
| 2025 | $6,115 -1.4% | $508,100 +1.4% |
| 2024 | $6,202 +6.9% | $501,200 +4.4% |
| 2023 | $5,800 +3.5% | $480,000 +10.2% |
| 2022 | $5,606 +2.2% | $435,400 +13.2% |
| 2021 | $5,484 +4.4% | $384,700 +7.7% |
| 2020 | $5,254 +1.5% | $357,100 +2.3% |
| 2019 | $5,179 +2% | $349,000 +1.4% |
| 2018 | $5,079 +1026.2% | $344,100 +0.1% |
| 2017 | $451 | $343,600 +1.8% |
| 2016 | $451 | $337,600 +3% |
| 2015 | $451 | $327,900 +1.3% |
| 2014 | $451 | $323,600 +1194.4% |
| 2006 | -- | $25,000 +31.6% |
| 2005 | -- | $19,000 |
Find assessor info on the county website
Monthly payment
Est. payment
Payment breakdown
Explore the cost of this home by adjusting the details. Changes won't be saved.Climate risks
Neighborhood: North Lakes
Nearby schools
Schools provided by the listing agent
- Elementary: Finger Lake
- Middle: Colony
- High: Colony
Source: AKMLS. This data may not be complete. We recommend contacting the local school district to confirm school assignments for this home.

Similar homes
- $570,9004 bd3 ba2.2k sqft5920 E Summit Cir, Wasilla, AK 99654For Sale
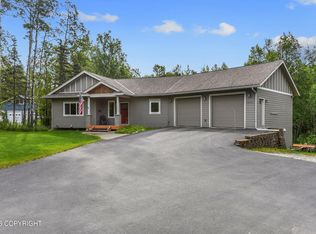
 MLS ID #26-9518, Kelly Kuzina, Valley Market Real Estate. AKMLS
 - $555,0004 bd3 ba2.8k sqft900 N Win Cir, Wasilla, AK 99654For Sale
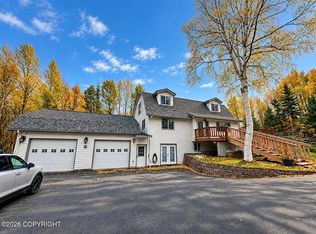 MLS ID #26-11904, Ally Kindred, Real Broker - MLSAK.com. AKMLS
 - $500,0004 bd3 ba2.3k sqft2998 N Woodfield Park Cir, Wasilla, AK 99654For Sale
 MLS ID #26-8946, Kaitlin Hotchkiss, Signature Real Estate Alaska. AKMLS
 - $635,0005 bd3 ba3.1k sqft3872 N Charley Dr, Wasilla, AK 99654For Sale
 MLS ID #26-13007, Elise E Buchholz, Living Alaska Style Real Estate. AKMLS
 - $485,0003 bd3 ba2k sqft4386 E Kilo Dr, Wasilla, AK 99654For SaleMLS ID #26-11888, Reginald E Carney, Ark Realty. AKMLS
- $529,9003 bd3 ba2.5k sqft2000 S Togiak Ave, Wasilla, AK 99654For SaleMLS ID #26-7357, Dustin Renner, Keller Williams Realty Alaska Group of Wasilla. AKMLS
- $589,0005 bd2 ba2.7k sqft620 E Susitna Dr, Wasilla, AK 99654For SaleMLS ID #26-6964, Cynthia Small, Valley Market Real Estate. AKMLS
- $629,0003 bd3 ba2.4k sqft521 E Lochcarron Dr, Wasilla, AK 99654For SaleMLS ID #26-11442, Kelsey McLeod, Jack White Real Estate Mat Su. AKMLS
- $640,0003 bd4 ba3.5k sqft4870 N Sandburg Cir, Wasilla, AK 99654For SaleMLS ID #26-9615, David N Meneses, Real Broker Wasilla. AKMLS
- $490,0004 bd3 ba2.2k sqft706 E Sage Rd, Wasilla, AK 99654For SaleMLS ID #26-9624, Jeremy J. Burke, Real Broker Wasilla. AKMLS
- $684,5004 bd4 ba3.7k sqft3945 E Country Field Cir, Wasilla, AK 99654For SaleMLS ID #26-8343, Alisa A Parrent, Firebird Realty, LLC. AKMLS
- $488,0003 bd3 ba1.8k sqft4725 E Dimond Way, Wasilla, AK 99654For SaleMLS ID #26-12481, Scott Myers, RE/MAX Dynamic Properties - Eagle River Branch. AKMLS
- $569,0004 bd3 ba2.6k sqft3325 N Sparrow Ct, Palmer, AK 99645For SaleMLS ID #26-8082, Allisha Sena, Tanner Group Premier Real Estate. AKMLS
- $699,0004 bd4 ba3.7k sqft3350 E Palmdale Dr, Wasilla, AK 99654For SaleMLS ID #26-11250, Gary Cox, Real Broker Alaska. AKMLS
- $670,0004 bd3 ba2.9k sqft2955 N Church Rd, Wasilla, AK 99654For SaleMLS ID #26-12041, Ava L Anderson, Jack White Real Estate. AKMLS
- $615,0003 bd3 ba2.3k sqft2588 W Angela Dr, Wasilla, AK 99654For SaleMLS ID #26-12415, Amanda Ingrim, Jack White Real Estate. AKMLS
- $589,9004 bd3 ba2k sqft1245 S Endeavor St, Wasilla, AK 99654For SaleMLS ID #26-11389, Joline J Millon, EXP Realty, LLC. AKMLS
- $538,0003 bd2 ba2.2k sqft911 E Fairview Loop, Wasilla, AK 99654For SaleMLS ID #26-7902, Kibe Lucas, The Kibe Lucas Team Keller Williams Alaska Advisors. AKMLS
- $650,0004 bd3 ba2.8k sqft1300 E Glenwood Ave, Wasilla, AK 99654For SaleMLS ID #26-11498, Jesse Tanner, Tanner Group Premier Real Estate. AKMLS
- $669,0004 bd3 ba2.3k sqft8580 E Highlander Cir, Palmer, AK 99645For SaleMLS ID #26-12892, John Denny, Hooligan Real Estate Hub. AKMLS
