$47,000 PRICE REDUCTION! Welcome to 3872 N Charley Drive in Wasilla, a masterfully designed retreat that blends luxurious craftsmanship with the timeless beauty of Alaska. Set on more than two serene acres with easy access to Anderson and Kings Lakes, this residence offers the peace and privacy of a country estate while remaining just minutes from Wasilla, Palmer, and Trunk Road to Anchorage.Certified Pre-Owned Home -- Confidence Built In This residence carries the Certified Pre-Owned distinction, meaning the work most buyers worry about has already been done. A full pre-listing inspection is available, identified repairs have been made, and the home has been professionally deep cleaned and prepared for its next owner. There's also a home warranty for added assurance. You can move forward knowing the condition of this property has been documented and addressed -- clarity from the very first showing. Interior Excellence Step inside to radiant-heated floors and custom real-wood flooring throughout. The chef's kitchen is the heart of the home, featuring a professional-grade Fisher & Paykel range, granite countertops, a double refrigerator, custom cabinetry, and a wine and beverage fridge built for effortless entertaining. The primary suite is a true sanctuary, with a spa-inspired bath featuring a walk-in steam shower, soaking tub, heated floors and towel racks, and a generous walk-in closet with custom built-ins, a desk, and a sunny window. Two laundry stations, upstairs and down, add ease to the home's thoughtful layout. Comfort & Function Designed for both luxury and performance, this home includes a high-efficiency boiler with off-boiler hot water and a furnace for two independent heat sources, a commercial-grade standby generator for seamless backup during outages, a security system, and a living-room surround sound system. The three-car drive-through garage, with bays at the front and back, offers cabinetry, shelving, a dishwasher, full freezer, and utility sink -- ideal for projects, gear storage, and room for multiple vehicles and toys. Outdoors, a privacy fence encloses beautifully maintained grounds with a dog run, fire pit, and large storage shed. Every inch of this property was designed for comfort, privacy, and connection to the surrounding landscape. This level of seclusion is increasingly rare in the Valley; you'll be surrounded by woods, with no neighbors in view. Neighborhood & Lifestyle The surrounding neighborhood is quiet and private, home to residents who value space and stillness. Each Fourth of July, the sky lights up with a spectacular fireworks display over Anderson Lake -- just a short walk or drive away, with easy access for canoeing, kayaking, or watching the float-planes take off. On quiet mornings, it's common to hear loons, sandhill cranes, and eagles, or to see a moose browsing in the front yard. Homes in this enclave are well cared for, reflecting a shared sense of pride and tranquility. Local Conveniences Daily errands are just minutes away. Wasilla's Fred Meyer, Walmart, and other shops are about 15 minutes from the property. Palmer, with its small-town charm, sits 15 to 20 minutes east and hosts the beloved Friday Fling each summer and the Alaska State Fair every fall. Anchorage lies roughly 45 minutes south, offering cultural events, restaurants, entertainment, and the airport. Nearby dining favorites include Evangelo's, an upscale Italian restaurant; Hacienda, known for hearty Mexican fare; and The Noisy Goose, a local gem with homestyle comfort food and stunning mountain views. Families enjoy several playgrounds, a public pool at Wasilla High School, and the Valley Cinema and Extreme Fun Center! Be sure to ask for the Feature Video Tour for a full cinematic walkthrough. .
For sale
Price cut: $27K (7/22)
$648,000
3872 N Charley Dr, Wasilla, AK 99654
5beds
3,108sqft
:
Get pre-qualified$4,161/mo
Single Family Residence
Built in 2002
1.73 Acres Lot
$645,000 Zestimate®
$208/sqft
$-- HOA
What's special
Living-room surround sound systemFire pitSecurity systemLarge storage shedGranite countertopsDouble refrigeratorSpa-inspired bath
- 41 days |
- 543 |
- 27 |
Zillow last checked:
Listing updated:
Listed by:
Sean Williams,
EXP Realty, LLC - Downtown Anchorage
Source: AKMLS,MLS#: 26-7428
Facts & features
Interior
Bedrooms & bathrooms
- Bedrooms: 5
- Bathrooms: 4
- Full bathrooms: 3
- 1/2 bathrooms: 1
Heating
- Forced Air, Natural Gas, Radiant Floor
Features
- BR/BA on Main Level, Den &/Or Office, Family Room, Granite Counters, Soaking Tub
- Has basement: No
- Common walls with other units/homes: No Common Walls
Interior area
- Total structure area: 3,108
- Total interior livable area: 3,108 sqft
Video & virtual tour
Property
Parking
- Total spaces: 3
- Parking features: Garage Door Opener, RV Access/Parking, Attached, Heated Garage, Tandem, Tuck Under, No Carport
- Attached garage spaces: 3
Features
- Exterior features: Private Yard
- Waterfront features: Waterfront Access, None, Lake Privileges
Lot
- Size: 1.73 Acres
Details
- Additional structures: Workshop, Shed(s)
- Parcel number: 4517000L001
- Zoning: UNZ
- Zoning description: Not Zoned-all MSB but Palmer/Wasilla/Houston
Construction
Type & style
- Home type: SingleFamily
- Property subtype: Single Family Residence
Materials
- Frame, Wood Siding
- Foundation: Unknown - BTV
- Roof: Asphalt,Shingle
Condition
- New construction: No
- Year built: 2002
Utilities & green energy
- Sewer: Septic Tank
- Water: Private, Well
- Utilities for property: Phone Connected
Community & HOA
HOA
- Has HOA: Yes
Location
- Region: Wasilla
Financial & listing details
- Price per square foot: $208/sqft
- Tax assessed value: $519,800
- Annual tax amount: $6,255
- Date on market: 6/20/2026
- Road surface type: Paved
Estimated market value
$645,000
$613,000 - $677,000
$3,570/mo
Price history
| Date | Event | Price |
|---|---|---|
| 7/22/2026 | Price change | $648,000-4%$208/sqft |
Source:  AKMLS #26-7428 Report a problem AKMLS #26-7428 Report a problem | ||
| 6/30/2026 | Price change | $675,000-2.9%$217/sqft |
Source: AKMLS #26-7428 Report a problem | ||
| 6/20/2026 | Listed for sale | $695,000+5%$224/sqft |
Source: eXp Realty #26-7428 Report a problem | ||
| 5/19/2026 | Listing removed | $662,000$213/sqft |
Source: eXp Realty #25-13165 Report a problem | ||
| 5/6/2026 | Price change | $662,000-1.9%$213/sqft |
Source: AKMLS #25-13165 Report a problem | ||
| 4/24/2026 | Price change | $675,000-2.5%$217/sqft |
Source: AKMLS #25-13165 Report a problem | ||
| 2/26/2026 | Listed for sale | $692,000+1.2%$223/sqft |
Source: AKMLS #25-13165 Report a problem | ||
| 1/3/2026 | Listing removed | $684,000$220/sqft |
Source: AKMLS #25-13165 Report a problem | ||
| 12/15/2025 | Listed for sale | $684,000$220/sqft |
Source: AKMLS #25-13165 Report a problem | ||
| 12/11/2025 | Pending sale | $684,000$220/sqft |
Source: AKMLS #25-13165 Report a problem | ||
| 11/7/2025 | Price change | $684,000-1.6%$220/sqft |
Source: AKMLS #25-13165 Report a problem | ||
| 10/19/2025 | Listed for sale | $695,000$224/sqft |
Source: AKMLS #25-13165 Report a problem | ||
| 10/12/2025 | Listing removed | $695,000$224/sqft |
Source: AKMLS #25-9463 Report a problem | ||
| 9/25/2025 | Price change | $695,000-0.7%$224/sqft |
Source: AKMLS #25-9463 Report a problem | ||
| 8/15/2025 | Price change | $699,9950%$225/sqft |
Source: AKMLS #25-9463 Report a problem | ||
| 7/25/2025 | Listed for sale | $699,999-4%$225/sqft |
Source: AKMLS #25-9463 Report a problem | ||
| 7/23/2025 | Listing removed | $729,500$235/sqft |
Source: AKMLS #25-8004 Report a problem | ||
| 7/9/2025 | Price change | $729,500-2.6%$235/sqft |
Source: AKMLS #25-8004 Report a problem | ||
| 6/27/2025 | Listed for sale | $749,000+1.4%$241/sqft |
Source: AKMLS #25-8004 Report a problem | ||
| 6/20/2025 | Listing removed | $739,000$238/sqft |
Source: AKMLS #25-6284 Report a problem | ||
| 6/20/2025 | Price change | $739,000-1.5%$238/sqft |
Source: AKMLS #25-6284 Report a problem | ||
| 5/30/2025 | Listed for sale | $750,000-3.2%$241/sqft |
Source: AKMLS #25-6284 Report a problem | ||
| 5/27/2025 | Listing removed | $775,000$249/sqft |
Source: AKMLS #25-4225 Report a problem | ||
| 5/9/2025 | Price change | $775,000-1.3%$249/sqft |
Source: AKMLS #25-4225 Report a problem | ||
| 5/3/2025 | Listed for sale | $785,000$253/sqft |
Source: AKMLS #25-4225 Report a problem | ||
| 2/22/2021 | Sold | -- |
Source: AKMLS #20-11783 Report a problem | ||
| 3/30/2003 | Sold | -- |
Source: AKMLS #02-907628 Report a problem | ||
Public tax history
| Year | Property taxes | Tax assessment |
|---|---|---|
| 2025 | $6,256 -1.1% | $519,800 +1.7% |
| 2024 | $6,326 +7.4% | $511,200 +4.8% |
| 2023 | $5,892 +3.5% | $487,600 +10.3% |
| 2022 | $5,693 +0.5% | $442,200 +11.2% |
| 2021 | $5,666 +4.8% | $397,500 +8.2% |
| 2020 | $5,407 +1.8% | $367,500 +2.7% |
| 2019 | $5,309 +1.4% | $357,800 +0.8% |
| 2018 | $5,236 +57.1% | $354,800 +1.5% |
| 2017 | $3,334 | $349,500 +1.4% |
| 2016 | $3,334 | $344,800 +5.9% |
| 2015 | $3,334 | $325,500 +33% |
| 2014 | $3,334 | $244,700 +3.4% |
| 2013 | -- | $236,600 +0.9% |
| 2012 | -- | $234,600 -2.5% |
| 2011 | -- | $240,500 -26.4% |
| 2010 | -- | $326,600 +31.7% |
| 2009 | -- | $247,900 -3.5% |
| 2008 | -- | $256,800 +59.5% |
| 2007 | -- | $161,000 -2.1% |
| 2006 | -- | $164,500 +22.4% |
| 2005 | -- | $134,400 +9.5% |
| 2004 | -- | $122,700 +858.6% |
| 2002 | -- | $12,800 |
| 2001 | -- | $12,800 |
| 2000 | -- | $12,800 |
Find assessor info on the county website
Monthly payment
Est. payment
Payment breakdown
Explore the cost of this home by adjusting the details. Changes won't be saved.Climate risks
Neighborhood: North Lakes
Nearby schools
GreatSchools rating
- 5/10Finger Lake Elementary SchoolGrades: PK-5Distance: 1.3 mi
- 7/10Colony Middle SchoolGrades: PK-8Distance: 3.7 mi
- 8/10Colony High SchoolGrades: 9-12Distance: 4 mi
Schools provided by the listing agent
- Elementary: Finger Lake
- Middle: Colony
- High: Colony
Source: AKMLS. This data may not be complete. We recommend contacting the local school district to confirm school assignments for this home.
- $1,259,600-- bd-- ba7.8k sqft3862 N Charley Dr, Wasilla, AK 99654Off Market
- $821,700-- bd-- ba6.4k sqft3826 N Enchanted Ridge Cir, Wasilla, AK 99654Off Market
- $529,400-- bd-- ba3.4k sqft4701 E Shaws Dr, Wasilla, AK 99654Off Market
- $--12.47 Acres3893 N Charley Dr, Wasilla, AK 99654Sold
- $366,0003 bd3 ba1.4k sqft7371 Timber Ridge Cir #4, Wasilla, AK 99654Off Market
- $1,366,500-- bd-- ba7.5k sqft4700 E Shaws Dr, Wasilla, AK 99654Off Market
- $1,234,200-- bd-- ba6.7k sqft3834 N Charley Dr, Wasilla, AK 99654Off Market
- $362,700-- bd-- ba1.5k sqft3901 N Charley Dr, Wasilla, AK 99654Off Market
A local agent can set up tours, give advice and negotiate with sellers.
A local lender can help you make sure your offer is ready when you are.
Similar homes
- $684,5004 bd4 ba3.7k sqft3945 E Country Field Cir, Wasilla, AK 99654For Sale
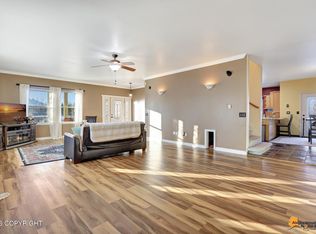
 MLS ID #26-8343, Alisa A Parrent, Firebird Realty, LLC. AKMLS
 - $679,0005 bd3 ba3.1k sqft2004 N Saddle Horse Dr, Wasilla, AK 99654For Sale
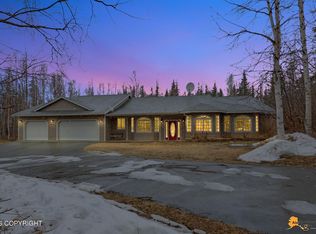 MLS ID #26-3786, Nikolaus A Cox, Keller Williams Realty Alaska Group of Wasilla. AKMLS
 - $599,9004 bd3 ba3k sqft3801 E Palmdale Dr, Wasilla, AK 99654For Sale
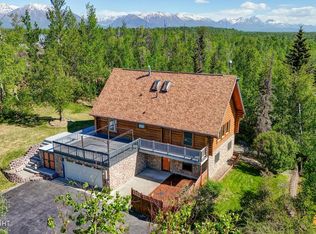 MLS ID #26-6864, Cora Carleson, Keller Williams Realty Alaska Group of Wasilla. AKMLS
 - $599,0004 bd4 ba2.5k sqft7300 N Sebastian Dr, Wasilla, AK 99654For Sale
 MLS ID #26-8151, Theresa Stimac, RE/MAX Dynamic Properties. AKMLS
 - $700,0003 bd3 ba3.5k sqft865 W Wilder Ave, Wasilla, AK 99654For SaleMLS ID #26-9113, Timothy Whitney, United Country Real Estate Alaskan Properties. AKMLS
- $739,9005 bd3 ba3.6k sqft6047 E Sun Crest Dr, Wasilla, AK 99654For SaleMLS ID #26-2361, Jesse Tanner, Tanner Group Premier Real Estate. AKMLS
- $720,0004 bd2 ba2.6k sqft8348 E Fork Cir, Wasilla, AK 99654For SaleMLS ID #26-3909, Jeremy J. Burke, Real Broker Wasilla. AKMLS
- $664,0004 bd3 ba2.4k sqft4949 E Chick Cir, Wasilla, AK 99654For SaleMLS ID #26-2784, Angie Ferris, Ferris Group LLC. AKMLS
- $735,0005 bd3 ba3.2k sqft4864 E Trot Dr, Wasilla, AK 99654For SaleMLS ID #26-5182, Stephanie Wright, Elite Real Estate Group. AKMLS
- $589,0003 bd3 ba3.4k sqft2630 E Whispering Woods Dr, Wasilla, AK 99654For SaleMLS ID #26-5924, Laurie Miller, Jack White Real Estate Mat Su. AKMLS
- $559,0004 bd3 ba2.2k sqft7913 E Wolf Creek Rd, Wasilla, AK 99654For SaleMLS ID #26-6079, Yvette Belisle, Realty ONE Group Aurora. AKMLS
- $589,9004 bd2 ba2.2k sqft2741 S Duck Cir, Wasilla, AK 99654For SaleMLS ID #26-8200, Bryan J Trombley, RE/MAX Dynamic Properties - Eagle River Branch. AKMLS
- $750,0005 bd3 ba3.3k sqft401 N Westcove Dr, Wasilla, AK 99654For SaleMLS ID #26-5894, Joslyn N Blanchard, Jack White Real Estate. AKMLS
- $525,0005 bd4 ba3.6k sqft5360 N Honeysuckle Ln, Wasilla, AK 99654For SaleMLS ID #26-3369, Tanya Lieberman, Alaska Statewide Realty Co. AKMLS
- $649,0004 bd3 ba2.4k sqft7726 W Overview Cir, Wasilla, AK 99654For SaleMLS ID #26-8289, Valeria P Carter, Real Broker - MLSAK.com. AKMLS
- $950,0004 bd4 ba3.1k sqft4624 E Birch Dr, Wasilla, AK 99654For SaleMLS ID #26-7252, Andy Zywot, 360 N. Realty LLC. AKMLS
- $595,0003 bd4 ba2.9k sqft735 W Winter Ave, Wasilla, AK 99654For SaleMLS ID #26-7796, Jay Van Diest, Valley Market Real Estate. AKMLS
- $469,9004 bd3 ba2.5k sqft1151 N Leatherleaf Loop, Wasilla, AK 99654For SaleMLS ID #26-8114, Reginald E Carney, Ark Realty. AKMLS
- $498,0003 bd3 ba1.8k sqft4725 E Dimond Way, Wasilla, AK 99654For SaleMLS ID #26-7534, Rachel M Cunha, Elite Real Estate Group. AKMLS
- $599,0004 bd3 ba3.4k sqft7385 W Rodney Cir, Wasilla, AK 99654For SaleMLS ID #26-3074, Sherry M Zimmerman, Discover Alaska Real Estate, LLC. AKMLS
