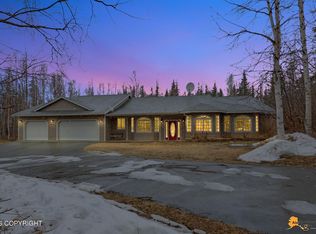
Escape to your own mountain view sanctuary in the highly sought-after Horizon Estates community, where privacy, nature, and convenience come together effortlessly. Set on 1.51 acres, this meticulously maintained 3,674 sqft home offers 5 bedrooms, 3 bathrooms, and an oversized 3-car garage. In 2025, the sellers completed extensive improvements, including a newly finished walkout daylight basement,generator transfer switch, gutters, paved driveway, and additional gravel parking for recreational vehicles, seasonal toys, trailers, or a motorhome. As you step inside, your eyes are immediately drawn upward to the soaring 10' ceilings and transom windows that flood the home with natural light. A cozy gas fireplace creates warmth and ambiance, while peaceful forested mountain views frame the open-concept living space. At the heart of the home, the expansive kitchen was designed for gathering, featuring warm wood cabinetry, 42" upper cabinets, quartz countertops, KitchenAid stainless steel appliances, and a dedicated coffee bar that blends beauty with functionality. The thoughtfully designed split floor plan offers added privacy for the spacious primary suite, complete with a spa-inspired ensuite featuring a soaking tub, tiled walk-in shower, dual vanity, and generous walk-in closet. Two additional bedrooms offer flexibility for guests, hobbies, or a bright home office. The newly finished walkout daylight basement expands the home's versatility with two additional bedrooms, a full bathroom, spacious recreation area, storage room, and direct backyard access. Whether used as a media lounge, homeschool space, guest retreat, or playroom, the lower level easily adapts to your lifestyle. Outside, mature trees surround the recently hydro-seeded backyard, creating a peaceful retreat with room to breathe. Despite the privacy and serenity, you're only minutes from restaurants, breweries, shopping, downtown Palmer & Wasilla, Wolf Lake access, and a convenient commute to Anchorage.
For sale
Price cut: $60.1K (5/22)
$739,900
6047 E Sun Crest Dr, Wasilla, AK 99654
5beds
3,674sqft
:
Get pre-qualified$4,752/mo
Single Family Residence
Built in 2022
1.51 Acres Lot
$738,400 Zestimate®
$201/sqft
$-- HOA
What's special
Quartz countertopsKitchenaid stainless steel appliancesWarm wood cabinetry
- 144 days |
- 391 |
- 19 |
Zillow last checked:
Listing updated:
Listed by:
Jesse Tanner,
Tanner Group Premier Real Estate,
Allisha Sena,
Tanner Group Premier Real Estate
Source: AKMLS,MLS#: 26-2361
Facts & features
Interior
Bedrooms & bathrooms
- Bedrooms: 5
- Bathrooms: 3
- Full bathrooms: 3
Heating
- Forced Air, Natural Gas
Features
- Basement, BR/BA on Main Level, BR/BA Primary on Main Level, Family Room, Pantry, Quartz Counters, Soaking Tub, Storage
- Flooring: Carpet, Luxury Vinyl
- Basement: Finished
- Has fireplace: Yes
- Fireplace features: Gas
- Common walls with other units/homes: No Common Walls
Interior area
- Total structure area: 3,674
- Total interior livable area: 3,674 sqft
Property
Parking
- Total spaces: 3
- Parking features: Garage Door Opener, Paved, RV Access/Parking, Attached, Heated Garage, No Carport
- Attached garage spaces: 3
- Has uncovered spaces: Yes
Features
- Patio & porch: Deck/Patio
- Exterior features: Private Yard
- Has view: Yes
- View description: Mountain(s), Partial, Territorial
- Waterfront features: None, No Access
Lot
- Size: 1.51 Acres
- Features: Fire Service Area, Landscaped, Road Service Area, Views
- Topography: Hilly,Sloping
Details
- Parcel number: 5850B01L001
- Zoning: UNK
- Zoning description: Unknown (re: all MSB)
Construction
Type & style
- Home type: SingleFamily
- Architectural style: Hlsd Rnch/Dlt Bsmnt
- Property subtype: Single Family Residence
Materials
- Wood Frame - 2x6, Wood Siding
- Foundation: Concrete Perimeter
- Roof: Asphalt,Composition,Shingle
Condition
- New construction: No
- Year built: 2022
- Major remodel year: 2025
Utilities & green energy
- Sewer: Septic Tank
- Water: Private, Well
Community & HOA
Location
- Region: Wasilla
Financial & listing details
- Price per square foot: $201/sqft
- Date on market: 3/13/2026
Estimated market value
$738,400
$701,000 - $775,000
$3,792/mo
Price history
| Date | Event | Price |
|---|---|---|
| 5/22/2026 | Price change | $739,900-7.5%$201/sqft |
Source:  AKMLS #26-2361 Report a problem AKMLS #26-2361 Report a problem | ||
| 3/13/2026 | Listed for sale | $799,999+26.9%$218/sqft |
Source: AKMLS #26-2361 Report a problem | ||
| 10/7/2024 | Listing removed | $630,400$172/sqft |
Source: AKMLS #22-15306 Report a problem | ||
| 4/25/2023 | Sold | -- |
Source: AKMLS #23-776 Report a problem | ||
| 3/9/2023 | Pending sale | $630,400$172/sqft |
Source: AKMLS #23-776 Report a problem | ||
| 1/30/2023 | Listed for sale | $630,400$172/sqft |
Source: AKMLS #23-776 Report a problem | ||
| 1/20/2023 | Listing removed | -- |
Source: AKMLS #22-15306 Report a problem | ||
| 5/11/2022 | Price change | $630,400+2.1%$172/sqft |
Source: AKMLS #22-583 Report a problem | ||
| 5/9/2022 | Price change | $617,500+0.4%$168/sqft |
Source: AKMLS #22-583 Report a problem | ||
| 4/17/2022 | Listed for sale | $615,000$167/sqft |
Source: AKMLS #22-583 Report a problem | ||
| 4/11/2022 | Pending sale | $615,000$167/sqft |
Source: AKMLS #22-583 Report a problem | ||
| 4/5/2022 | Price change | $615,000+0.3%$167/sqft |
Source: AKMLS #22-583 Report a problem | ||
| 2/16/2022 | Price change | $613,000+1.2%$167/sqft |
Source: AKMLS #22-583 Report a problem | ||
| 2/15/2022 | Price change | $606,000+1.2%$165/sqft |
Source: AKMLS #22-583 Report a problem | ||
| 1/28/2022 | Price change | $599,000+3.5%$163/sqft |
Source: AKMLS #22-583 Report a problem | ||
| 1/20/2022 | Listed for sale | $579,000+63.1%$158/sqft |
Source: AKMLS #22-583 Report a problem | ||
| 7/28/2018 | Listing removed | $355,000$97/sqft |
Source: Keller Williams Realty Alaska Group of Wasilla #17-12773 Report a problem | ||
| 7/27/2017 | Listed for sale | $355,000+576.2%$97/sqft |
Source: Keller Williams Realty Alaska Group of Wasilla #17-12773 Report a problem | ||
| 2/28/2016 | Listing removed | $52,500$14/sqft |
Source: CENTURY 21 Realty Solutions #14-2265 Report a problem | ||
| 3/7/2015 | Listed for sale | $52,500$14/sqft |
Source: Century 21 Realty Solutions - Midtown Anchorage #14-2265 Report a problem | ||
Public tax history
Tax history is unavailable.
Monthly payment
Est. payment
Payment breakdown
Explore the cost of this home by adjusting the details. Changes won't be saved.Climate risks
Neighborhood: North Lakes
Nearby schools
GreatSchools rating
- 5/10Finger Lake Elementary SchoolGrades: PK-5Distance: 1.6 mi
- 7/10Colony Middle SchoolGrades: PK-8Distance: 3 mi
- 8/10Colony High SchoolGrades: 9-12Distance: 3.3 mi
Schools provided by the listing agent
- Elementary: Finger Lake
- Middle: Colony
- High: Colony
Source: AKMLS. This data may not be complete. We recommend contacting the local school district to confirm school assignments for this home.
- $485,0001.44 Acres6105 E Sun Crest Dr, Wasilla, AK 99654Off Market
- $584,0004 bd3 ba2.2k sqft6120 E Sun Crest Dr, Palmer, AK 99645Off Market
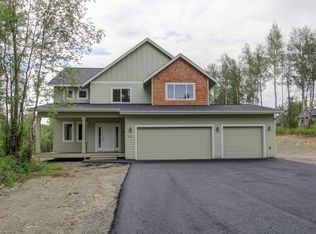
- $--4 bd3 ba3.1k sqft6038 E Sun Crest Dr, Wasilla, AK 99654Sold
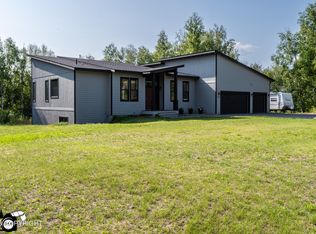
- $463,6004 bd3 ba1.8k sqft6038 Sun Crest, Wasilla, AK 99654Off Market
- $578,900-- bd-- ba3k sqft6082 E Sun Crest Dr, Wasilla, AK 99654Off Market
- $668,7001.44 Acres6145 E Sun Crest Dr, Wasilla, AK 99654Off Market
- $634,500-- bd-- ba2.9k sqft6012 E Sun Crest Dr, Wasilla, AK 99654Off Market
- $651,200-- bd-- ba3.5k sqft6066 E New Horizon Cir, Wasilla, AK 99654Off Market
A local agent can set up tours, give advice and negotiate with sellers.
Similar homes
- $650,0004 bd3 ba2.2k sqft5920 E Summit Cir, Wasilla, AK 99654For Sale
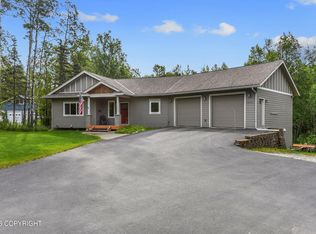
 MLS ID #26-9518, Kelly Kuzina, Valley Market Real Estate. AKMLS
 - $720,0004 bd2 ba2.6k sqft8348 E Fork Cir, Wasilla, AK 99654For Sale
 MLS ID #26-3909, Jeremy J. Burke, Real Broker Wasilla. AKMLS
 - $735,0005 bd3 ba3.2k sqft4864 E Trot Dr, Wasilla, AK 99654For Sale
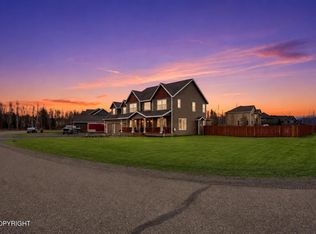 MLS ID #26-5182, Stephanie Wright, Elite Real Estate Group. AKMLS
 - $679,0005 bd3 ba3.1k sqft2004 N Saddle Horse Dr, Wasilla, AK 99654For Sale
 MLS ID #26-3786, Nikolaus A Cox, Keller Williams Realty Alaska Group of Wasilla. AKMLS
 - $648,0005 bd4 ba3.1k sqft3872 N Charley Dr, Wasilla, AK 99654For SaleMLS ID #26-7428, Sean Williams, EXP Realty, LLC - Downtown Anchorage. AKMLS
- $684,5004 bd4 ba3.7k sqft3945 E Country Field Cir, Wasilla, AK 99654For SaleMLS ID #26-8343, Alisa A Parrent, Firebird Realty, LLC. AKMLS
- $710,0005 bd3 ba3.3k sqft401 N Westcove Dr, Wasilla, AK 99654For SaleMLS ID #26-5894, Joslyn N Blanchard, Jack White Real Estate. AKMLS
- $774,5005 bd4 ba5k sqft2804 W Discovery Loop, Wasilla, AK 99654For SaleMLS ID #26-5889, Jesse Tanner, Tanner Group Premier Real Estate. AKMLS
- $799,0004 bd5 ba3.5k sqft1250 N Lani Dr, Palmer, AK 99645For SaleMLS ID #26-9743, Rachel Reddish, Firebird Realty, LLC. AKMLS
- $599,0004 bd4 ba2.5k sqft7300 N Sebastian Dr, Wasilla, AK 99654For SaleMLS ID #26-8151, Theresa Stimac, RE/MAX Dynamic Properties. AKMLS
- $664,0004 bd3 ba2.4k sqft4949 E Chick Cir, Wasilla, AK 99654For SaleMLS ID #26-2784, Angie Ferris, Ferris Group LLC. AKMLS
- $455,0003 bd3 ba2.2k sqft3860 N Engstrom Rd, Wasilla, AK 99654For SaleMLS ID #26-9776, Tristan Smith, Real Broker Alaska. AKMLS
- $599,9004 bd3 ba3k sqft3801 E Palmdale Dr, Wasilla, AK 99654For SaleMLS ID #26-6864, Cora Carleson, Keller Williams Realty Alaska Group of Wasilla. AKMLS
- $499,9004 bd3 ba2k sqft3500 N Bonnie Jim Ln, Wasilla, AK 99654For SaleMLS ID #26-9647, Dustin Renner, Keller Williams Realty Alaska Group of Wasilla. AKMLS
- $729,0004 bd3 ba2.4k sqft2154 S Sanctuary Dr, Wasilla, AK 99654For SaleMLS ID #26-8097, Angie Ferris, Ferris Group LLC. AKMLS
- $748,0004 bd4 ba3k sqft10650 E Ali Cir, Palmer, AK 99645For SaleMLS ID #26-8336, Dar Walden, Keller Williams Realty Alaska Group. AKMLS
- $500,0004 bd3 ba2.2k sqft706 E Sage Rd, Wasilla, AK 99654For SaleMLS ID #26-9624, Jeremy J. Burke, Real Broker Wasilla. AKMLS
- $649,0003 bd3 ba3.5k sqft865 W Wilder Ave, Wasilla, AK 99654For SaleMLS ID #26-9113, Timothy Whitney, United Country Real Estate Alaskan Properties. AKMLS
- $759,0004 bd3 ba2.7k sqft5038 W Pinnacle Ridge Cir, Wasilla, AK 99654For SaleMLS ID #26-7785, Laurie Miller, Jack White Real Estate Mat Su. AKMLS
- $589,0004 bd3 ba2.1k sqft1500 W Patricia Ave, Wasilla, AK 99654For SaleMLS ID #26-9359, Alisa A Parrent, Firebird Realty, LLC. AKMLS
