Come see this spacious, high-end, custom-built home located near the Hatcher pass playground where skiing, hiking, biking, and snowmachine trails abound. Enjoy the comfort and privacy of a spacious one-acre lot. The front of the home features a paved drive, a concrete walkway leading to a covered porch, a large lawn and an RV camper pad.A cozy fire pit, spacious shed, traditional wood sauna, and a fish dryer/smoker complete this home's backyard Alaska living appeal. Step inside where you will find 2228 square feet of living space which includes a fully finished daylight basement with recessed lights throughout the home as well as outdoor flood lights to brighten the winter nights. Find plenty of space to entertain or relax with an open floor plan, living room and kitchen upstairs, and a family room downstairs, both equipped with fireplaces for those cozy Alaskan winter nights. The spacious master bedroom located on the main floor is bright, welcoming and features dual sinks, a jetted tub, dual shower, and a walk-in closet. The three additional rooms downstairs allow for easy access to a family room with in-floor heat, a laundry room, and access to the 25x25 ft shop space wired with a 240 volt electric outlet. This home is also wired for an intercom, surround sound, and other multimedia. Schedule a walk through today to see all that this home offers.
For sale
Price cut: $150 (9/30)
$579,750
5920 E Summit Cir, Wasilla, AK 99654
4beds
2,228sqft
Single Family Residence
Built in 2010
1 Acres Lot
$578,800 Zestimate®
$260/sqft
$-- HOA
What's special
Open floor planLarge lawnCozy fire pitSpacious one-acre lotWalk-in closetRv camper padDual shower
- 72 days
- 453
- 62
Zillow last checked:
Listing updated:
Listed by:
Kelly Kuzina,
Valley Market Real Estate
Source: AKMLS,MLS#: 26-9518
Facts & features
Interior
Bedrooms & bathrooms
- Bedrooms: 4
- Bathrooms: 3
- Full bathrooms: 2
- 1/2 bathrooms: 1
Heating
- Forced Air
Appliances
- Laundry: Washer &/Or Dryer Hookup
Features
- Family Room, Pantry, Sauna
- Flooring: Carpet, Laminate
- Has basement: No
- Has fireplace: Yes
- Fireplace features: Gas
- Common walls with other units/homes: No Common Walls
Interior area
- Total structure area: 2,228
- Total interior livable area: 2,228 sqft
Property
Parking
- Total spaces: 3
- Parking features: Garage Door Opener, Attached, No Carport
- Attached garage spaces: 3
Features
- Patio & porch: Deck/Patio
- Exterior features: Private Yard
- Has spa: Yes
- Spa features: Bath
- Waterfront features: None, No Access
Lot
- Size: 1 Acres
- Features: Cul-De-Sac
Details
- Additional structures: Workshop, Shed(s)
- Parcel number: 6779B02L008
- Zoning: UNZ
- Zoning description: Not Zoned-all MSB but Palmer/Wasilla/Houston
Construction
Type & style
- Home type: SingleFamily
- Architectural style: Hlsd Rnch/Dlt Bsmnt
- Property subtype: Single Family Residence
Materials
- Frame, Wood Siding
- Foundation: Concrete Perimeter
- Roof: Shingle
Condition
- New construction: No
- Year built: 2010
Utilities & green energy
- Sewer: Septic Tank
- Water: Well
Community & HOA
Location
- Region: Wasilla
Financial & listing details
- Price per square foot: $260/sqft
- Tax assessed value: $483,900
- Annual tax amount: $5,521
- Date on market: 7/30/2026
- Road surface type: Paved
Estimated market value
$578,800
$550,000 - $608,000
$3,231/mo
Price history
| Date | Event | Price |
|---|---|---|
| 9/30/2026 | Price change | $579,7500%$260/sqft |
Source:  AKMLS #26-9518 Report a problem AKMLS #26-9518 Report a problem | ||
| 9/22/2026 | Price change | $579,900-0.9%$260/sqft |
Source: AKMLS #26-9518 Report a problem | ||
| 9/10/2026 | Price change | $584,900-0.8%$263/sqft |
Source: AKMLS #26-9518 Report a problem | ||
| 8/28/2026 | Price change | $589,900-3.4%$265/sqft |
Source: AKMLS #26-9518 Report a problem | ||
| 8/11/2026 | Price change | $610,500-6.1%$274/sqft |
Source: AKMLS #26-9518 Report a problem | ||
| 7/30/2026 | Listed for sale | $650,000$292/sqft |
Source: AKMLS #26-9518 Report a problem | ||
Public tax history
| Year | Property taxes | Tax assessment |
|---|---|---|
| 2025 | $5,521 +3.6% | $483,900 +6.1% |
| 2024 | $5,331 +8.1% | $456,000 +4.1% |
| 2023 | $4,934 +3% | $438,000 +10.3% |
| 2022 | $4,791 +4.9% | $397,100 +15.9% |
| 2021 | $4,566 +3.9% | $342,700 +7.4% |
| 2020 | $4,397 +1.2% | $319,000 +2.1% |
| 2019 | $4,347 +3.8% | $312,500 +3.2% |
| 2018 | $4,186 +11.1% | $302,700 +4.3% |
| 2017 | $3,767 | $290,100 +1.8% |
| 2016 | $3,767 | $285,000 +1.5% |
| 2015 | $3,767 | $280,800 +1% |
| 2014 | $3,767 | $278,000 -2% |
| 2013 | -- | $283,800 +2.6% |
| 2012 | -- | $276,500 +36.5% |
| 2011 | -- | $202,500 |
Find assessor info on the county website
Monthly payment
Est. payment
Payment breakdown
Explore the cost of this home by adjusting the details. Changes won't be saved.Climate risks
Neighborhood: 99654
Nearby schools
Schools provided by the listing agent
- Elementary: Shaw
- Middle: Colony
- High: Colony
Source: AKMLS. This data may not be complete. We recommend contacting the local school district to confirm school assignments for this home.

Similar homes
- $635,0005 bd3 ba3.1k sqft3872 N Charley Dr, Wasilla, AK 99654For Sale

 MLS ID #26-13007, Elise E Buchholz, Living Alaska Style Real Estate. AKMLS
 - $569,0004 bd4 ba2.5k sqft7300 N Sebastian Dr, Wasilla, AK 99654For Sale
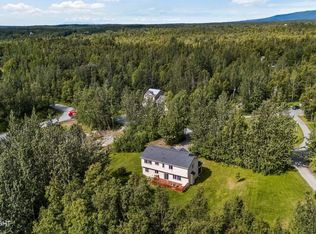 MLS ID #26-8151, Theresa Stimac, RE/MAX Dynamic Properties. AKMLS
 - $560,0004 bd3 ba2.8k sqft900 N Win Cir, Wasilla, AK 99654For Sale
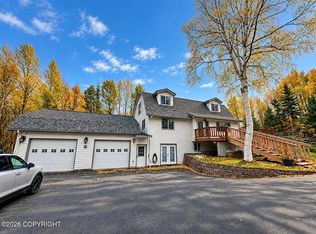 MLS ID #26-11904, Ally Kindred, Real Broker - MLSAK.com. AKMLS
 - $560,0004 bd3 ba2.3k sqft2798 S Barnyard Cir, Wasilla, AK 99654For Sale
 MLS ID #26-9585, Michael V Pannone, Real Broker Alaska. AKMLS
 - $419,0004 bd2 ba1.8k sqft6005 N Little Rock Cir, Wasilla, AK 99654For SaleMLS ID #26-12574, William Kendig, Top of the World Realty LLC. AKMLS
- $485,0003 bd3 ba2k sqft4386 E Kilo Dr, Wasilla, AK 99654For SaleMLS ID #26-11888, Reginald E Carney, Ark Realty. AKMLS
- $490,0004 bd3 ba2.2k sqft706 E Sage Rd, Wasilla, AK 99654For SaleMLS ID #26-9624, Jeremy J. Burke, Real Broker Wasilla. AKMLS
- $425,0003 bd3 ba1.7k sqft5560 E Big Rock Dr, Wasilla, AK 99654For SaleMLS ID #26-10115, Teresa Jervis, Better Homes and Gardens Real Estate Dream Makers. AKMLS
- $498,0003 bd3 ba1.8k sqft4725 E Dimond Way, Wasilla, AK 99654For SaleMLS ID #26-12481, Scott Myers, RE/MAX Dynamic Properties - Eagle River Branch. AKMLS
- $670,0004 bd3 ba2.9k sqft2955 N Church Rd, Wasilla, AK 99654For SaleMLS ID #26-12041, Ava L Anderson, Jack White Real Estate. AKMLS
- $524,9004 bd3 ba2.2k sqft2944 S Ambers Cir, Wasilla, AK 99654For SaleMLS ID #26-10218, Kibe Lucas, The Kibe Lucas Team Keller Williams Alaska Advisors. AKMLS
- $439,9003 bd3 ba2.2k sqft6030 N Little Rock Cir, Wasilla, AK 99654For SaleMLS ID #26-6280, Marquita George, EXP Realty, LLC. AKMLS
- $589,0005 bd2 ba2.7k sqft620 E Susitna Dr, Wasilla, AK 99654For SaleMLS ID #26-6964, Cynthia Small, Valley Market Real Estate. AKMLS
- $529,9003 bd3 ba2.5k sqft2000 S Togiak Ave, Wasilla, AK 99654For SaleMLS ID #26-7357, Dustin Renner, Keller Williams Realty Alaska Group of Wasilla. AKMLS
- $685,0004 bd3 ba2.5k sqft5437 E Fetlock Dr, Wasilla, AK 99654For SaleMLS ID #26-11084, Mary Lee Knight, Real Broker Wasilla. AKMLS
- $534,0004 bd3 ba1.9k sqft3081 W Kale Cir, Wasilla, AK 99654New ConstructionMLS ID #26-12897, Jaclyn Hernandez, Keller Williams Realty Alaska Group of Wasilla. AKMLS
- $465,0003 bd3 ba2k sqft4300 S Twin Peaks Dr, Wasilla, AK 99654For SaleMLS ID #26-12926, Wendy Stevens, Herrington and Company, LLC. AKMLS
- $398,0003 bd2 ba1.6k sqft5020 N Ahina Cir, Wasilla, AK 99654For SaleMLS ID #26-10078, David Bowman, Signature Real Estate Alaska. AKMLS
- $455,0003 bd2 ba1.7k sqft3556 E Serendipity Loop, Wasilla, AK 99654For SaleMLS ID #26-8115, Avonlea R Guthrie, DBL Eagle Real Estate & Inv, LTD. AKMLS
- $650,0004 bd2 ba2.3k sqft7365 E Boar Ave, Wasilla, AK 99654New ConstructionMLS ID #26-2859, Craig K Channer, Real Broker Wasilla. AKMLS
