5 bedroom home. Solidly built with lots of TLC. Well maintained home, new septic, new upgraded bathrooms, new heater, water heater, new carpets throughout, new roof. This home is perfect for large gatherings and making many happy memories. Must see. Unfinished 2 bedroom apartment attached, materials on sight to finish. See more remarks.Carport access tucked under apartment from the Susitna Dr side of the home. This home has two driveways, one access from Spruce, and the other is accessed on E Susitna Drive. Carport on Susitna side. Garage access on the Spruce side of the home. Septic upgraded to 7 BR capactity, 2 tanks, in 2025. Upstairs bathroom completely upgraded with new fixtures. Unfinished 2 bedroom with full bathroom apt is approx 1073 sq ft. Materials to finish the apt go with the home sale. With the 2 bedrooms in the apartment that brings the total bedroom count up to 7 and the bathroom total to 3 full bathrooms. See list of materials on the Bill of sale. Home is located within 2-2.5 miles of both Wasilla Lake and Lake Lucille. Great recreation and easy commute location. Close to city parks. Centrally located near Tanaina Elementary, Shaw Elementary, Iditarod Elementary, Wasilla Middle and Wasilla High. Wonderland Park and other parks also nearby Apartment access has double doors to lock or allow access to apartment from within main house, and/or to deny access to or from the main house. There is also a separate access to the outside directly. Tools and equipment do not go with the home. Only the materials to finish the apartment go with the home. There are 3 sheds that come with the home.
For sale
$629,000
620 E Susitna Dr, Wasilla, AK 99654
5beds
2,796sqft
:
Get pre-qualified$4,040/mo
Single Family Residence
Built in 1982
1.14 Acres Lot
$623,300 Zestimate®
$225/sqft
$-- HOA
What's special
New roofNew carpets throughoutNew heaterNew upgraded bathrooms
- 43 days |
- 191 |
- 4 |
Zillow last checked:
Listing updated:
Listed by:
Cynthia Small,
Valley Market Real Estate
Source: AKMLS,MLS#: 26-6964
Facts & features
Interior
Bedrooms & bathrooms
- Bedrooms: 5
- Bathrooms: 2
- Full bathrooms: 2
Heating
- Baseboard, Natural Gas, Wood Stove
Appliances
- Laundry: Washer &/Or Dryer Hookup
Features
- Arctic Entry, BR/BA on Main Level, Family Room, In-Law Floorplan, Vaulted Ceiling(s)
- Flooring: Bamboo, Carpet, Ceramic Tile, Laminate, Slate
- Windows: Window Coverings
- Has basement: No
- Has fireplace: Yes
- Fireplace features: Wood Burning Stove, Fire Pit
- Common walls with other units/homes: No Common Walls
Interior area
- Total structure area: 2,796
- Total interior livable area: 2,796 sqft
Property
Parking
- Total spaces: 3
- Parking features: Circular Driveway, Garage Door Opener, Attached, Heated Garage, Attached Carport, See Remarks, Tuck Under
- Attached garage spaces: 2
- Carport spaces: 1
- Covered spaces: 3
- Has uncovered spaces: Yes
Features
- Levels: Multi/Split,Two
- Stories: 2
- Patio & porch: Deck/Patio
- Exterior features: Private Yard
- Waterfront features: None, No Access
Lot
- Size: 1.14 Acres
- Features: Landscaped, Poultry Allowed, Road Service Area
- Topography: Level
Details
- Additional structures: Workshop, Greenhouse, Shed(s)
- Parcel number: 1107B04L015
- Zoning: UNZ
- Zoning description: Not Zoned-all MSB but Palmer/Wasilla/Houston
Construction
Type & style
- Home type: SingleFamily
- Property subtype: Single Family Residence
Materials
- Wood Frame - 2x6, Wood Siding
- Roof: Asphalt,Shingle
Condition
- New construction: No
- Year built: 1982
- Major remodel year: 2025
Utilities & green energy
- Sewer: Septic Tank
- Water: Private, Well
Community & HOA
Location
- Region: Wasilla
Financial & listing details
- Price per square foot: $225/sqft
- Tax assessed value: $336,300
- Annual tax amount: $4,150
- Date on market: 6/12/2026
- Road surface type: Paved
Estimated market value
$623,300
$592,000 - $654,000
$2,917/mo
Price history
| Date | Event | Price |
|---|---|---|
| 6/17/2026 | Listed for sale | $629,000$225/sqft |
Source:  AKMLS #26-6964 Report a problem AKMLS #26-6964 Report a problem | ||
Public tax history
| Year | Property taxes | Tax assessment |
|---|---|---|
| 2025 | $4,150 -1.4% | $336,300 +1.2% |
| 2024 | $4,210 +7% | $332,200 +3.7% |
| 2023 | $3,935 +2.7% | $320,400 +9.7% |
| 2022 | $3,832 +1.3% | $292,200 +12.2% |
| 2021 | $3,781 +2.6% | $260,500 +5.8% |
| 2020 | $3,686 +3.7% | $246,200 +4.5% |
| 2019 | $3,556 +1352.5% | $235,500 +0.5% |
| 2018 | $245 -60% | $234,300 +2% |
| 2017 | $612 | $229,600 +0.4% |
| 2016 | $612 | $228,600 +2.6% |
| 2015 | $612 | $222,700 +2.2% |
| 2014 | $612 | $218,000 +2.5% |
| 2013 | -- | $212,600 -1.3% |
| 2012 | -- | $215,300 -2% |
| 2011 | -- | $219,700 +3.3% |
| 2010 | -- | $212,700 +0.9% |
| 2009 | -- | $210,800 -9.8% |
| 2008 | -- | $233,800 |
| 2007 | -- | $233,800 -11.3% |
| 2006 | -- | $263,500 +17.6% |
| 2005 | -- | $224,000 +15.4% |
| 2004 | -- | $194,100 +10.1% |
| 2003 | -- | $176,300 +2.1% |
| 2002 | -- | $172,600 +3.5% |
| 2001 | -- | $166,700 +2.1% |
| 2000 | -- | $163,200 |
Find assessor info on the county website
Monthly payment
Est. payment
Payment breakdown
Explore the cost of this home by adjusting the details. Changes won't be saved.Climate risks
Neighborhood: Tanaina
Nearby schools
GreatSchools rating
- 6/10Tanaina Elementary SchoolGrades: PK-5Distance: 1.2 mi
- 6/10Wasilla Middle SchoolGrades: 6-8Distance: 1.1 mi
- 6/10Wasilla High SchoolGrades: 9-12Distance: 0.8 mi
Schools provided by the listing agent
- Elementary: Iditarod
- Middle: Wasilla
- High: Wasilla
Source: AKMLS. This data may not be complete. We recommend contacting the local school district to confirm school assignments for this home.
- $378,400-- bd-- ba3k sqft640 E Susitna Dr, Wasilla, AK 99654Off Market
- $298,300-- bd-- ba1.3k sqft47060 S Susitna Dr, Wasilla, AK 99654Off Market
- $230,700-- bd-- ba560 sqft47152 S Susitna Dr, Wasilla, AK 99654Off Market
- $517,600-- bd-- ba-- sqft47188 S Susitna Dr, Wasilla, AK 99654Off Market
- $410,400-- bd-- ba1.9k sqft660 E Susitna Dr, Wasilla, AK 99654Off Market
- $--4 bd3 ba3.2k sqft1160 E Susitna Dr, Wasilla, AK 99654Sold
- $379,9003 bd2 ba2.4k sqft1180 E Susitna Dr, Wasilla, AK 99654Off Market
- $486,000-- bd-- ba-- sqft11051 E Susitna Dr, Wasilla, AK 99654Off Market
A local agent can set up tours, give advice and negotiate with sellers.
Similar homes
- $599,9004 bd3 ba3k sqft3801 E Palmdale Dr, Wasilla, AK 99654For Sale
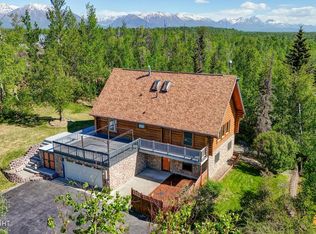
 MLS ID #26-6864, Cora Carleson, Keller Williams Realty Alaska Group of Wasilla. AKMLS
 - $589,0003 bd2 ba2.2k sqft911 E Fairview Loop, Wasilla, AK 99654For Sale
 MLS ID #26-7902, Kibe Lucas, The Kibe Lucas Team Keller Williams Alaska Advisors. AKMLS
 - $589,9004 bd3 ba2.9k sqft1400 N Armor Ct, Wasilla, AK 99654For Sale
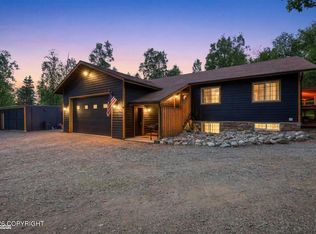 MLS ID #26-5017, Carla Nice, RE/MAX Dynamic Properties. AKMLS
 - $700,0003 bd3 ba3.5k sqft865 W Wilder Ave, Wasilla, AK 99654For Sale
 MLS ID #26-9113, Timothy Whitney, United Country Real Estate Alaskan Properties. AKMLS
 - $609,0004 bd3 ba3.9k sqft5500 E Wolverine Ave, Wasilla, AK 99654For SaleMLS ID #26-3784, Cory J Stanley, Elite Real Estate Group. AKMLS
- $470,0005 bd2 ba1.9k sqft961 E Dellwood St, Wasilla, AK 99654For SaleMLS ID #26-8996, Kimberly Apland, Elite Real Estate Group. AKMLS
- $589,0003 bd3 ba3.4k sqft2630 E Whispering Woods Dr, Wasilla, AK 99654For SaleMLS ID #26-5924, Laurie Miller, Jack White Real Estate Mat Su. AKMLS
- $750,0005 bd3 ba3.3k sqft401 N Westcove Dr, Wasilla, AK 99654For SaleMLS ID #26-5894, Joslyn N Blanchard, Jack White Real Estate. AKMLS
- $684,5004 bd4 ba3.7k sqft3945 E Country Field Cir, Wasilla, AK 99654For SaleMLS ID #26-8343, Alisa A Parrent, Firebird Realty, LLC. AKMLS
- $515,0004 bd3 ba2.3k sqft2998 N Woodfield Park Cir, Wasilla, AK 99654For SaleMLS ID #26-8946, Kaitlin Hotchkiss, Signature Real Estate Alaska. AKMLS
- $599,0004 bd4 ba2.5k sqft7300 N Sebastian Dr, Wasilla, AK 99654For SaleMLS ID #26-8151, Theresa Stimac, RE/MAX Dynamic Properties. AKMLS
- $625,0003 bd3 ba2.3k sqft2588 W Angela Dr, Wasilla, AK 99654For SaleMLS ID #26-3428, Ariel Valenzuela, Jack White Commercial. AKMLS
- $485,0004 bd3 ba2.7k sqft1491 N Aspen Pl, Wasilla, AK 99654For SaleMLS ID #26-7368, Jacob A Scott, EXP Realty, LLC. AKMLS
- $569,9005 bd3 ba2.4k sqft7803 E Aspen Ridge Rd, Wasilla, AK 99654For SaleMLS ID #26-6986, Giacinto P Paoletti, Alaska Realty & Investments. AKMLS
- $520,0004 bd2 ba2.2k sqft1516 W Mollybrianne Cir, Wasilla, AK 99654For SaleMLS ID #26-5622, Jeremy J. Burke, Real Broker Wasilla. AKMLS
- $419,0005 bd2 ba3.7k sqft1100 N Pinion Dr, Wasilla, AK 99654For SaleMLS ID #26-8394, Thea Paschall, Jack White Real Estate. AKMLS
- $525,0004 bd3 ba2.3k sqft4417 E Mary Martin Dr, Wasilla, AK 99654For SaleMLS ID #26-5385, Brian Sherburne, Keller Williams Realty Alaska Group of Wasilla. AKMLS
- $399,9004 bd2 ba1.7k sqft1050 E Onyx Cir, Wasilla, AK 99654For SaleMLS ID #26-8489, Cora Carleson, Keller Williams Realty Alaska Group of Wasilla. AKMLS
- $525,0005 bd4 ba3.6k sqft5360 N Honeysuckle Ln, Wasilla, AK 99654For SaleMLS ID #26-3369, Tanya Lieberman, Alaska Statewide Realty Co. AKMLS
- $750,0004 bd4 ba2.5k sqft1031 W Balboa Dr, Wasilla, AK 99654For SaleMLS ID #26-6933, Kelsea A Doucakis, Keller Williams Realty Alaska Group of Wasilla. AKMLS
