Welcome to this spacious and thoughtfully designed 4-bedroom, 4-bath home offering the perfect blend of comfort, functionality, and convenience in a prime in-town location. Situated just off Seward Meridian Parkway and only minutes from the Glenn Highway, you'll enjoy quick access to schools, shopping, and commuting routes while still having a sense of privacy with the added wooded acreage.Built for Alaska living, this home features a generator hookup and transfer switch and a high-wind rated roof installed in 2022, giving added peace of mind. The oversized 1,080 sq ft three-car garage provides plenty of room for vehicles, toys, and all your Alaskan gear, plus extra storage space. Inside, you'll find 9-foot ceilings, fabulous in floor heat, custom slate tile accents, and a flexible, open layout that works perfectly for both everyday living and entertaining. The main-level master suite offers convenience and comfort, along with a second main-level bedroom ideal for guests or a home office. The main level guest bathroom has a fabulous surprise to stir up a grand conversation for your guests! Upstairs, two additional bedrooms each feature private en-suite bathrooms and unique loft spaces--perfect for kids, hobbies, or cozy reading areas. The kitchen is warm and inviting with beautiful hickory cabinetry and a functional layout that makes gathering easy. Step outside to enjoy the covered back decks, already wired for a hot tub, or fire up the grill on the dedicated BBQ deck just off the kitchen. This home truly checks all the boxes for comfortable, year-round Alaska living. This garage is truly an Alaskan toy garage! Oversized and long....29 ft deep and nearly 11 ft ceilings! If you wanted to add a shop, you could extend the roof line and come directly out from the main garage, adding 3+ more cars spaces along with an additional bedroom over top! Throw an oversized door in there with the high ceilings! So much potential!! This house was designed for your fur baby with it's own dog condo in the living room and fully fenced in areas off both exterior back doors. There is also a large dog door from garage into fenced area for extended absences.
For sale
Price cut: $400 (7/23)
$684,500
3945 E Country Field Cir, Wasilla, AK 99654
4beds
3,702sqft
Single Family Residence
Built in 2003
2.01 Acres Lot
$680,000 Zestimate®
$185/sqft
$-- HOA
What's special
- 102 days
- 370
- 29
Zillow last checked:
Listing updated:
Listed by:
Alisa A Parrent,
Firebird Realty, LLC
Source: AKMLS,MLS#: 26-8343
Facts & features
Interior
Bedrooms & bathrooms
- Bedrooms: 4
- Bathrooms: 4
- Full bathrooms: 4
Heating
- Natural Gas, Radiant Floor
Appliances
- Laundry: Washer &/Or Dryer Hookup
Features
- BR/BA on Main Level, BR/BA Primary on Main Level, Central Vacuum, Pantry
- Flooring: Carpet, Luxury Vinyl, Slate, Tile
- Windows: Window Coverings
- Has basement: No
- Has fireplace: Yes
- Fireplace features: Fire Pit
- Common walls with other units/homes: No Common Walls
Interior area
- Total structure area: 3,702
- Total interior livable area: 3,702 sqft
Property
Parking
- Total spaces: 3
- Parking features: Garage Door Opener, Paved, RV Access/Parking, Attached, Heated Garage, Tuck Under, No Carport
- Attached garage spaces: 3
- Has uncovered spaces: Yes
Features
- Levels: Two
- Stories: 2
- Patio & porch: Deck/Patio
- Exterior features: Private Yard
- Fencing: Fenced
- Has view: Yes
- View description: Mountain(s), Partial
- Waterfront features: None, No Access
Lot
- Size: 2.01 Acres
- Features: Covenant/Restriction, Fire Service Area, Landscaped, Road Service Area
- Topography: Gently Rolling,Level
Details
- Parcel number: 4812B01L028
- Zoning: UNK
- Zoning description: Unknown (re: all MSB)
Construction
Type & style
- Home type: SingleFamily
- Property subtype: Single Family Residence
Materials
- Frame, Wood Siding
- Foundation: Block
- Roof: Asphalt,Composition,Shingle
Condition
- New construction: No
- Year built: 2003
Utilities & green energy
- Sewer: Septic Tank
- Water: Private, Well
- Utilities for property: Phone Connected, Cable Connected, Cable Available
Community & HOA
Location
- Region: Wasilla
Financial & listing details
- Price per square foot: $185/sqft
- Tax assessed value: $675,300
- Annual tax amount: $5,670
- Date on market: 7/8/2026
- Road surface type: Paved
Estimated market value
$680,000
$646,000 - $714,000
$3,546/mo
Price history
| Date | Event | Price |
|---|---|---|
| 7/23/2026 | Price change | $684,500-0.1%$185/sqft |
Source:  AKMLS #26-8343 Report a problem AKMLS #26-8343 Report a problem | ||
| 7/8/2026 | Listed for sale | $684,900-0.7%$185/sqft |
Source: AKMLS #26-8343 Report a problem | ||
| 7/4/2026 | Listing removed | $690,000$186/sqft |
Source: AKMLS #25-9041 Report a problem | ||
| 5/26/2026 | Price change | $690,000-2.5%$186/sqft |
Source: AKMLS #25-9041 Report a problem | ||
| 5/12/2026 | Price change | $708,0000%$191/sqft |
Source: AKMLS #25-9041 Report a problem | ||
| 4/29/2026 | Price change | $708,2500%$191/sqft |
Source: AKMLS #25-9041 Report a problem | ||
| 4/14/2026 | Price change | $708,5000%$191/sqft |
Source: AKMLS #25-9041 Report a problem | ||
| 3/31/2026 | Price change | $708,7500%$191/sqft |
Source: AKMLS #25-9041 Report a problem | ||
| 1/30/2026 | Price change | $709,000-2.7%$192/sqft |
Source: AKMLS #25-9041 Report a problem | ||
| 1/18/2026 | Pending sale | $729,000$197/sqft |
Source: AKMLS #25-9041 Report a problem | ||
| 8/27/2025 | Price change | $729,000-2.7%$197/sqft |
Source: AKMLS #25-9041 Report a problem | ||
| 7/18/2025 | Listed for sale | $749,000+80.6%$202/sqft |
Source: AKMLS #25-9041 Report a problem | ||
| 5/27/2011 | Sold | -- |
Source: AKMLS #438001_11-3258 Report a problem | ||
| 3/23/2011 | Listed for sale | $414,750$112/sqft |
Source: Prudential Jack White Vista RE Mat Su #11-3258 Report a problem | ||
| 6/15/2006 | Sold | -- |
Source: AKMLS #06-19090 Report a problem | ||
Public tax history
| Year | Property taxes | Tax assessment |
|---|---|---|
| 2025 | $8,127 -2.8% | $675,300 0% |
| 2024 | $8,357 +7% | $675,400 +4.4% |
| 2023 | $7,814 +3.6% | $646,700 +10.4% |
| 2022 | $7,545 +0.3% | $586,000 +11.1% |
| 2021 | $7,519 +4.5% | $527,500 +7.9% |
| 2020 | $7,196 +2.4% | $489,100 +3.3% |
| 2019 | $7,029 +1.3% | $473,700 +0.7% |
| 2018 | $6,941 +16.8% | $470,300 +2.6% |
| 2017 | $5,944 | $458,200 -0.1% |
| 2016 | $5,944 | $458,500 +3.8% |
| 2015 | $5,944 | $441,700 +2.4% |
| 2014 | $5,944 | $431,400 +2.3% |
| 2013 | -- | $421,800 +5.2% |
| 2012 | -- | $401,000 -5.2% |
| 2011 | -- | $422,800 -3.9% |
| 2010 | -- | $439,800 +0.3% |
| 2009 | -- | $438,500 -2.3% |
| 2008 | -- | $448,700 +1.1% |
| 2007 | -- | $444,000 +8.2% |
| 2006 | -- | $410,200 +9.9% |
| 2005 | -- | $373,400 +38.8% |
| 2004 | -- | $269,100 +861.1% |
| 2003 | -- | $28,000 |
| 2002 | -- | $28,000 |
| 2001 | -- | $28,000 |
| 2000 | -- | $28,000 |
Find assessor info on the county website
Monthly payment
Est. payment
Payment breakdown
Explore the cost of this home by adjusting the details. Changes won't be saved.Climate risks
Neighborhood: South Lakes
Nearby schools
Schools provided by the listing agent
- Elementary: Cottonwood Creek
- Middle: Teeland
- High: Colony
Source: AKMLS. This data may not be complete. We recommend contacting the local school district to confirm school assignments for this home.
- $520,200-- bd-- ba5.5k sqft3901 E Country Field Cir, Wasilla, AK 99654Off Market
- $575,7003 bd2 ba2.4k sqft4011 E Country Field Cir, Wasilla, AK 99654Off Market

- $225,0004 bd2 ba1.5k sqft3860 E Birch View Dr, Wasilla, AK 99654For Sale
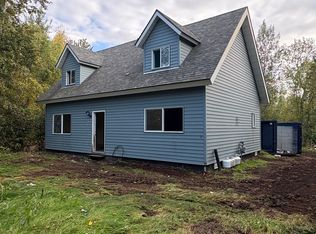
- $355,1003 bd2 ba1.3k sqft3900 E Birch View Dr, Wasilla, AK 99654Off Market

Similar homes
- $699,0004 bd4 ba3.7k sqft3350 E Palmdale Dr, Wasilla, AK 99654For Sale

 MLS ID #26-11250, Gary Cox, Real Broker Alaska. AKMLS
 - $635,0005 bd3 ba3.1k sqft3872 N Charley Dr, Wasilla, AK 99654For Sale
 MLS ID #26-13007, Elise E Buchholz, Living Alaska Style Real Estate. AKMLS
 - $670,0004 bd3 ba2.9k sqft2955 N Church Rd, Wasilla, AK 99654For Sale
 MLS ID #26-12041, Ava L Anderson, Jack White Real Estate. AKMLS
 - $650,0004 bd3 ba2.8k sqft1300 E Glenwood Ave, Wasilla, AK 99654For Sale
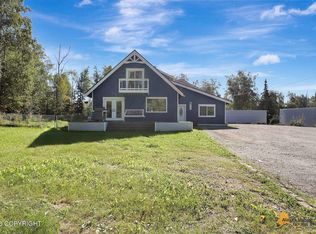 MLS ID #26-11498, Jesse Tanner, Tanner Group Premier Real Estate. AKMLS
 - $799,0004 bd5 ba3.8k sqft1711 E Colt Cir, Wasilla, AK 99654For SaleMLS ID #26-11074, Tristan Smith, Real Broker Alaska. AKMLS
- $685,0004 bd3 ba2.5k sqft5437 E Fetlock Dr, Wasilla, AK 99654For SaleMLS ID #26-11084, Mary Lee Knight, Real Broker Wasilla. AKMLS
- $640,0003 bd4 ba3.5k sqft4870 N Sandburg Cir, Wasilla, AK 99654For SaleMLS ID #26-9615, David N Meneses, Real Broker Wasilla. AKMLS
- $555,0004 bd3 ba2.8k sqft900 N Win Cir, Wasilla, AK 99654For SaleMLS ID #26-11904, Ally Kindred, Real Broker - MLSAK.com. AKMLS
- $625,0003 bd3 ba3.5k sqft865 W Wilder Ave, Wasilla, AK 99654For SaleMLS ID #26-9113, Timothy Whitney, United Country Real Estate Alaskan Properties. AKMLS
- $599,0004 bd3 ba3.9k sqft5500 E Wolverine Ave, Wasilla, AK 99654For SaleMLS ID #26-3784, Cory J Stanley, Elite Real Estate Group. AKMLS
- $560,0004 bd4 ba2.5k sqft7300 N Sebastian Dr, Wasilla, AK 99654For SaleMLS ID #26-8151, Theresa Stimac, RE/MAX Dynamic Properties. AKMLS
- $699,0004 bd4 ba2.5k sqft1031 W Balboa Dr, Wasilla, AK 99654For SaleMLS ID #26-6933, Kelsea A Doucakis, Keller Williams Realty Alaska Group of Wasilla. AKMLS
- $589,0005 bd2 ba2.7k sqft620 E Susitna Dr, Wasilla, AK 99654For SaleMLS ID #26-6964, Cynthia Small, Valley Market Real Estate. AKMLS
- $935,0004 bd4 ba3.1k sqft4624 E Birch Dr, Wasilla, AK 99654For SaleMLS ID #26-7252, Andy Zywot, 360 N. Realty LLC. AKMLS
- $700,0006 bd4 ba4.7k sqft4588 N Gold Mint Dr, Wasilla, AK 99654For SaleMLS ID #26-4145, Drew P Jones, Alaska Statewide Realty Co. AKMLS
- $749,5005 bd4 ba5k sqft2804 W Discovery Loop, Wasilla, AK 99654For SaleMLS ID #26-5889, Jesse Tanner, Tanner Group Premier Real Estate. AKMLS
- $869,0004 bd3 ba3k sqft1825 S Creekside Dr, Wasilla, AK 99654For SaleMLS ID #26-9399, Manny S Escobedo, Elite Real Estate Group. AKMLS
- $570,9004 bd3 ba2.2k sqft5920 E Summit Cir, Wasilla, AK 99654For SaleMLS ID #26-9518, Kelly Kuzina, Valley Market Real Estate. AKMLS
- $669,0004 bd3 ba2.3k sqft8580 E Highlander Cir, Palmer, AK 99645For SaleMLS ID #26-12892, John Denny, Hooligan Real Estate Hub. AKMLS
- $529,9003 bd3 ba2.5k sqft2000 S Togiak Ave, Wasilla, AK 99654For SaleMLS ID #26-7357, Dustin Renner, Keller Williams Realty Alaska Group of Wasilla. AKMLS
