Skip main navigation
Sold
  • Price Unknown

    3830 E Birch View Dr, Wasilla, AK 99654

    4beds
    1,384sqft
    Single Family Residence
    Built in 1984
    1.27 Acres Lot
    $443,300 Zestimate®
    $--/sqft
    $2,510 Estimated rent

    Home value

    $443,300

    $421,000 - $465,000

    $2,510/mo

    Zestimate® history
    Loading
    Loading...

    Owner options

    List your home for rent

    $2,510/mo

    Rent Zestimate®

    Find your next renter with Zillow Rental Manager. Plus, with online applications, you can quickly screen prospective tenants – for free.

    Learn more

    $2,510/mo

    Rent Zestimate®

    Refinance and save

    Refinancing to a lower rate could help reduce your monthly payments and save thousands over the life of the loan.

    See today's rates

    Explore your selling options

    Work with a Zillow partner agent

    Leverage their expertise and Zillow's premium Showcase listings to get your home seen by more buyers.

    Get started

    List with your own agent

    Get your home in front of millions of buyers by listing it on Zillow.

    Learn how to do it

    Sell it yourself

    Take full control of how buyers see your home on Zillow by listing For Sale by Owner (FSBO).

    List your home

    What's special

    Oversized pantryUpdated homeOversized closetLots of storageLots of parkingSolid surface countersSliding barn door
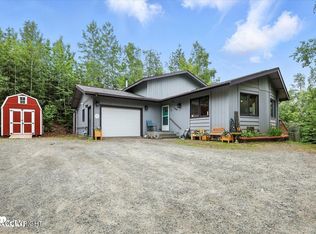
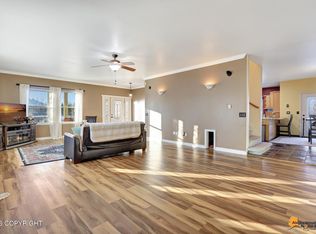
    Come see this beautiful & unique, updated home! In a great commute location, a quiet neighborhood and with a very private lot. A detached 768 sq.ft. shop offers a great place to do big projects or additional indoor parking. The kitchen is contemporary with stainless appliances, solid surface counters and lots of storage. The bathrooms have also been updated with modern fixtures. The layoutis very efficient with great use of space. From the entry, walk into the main level with greatroom: kitchen, dining, and living room are all together one one level, and an outdoor living room is screened in next to the dining area, with a covered wrap-around deck, lots of parking, and all with great privacy from neighbors. A split stairway goes up half a level to the owner's bedroom with oversized closet, a second bedroom, and a new and updated bathroom. On the lower level, there is the third bedroom across from the bathroom/laundry room, and the fourth bedroom right at the bottom of the lower half flight of stairs has a sliding barn door for privacy, and is also easily used as a second living area. An oversized pantry is just at the bottom of the stairs and offers immense additional storage and utility. Enough cannot be said about the outdoor living room and covered deck areas right next to the gardens. It is so peaceful to sit in the screened living room and read a book in the evening with the summer sun peeking through the trees. Imagine hosting a summer gathering and making use of the lawn and these fantastic spaces. The location is ideal for the fast commute to Anchorage or the Bases. Just a few minutes down Seward Meridian Parkway gets you to the Parks highway. The roof was replaced in July this year. This home has so much to offer, it is truly a must-see! Call today to schedule your in-person private tour.

    Zillow last checked:

    Listing updated:

    Listed by:

    Karen Ross,

    Jack White Real Estate Mat Su

    Bought with:

    The Kristan Cole Team

    The Kristan Cole Team Branch Office Keller Williams Realty - Alaska Group

    The Kristan Cole Team Branch Office Keller Williams Realty - Alaska Group

    Source: AKMLS,MLS#: 23-7406MLS Logo

    Facts & features

    Interior

    Bedrooms & bathrooms
    • Bedrooms: 4
    • Bathrooms: 2
    • Full bathrooms: 1
    • 3/4 bathrooms: 1
    Heating
    • Forced Air
    Appliances
    • Included: Dishwasher, Gas Cooktop, Microwave, Refrigerator, Washer &/Or Dryer, Water Softener
    Features
    • Ceiling Fan(s), Central Vacuum, Pantry, Solid Surface Counter
    • Flooring: Carpet, Ceramic Tile, Laminate, Luxury Vinyl
    • Windows: Window Coverings
    • Has basement: No
    • Has fireplace: Yes
    • Fireplace features: Fire Pit
    • Common walls with other units/homes: No Common Walls
    Interior area
    • Total structure area: 1,384
    • Total interior livable area: 1,384 sqft

    Property

    Parking
    • Total spaces: 3
    • Parking features: Garage Door Opener, Attached, Detached, No Carport
    • Attached garage spaces: 3
    Features
    • Levels: Tri-Level
    • Patio & porch: Deck/Patio
    • Exterior features: Private Yard
    • Has view: Yes
    • View description: Mountain(s), Partial
    • Waterfront features: None, No Access
    Lot
    • Size: 1.27 Acres
    • Features: Covenant/Restriction, Landscaped
    • Topography: Other - See Remarks
    Details
    • Additional structures: Workshop, Barn/Shop, Poultry Coop
    • Parcel number: 52476B02L006A
    • Zoning: UNZ
    • Zoning description: Not Zoned-all MSB but Palmer/Wasilla/Houston

    Construction

    Type & style
    • Home type: SingleFamily
    • Property subtype: Single Family Residence
    Materials
    • Wood Frame - 2x6, Wood Siding
    • Foundation: Block
    • Roof: Shingle
    Condition
    • New construction: No
    • Year built: 1984
    • Major remodel year: 2016

    Utilities & green energy

    • Sewer: Septic Tank
    • Water: Well
    • Utilities for property: Cable Connected, Cable Available

    Community & HOA

    Location
    • Region: Wasilla

    Financial & listing details

    • Tax assessed value: $346,700
    • Annual tax amount: $3,379
    • Date on market: 6/29/2023
    • Road surface type: Paved

    Price history

    DateEventPrice
    9/8/2023Sold--
    Source: AKMLS #23-7406 Report a problem
    8/14/2023Pending sale$369,000$267/sqft
    Source: AKMLS #23-7406 Report a problem
    8/12/2023Price change$369,000+1.1%$267/sqft
    Source: AKMLS #23-7406 Report a problem
    7/6/2023Pending sale$364,900$264/sqft
    Source: AKMLS #23-7406 Report a problem
    6/29/2023Listed for sale$364,900$264/sqft
    Source: AKMLS #23-7406 Report a problem

    Public tax history

    YearProperty taxesTax assessment
    2025$4,173 +3.8%$346,700 +6.7%
    2024$4,020 +16.1%$324,900 +13.4%
    2023$3,463 +2.5%$286,600 +9.2%
    2022$3,378 +1.6%$262,400 +12.5%
    2021$3,325 +1.8%$233,300 +5.1%
    2020$3,266 +2.4%$222,000 +3.3%
    2019$3,189 +2.9%$214,900 +2.3%
    2018$3,099 +15.7%$210,000 +1.6%
    2017$2,679 $206,700 +0.1%
    2016$2,679 $206,500 +4.7%
    2015$2,679 $197,300 +1.8%
    2014$2,679 $193,900 +2%
    2013-- $190,100 -0.6%
    2012-- $191,200 -3.7%
    2011-- $198,500 +8.5%
    2010-- $182,900 -6.3%
    2009-- $195,300
    2008-- $195,300 +1.4%
    2007-- $192,600 +5.4%
    2006-- $182,700 +10.1%
    2005-- $165,900 +3090.4%
    2004-- $5,200
    2003-- --
    2002-- --
    2001-- --
    2000-- $122,200
    Find assessor info on the county website

    Neighborhood: South Lakes

    Nearby schools

    GreatSchools rating
    Schools provided by the listing agent
    • Elementary: Cottonwood Creek
    • Middle: Teeland
    • High: Colony

    Source: AKMLS. This data may not be complete. We recommend contacting the local school district to confirm school assignments for this home.

    Sell for more on Zillow
    Get a Zillow Showcase℠ listing at no additional cost and you could sell for .
    $443,300
    2% more
    +$8,866
    With Zillow Showcase(estimated)
    $452,166