Rare Wasilla horse property with 3,862 sq ft, 4 beds & 4.5 baths! Beautifully remodeled in the last 2 years with new flooring, HVAC, kitchen appliances, fenced backyard, shed & greenhouse. Built in 2004, this spacious home offers room to live, work & play, with a stunning double-sided fireplace adding warmth and character.
For sale
Price cut: $50K (10/10)
$799,000
1711 E Colt Cir, Wasilla, AK 99654
4beds
3,862sqft
Single Family Residence
Built in 2004
3.49 Acres Lot
$793,000 Zestimate®
$207/sqft
$-- HOA
What's special
Spacious homeStunning double-sided fireplaceKitchen appliancesFenced backyardNew flooring
- 50 days
- 442
- 54
Zillow last checked:
Listing updated:
Listed by:
Tristan Smith,
Real Broker Alaska
Source: AKMLS,MLS#: 26-11074
Facts & features
Interior
Bedrooms & bathrooms
- Bedrooms: 4
- Bathrooms: 5
- Full bathrooms: 4
- 1/2 bathrooms: 1
Heating
- Fireplace(s), Natural Gas, Radiant
Appliances
- Laundry: Washer &/Or Dryer Hookup
Features
- BR/BA on Main Level, Ceiling Fan(s), Central Vacuum, Den &/Or Office, Family Room, Granite Counters, Vaulted Ceiling(s)
- Windows: Window Coverings
- Has basement: No
- Has fireplace: Yes
- Common walls with other units/homes: No Common Walls
Interior area
- Total structure area: 3,862
- Total interior livable area: 3,862 sqft
Property
Parking
- Total spaces: 3
- Parking features: Garage Door Opener, Paved, Attached, Heated Garage, No Carport
- Attached garage spaces: 3
- Has uncovered spaces: Yes
Features
- Levels: Two
- Stories: 2
- Patio & porch: Deck/Patio
- Has spa: Yes
- Spa features: Bath
- Waterfront features: None, No Access
Lot
- Size: 3.49 Acres
- Features: Covenant/Restriction, Fire Service Area, Horse Property, Landscaped, Road Service Area, Trailside
Details
- Parcel number: 5121B02L003
- Zoning: UNZ
- Zoning description: Not Zoned-all MSB but Palmer/Wasilla/Houston
- Horses can be raised: Yes
Construction
Type & style
- Home type: SingleFamily
- Property subtype: Single Family Residence
Materials
- Block, Concrete, Vinyl Siding
- Foundation: Block
- Roof: Asphalt,Composition,Shingle
Condition
- New construction: No
- Year built: 2004
Utilities & green energy
- Sewer: Septic Tank
- Water: Private
- Utilities for property: Electric, Cable Available
Community & HOA
HOA
- Has HOA: Yes
Location
- Region: Wasilla
Financial & listing details
- Price per square foot: $207/sqft
- Tax assessed value: $759,800
- Annual tax amount: $9,144
- Date on market: 8/28/2026
Estimated market value
$793,000
$753,000 - $833,000
$3,850/mo
Price history
| Date | Event | Price |
|---|---|---|
| 10/10/2026 | Price change | $799,000-5.9%$207/sqft |
Source:  AKMLS #26-11074 Report a problem AKMLS #26-11074 Report a problem | ||
| 8/28/2026 | Listed for sale | $849,000+26.9%$220/sqft |
Source: AKMLS #26-11074 Report a problem | ||
| 2/1/2024 | Sold | -- |
Source: AKMLS #24-20 Report a problem | ||
| 1/8/2024 | Pending sale | $669,000$173/sqft |
Source: AKMLS #24-20 Report a problem | ||
| 1/2/2024 | Listed for sale | $669,000$173/sqft |
Source: AKMLS #24-20 Report a problem | ||
| 11/19/2023 | Listing removed | $669,000$173/sqft |
Source: AKMLS #23-10849 Report a problem | ||
| 9/1/2023 | Listed for sale | $669,000+21.7%$173/sqft |
Source: AKMLS #23-10849 Report a problem | ||
| 11/1/2017 | Listing removed | $549,900$142/sqft |
Source: Jack White Real Estate Mat Su #17-17236 Report a problem | ||
| 10/9/2017 | Listed for sale | $549,900-8.3%$142/sqft |
Source: Jack White Real Estate Mat Su #17-17236 Report a problem | ||
| 4/2/2016 | Listing removed | $600,000$155/sqft |
Source: Alaska Built Real Estate #15-15268 Report a problem | ||
| 10/2/2015 | Listed for sale | $600,000+13.2%$155/sqft |
Source: Alaska Built Real Estate #15-15268 Report a problem | ||
| 7/9/2015 | Listing removed | $530,000$137/sqft |
Source: Keller Williams - Anchorage #15-916 Report a problem | ||
| 3/5/2015 | Price change | $530,000-0.6%$137/sqft |
Source: Keller Williams Realty Alaska Group #15-916 Report a problem | ||
| 1/25/2015 | Listed for sale | $533,000+18.4%$138/sqft |
Source: Keller Williams Realty Alaska Group #15-916 Report a problem | ||
| 5/15/2009 | Sold | -- |
Source: AKMLS #08-4945 Report a problem | ||
| 10/27/2008 | Listing removed | $450,000$117/sqft |
Source: Point2 #08-4945 Report a problem | ||
| 7/17/2008 | Listed for sale | $450,000$117/sqft |
Source: Point2 #08-4945 Report a problem | ||
Public tax history
| Year | Property taxes | Tax assessment |
|---|---|---|
| 2025 | $9,144 +36.9% | $759,800 +40.8% |
| 2024 | $6,678 +5% | $539,719 +2.5% |
| 2023 | $6,362 -1% | $526,500 +5.4% |
| 2022 | $6,429 -29% | $499,300 -21.4% |
| 2021 | $9,058 +62.4% | $635,500 +6.4% |
| 2020 | $5,579 +4.6% | $597,200 +3.4% |
| 2019 | $5,332 +3.5% | $577,300 +1.8% |
| 2018 | $5,152 +10.3% | $567,100 +0.9% |
| 2017 | $4,673 | $562,100 +0.5% |
| 2016 | $4,673 | $559,400 +6.6% |
| 2015 | $4,673 | $524,800 +1.5% |
| 2014 | $4,673 | $517,100 +3.1% |
| 2013 | -- | $501,600 +0.8% |
| 2012 | -- | $497,500 +4.7% |
| 2011 | -- | $475,200 -8.8% |
| 2010 | -- | $521,300 -3.2% |
| 2009 | -- | $538,600 -3% |
| 2008 | -- | $555,400 |
| 2007 | -- | $555,400 +16.4% |
| 2006 | -- | $477,000 +5.7% |
| 2005 | -- | $451,100 +705.5% |
| 2004 | -- | $56,000 +3.7% |
| 2003 | -- | $54,000 |
| 2002 | -- | $54,000 |
Find assessor info on the county website
Monthly payment
Est. payment
Payment breakdown
Explore the cost of this home by adjusting the details. Changes won't be saved.Climate risks
Neighborhood: North Lakes
Nearby schools
Schools provided by the listing agent
- Elementary: Larson
- Middle: Teeland
- High: Wasilla
Source: AKMLS. This data may not be complete. We recommend contacting the local school district to confirm school assignments for this home.
- $561,5003 bd3 ba2.3k sqftL1 B2 N Bridle Path Dr, Wasilla, AK --Off Market
- $436,000-- bd1 ba-- sqft2400 N Via Tranquilla Dr UNIT 4A, Wasilla, AK 99654Off Market
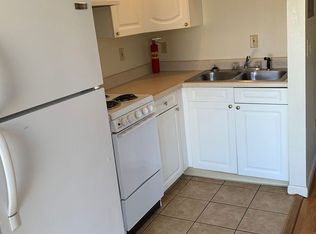
- $147,400-- bd1 ba500 sqft2400 N Via Tranquilla Dr #4, Wasilla, AK 99654Off Market
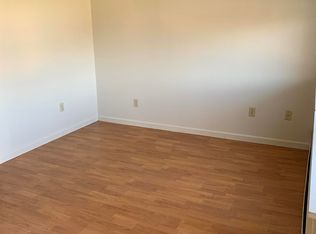
- $436,000-- bd1 ba-- sqft2400 N Via Tranquilla Dr APT 5A, Wasilla, AK 99654Off Market
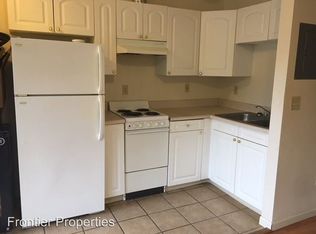
Similar homes
- $699,0004 bd4 ba3.7k sqft3350 E Palmdale Dr, Wasilla, AK 99654For Sale

 MLS ID #26-11250, Gary Cox, Real Broker Alaska. AKMLS
 - $684,5004 bd4 ba3.7k sqft3945 E Country Field Cir, Wasilla, AK 99654For Sale
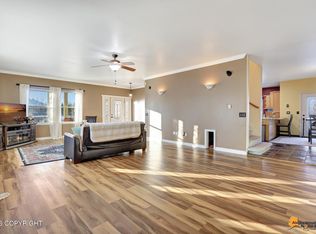 MLS ID #26-8343, Alisa A Parrent, Firebird Realty, LLC. AKMLS
 - $869,0004 bd3 ba3k sqft1825 S Creekside Dr, Wasilla, AK 99654For Sale
 MLS ID #26-9399, Manny S Escobedo, Elite Real Estate Group. AKMLS
 - $635,0005 bd3 ba3.1k sqft3872 N Charley Dr, Wasilla, AK 99654For Sale
 MLS ID #26-13007, Elise E Buchholz, Living Alaska Style Real Estate. AKMLS
 - $670,0004 bd3 ba2.9k sqft2955 N Church Rd, Wasilla, AK 99654For SaleMLS ID #26-12041, Ava L Anderson, Jack White Real Estate. AKMLS
- $749,5005 bd4 ba5k sqft2804 W Discovery Loop, Wasilla, AK 99654For SaleMLS ID #26-5889, Jesse Tanner, Tanner Group Premier Real Estate. AKMLS
- $874,9995 bd4 ba3k sqft8967 E Wolf Creek Rd, Wasilla, AK 99654For SaleMLS ID #26-13107, Bethany M Mitchell, Elite Real Estate Group. AKMLS
- $650,0004 bd3 ba2.8k sqft1300 E Glenwood Ave, Wasilla, AK 99654For SaleMLS ID #26-11498, Jesse Tanner, Tanner Group Premier Real Estate. AKMLS
- $729,5004 bd3 ba2.4k sqft3190 E Olga Cir, Wasilla, AK 99654For SaleMLS ID #26-7352, Kerry Berry, Jack White Real Estate Mat Su. AKMLS
- $715,0004 bd3 ba3.4k sqft2773 E Beech Way, Wasilla, AK 99654For SaleMLS ID #26-7806, Jessica D Bartron, Better Homes and Gardens Real Estate Dream Makers. AKMLS
- $935,0004 bd4 ba3.1k sqft4624 E Birch Dr, Wasilla, AK 99654For SaleMLS ID #26-7252, Andy Zywot, 360 N. Realty LLC. AKMLS
- $739,9005 bd3 ba3.6k sqft6047 E Sun Crest Dr, Wasilla, AK 99654For SaleMLS ID #26-10874, Andrew Ellis, 360 N. Realty LLC. AKMLS
- $629,0003 bd3 ba2.4k sqft521 E Lochcarron Dr, Wasilla, AK 99654For SaleMLS ID #26-11442, Kelsey McLeod, Jack White Real Estate Mat Su. AKMLS
- $640,0003 bd4 ba3.5k sqft4870 N Sandburg Cir, Wasilla, AK 99654For SaleMLS ID #26-9615, David N Meneses, Real Broker Wasilla. AKMLS
- $755,0005 bd3 ba3.1k sqft2194 W Sunlight Ln, Wasilla, AK 99654For SaleMLS ID #26-9918, Amy McDaniel, Real Estate Brokers of Alaska. AKMLS
- $1,050,0005 bd7 ba5k sqft3105 N Talbot Cir, Wasilla, AK 99654For SaleMLS ID #26-13164, Jessica D Bartron, Better Homes and Gardens Real Estate Dream Makers. AKMLS
- $625,0003 bd3 ba3.5k sqft865 W Wilder Ave, Wasilla, AK 99654For SaleMLS ID #26-9113, Timothy Whitney, United Country Real Estate Alaskan Properties. AKMLS
- $589,0005 bd2 ba2.7k sqft620 E Susitna Dr, Wasilla, AK 99654For SaleMLS ID #26-6964, Cynthia Small, Valley Market Real Estate. AKMLS
- $599,0004 bd3 ba3.9k sqft5500 E Wolverine Ave, Wasilla, AK 99654For SaleMLS ID #26-3784, Cory J Stanley, Elite Real Estate Group. AKMLS
- $555,0004 bd3 ba2.8k sqft900 N Win Cir, Wasilla, AK 99654For SaleMLS ID #26-11904, Ally Kindred, Real Broker - MLSAK.com. AKMLS
