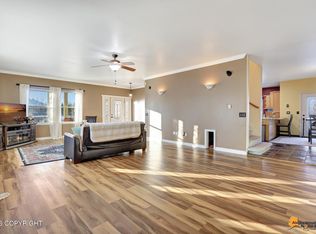
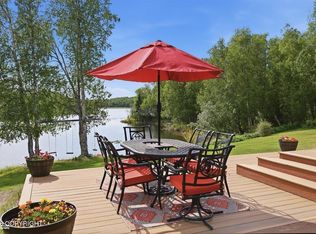
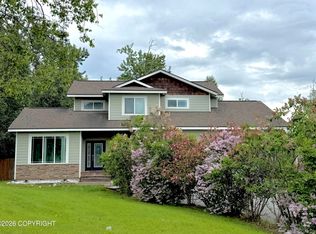
Motivated Seller! Easy commute from this beautifully maintained & centrally located home that combines timeless elegance w/ everyday comfort. Rich trim & architectural detail add warmth & character, while large windows showcase stunning mountain views & fill the home with natural light. The layout is ideal for entertaining inside or outside - lots of curb appeal & thoughtfully designed landscape.Every inch of this home reflects pride of ownership and careful attention to detail, making it a truly special place to call home. Need to commute to Anchorage/Eagle River? Easily bypass the majority of Valley traffic from this home. Or simply enjoy the having access to all the major shopping in the Valley from this location that is minutes away from everything while still being out of the hustle, bustle and noise. Brand new architectural shingle roof! Hot water heater was replaced less than two years ago. Mature cherry and apple trees, established raspberry and strawberry patch, rhubarb plants, lilac and so much more. Two water features and raised beds for vegetables. Space for camper, Alaskan toys or extra vehicles. 9ft windows 6in crown moulding Tray ceiling in dining room and primary bedroom Granite countertops and under cabinet lighting Travertine tile and custom tile work in the bathrooms Large picture windows and numerous mountain views Newly refinished asphalt driveway
For sale
Price cut: $10K (8/9)
$725,000
2773 E Beech Way, Wasilla, AK 99654
4beds
3,413sqft
Single Family Residence
Built in 2006
0.5 Acres Lot
$721,600 Zestimate®
$212/sqft
$-- HOA
What's special
Two water featuresNumerous mountain viewsLarge picture windowsRhubarb plantsRaised beds for vegetablesNatural lightTimeless elegance
- 100 days
- 191
- 6
Zillow last checked:
Listing updated:
Listed by:
Jessica D Bartron,
Better Homes and Gardens Real Estate Dream Makers
Source: AKMLS,MLS#: 26-7806
Facts & features
Interior
Bedrooms & bathrooms
- Bedrooms: 4
- Bathrooms: 3
- Full bathrooms: 2
- 1/2 bathrooms: 1
Heating
- Forced Air
Appliances
- Laundry: Washer &/Or Dryer Hookup
Features
- BR/BA on Main Level, Den &/Or Office, Family Room, Granite Counters, Pantry
- Flooring: Carpet, Tile
- Has basement: No
- Has fireplace: Yes
- Fireplace features: Gas, Fire Pit
- Common walls with other units/homes: No Common Walls
Interior area
- Total structure area: 3,413
- Total interior livable area: 3,413 sqft
Property
Parking
- Total spaces: 3
- Parking features: Garage Door Opener, Paved, RV Access/Parking, Attached, No Carport
- Attached garage spaces: 3
- Has uncovered spaces: Yes
Features
- Patio & porch: Deck/Patio
- Exterior features: Private Yard
- Has spa: Yes
- Spa features: Bath
- Fencing: Fenced
- Has view: Yes
- View description: Mountain(s), Unobstructed
- Waterfront features: None, No Access
Lot
- Size: 0.5 Acres
- Features: Covenant/Restriction, Landscaped, Bluff, Views
- Topography: Bluff,Sloping
Details
- Additional structures: Shed(s)
- Parcel number: 5604B01L009
- Zoning: R1
- Zoning description: Single Family Res (re: Cities Palmer/Wasilla)
Construction
Type & style
- Home type: SingleFamily
- Property subtype: Single Family Residence
Materials
- Frame, Wood Siding
- Foundation: Block
- Roof: Asphalt,Composition,Shingle
Condition
- New construction: No
- Year built: 2006
Details
- Builder name: Tony Fendich Royalty Homes
Utilities & green energy
- Sewer: Septic Tank
- Utilities for property: Electric
Community & HOA
HOA
- Has HOA: Yes
Location
- Region: Wasilla
Financial & listing details
- Price per square foot: $212/sqft
- Tax assessed value: $668,500
- Annual tax amount: $6,862
- Date on market: 6/27/2026
- Road surface type: Paved
Estimated market value
$721,600
$686,000 - $758,000
$3,334/mo
Price history
| Date | Event | Price |
|---|---|---|
| 8/9/2026 | Price change | $725,000-1.4%$212/sqft |
Source:  AKMLS #26-7806 Report a problem AKMLS #26-7806 Report a problem | ||
| 8/3/2026 | Price change | $735,000-0.5%$215/sqft |
Source: AKMLS #26-7806 Report a problem | ||
| 7/21/2026 | Price change | $739,000-0.8%$217/sqft |
Source: AKMLS #26-7806 Report a problem | ||
| 6/27/2026 | Listed for sale | $745,000$218/sqft |
Source: AKMLS #26-7806 Report a problem | ||
| 8/30/2007 | Sold | -- |
Source: AKMLS #06-16129 Report a problem | ||
| 2/10/2006 | Sold | -- |
Source: AKMLS #04-212617 Report a problem | ||
Public tax history
| Year | Property taxes | Tax assessment |
|---|---|---|
| 2025 | $6,862 +1% | $668,500 +4.2% |
| 2024 | $6,797 +6% | $641,600 +3.1% |
| 2023 | $6,410 +4.4% | $622,600 +10% |
| 2022 | $6,142 +3.5% | $566,000 +15.3% |
| 2021 | $5,935 +4% | $490,800 +7.3% |
| 2020 | $5,705 +2.5% | $457,400 +3.1% |
| 2019 | $5,563 +2.3% | $443,800 +1.9% |
| 2018 | $5,438 +13.2% | $435,700 +4.4% |
| 2017 | $4,802 | $417,300 +0.9% |
| 2016 | $4,802 | $413,600 +6.2% |
| 2015 | $4,802 | $389,300 -2.6% |
| 2014 | $4,802 | $399,500 -1.5% |
| 2013 | -- | $405,500 +0.8% |
| 2012 | -- | $402,100 +3% |
| 2011 | -- | $390,300 -13% |
| 2010 | -- | $448,500 -1.4% |
| 2009 | -- | $455,000 |
| 2008 | -- | $455,000 -0.2% |
| 2007 | -- | $455,900 +744.3% |
| 2006 | -- | $54,000 -23.9% |
| 2005 | -- | $71,000 |
Find assessor info on the county website
Monthly payment
Est. payment
Payment breakdown
Explore the cost of this home by adjusting the details. Changes won't be saved.Climate risks
Neighborhood: 99654
Nearby schools
Schools provided by the listing agent
- Elementary: Cottonwood Creek
- Middle: Teeland
- High: Colony
Source: AKMLS. This data may not be complete. We recommend contacting the local school district to confirm school assignments for this home.


Similar homes
- $699,0004 bd4 ba3.7k sqft3350 E Palmdale Dr, Wasilla, AK 99654For Sale

 MLS ID #26-11250, Gary Cox, Real Broker Alaska. AKMLS
 - $684,5004 bd4 ba3.7k sqft3945 E Country Field Cir, Wasilla, AK 99654For Sale
 MLS ID #26-8343, Alisa A Parrent, Firebird Realty, LLC. AKMLS
 - $729,5004 bd3 ba2.4k sqft3190 E Olga Cir, Wasilla, AK 99654For Sale
 MLS ID #26-7352, Kerry Berry, Jack White Real Estate Mat Su. AKMLS
 - $495,0003 bd3 ba2.1k sqft125 S Vix Way, Wasilla, AK 99654For Sale
 MLS ID #26-8077, Melissa Flint, Century 21 Realty Solutions - Eagle River. AKMLS
 - $699,0005 bd3 ba3.2k sqft4864 E Trot Dr, Wasilla, AK 99654For SaleMLS ID #26-5182, Stephanie Wright, Elite Real Estate Group. AKMLS
- $739,9005 bd3 ba3.6k sqft6047 E Sun Crest Dr, Wasilla, AK 99654For SaleMLS ID #26-10874, Andrew Ellis, 360 N. Realty LLC. AKMLS
- $675,0004 bd3 ba2.9k sqft2955 N Church Rd, Wasilla, AK 99654For SaleMLS ID #26-12041, Ava L Anderson, Jack White Real Estate. AKMLS
- $849,0004 bd5 ba3.8k sqft1711 E Colt Cir, Wasilla, AK 99654For SaleMLS ID #26-11074, Tristan Smith, Real Broker Alaska. AKMLS
- $749,5005 bd4 ba5k sqft2804 W Discovery Loop, Wasilla, AK 99654For SaleMLS ID #26-5889, Jesse Tanner, Tanner Group Premier Real Estate. AKMLS
- $869,0004 bd3 ba3k sqft1825 S Creekside Dr, Wasilla, AK 99654For SaleMLS ID #26-9399, Manny S Escobedo, Elite Real Estate Group. AKMLS
- $699,0004 bd4 ba2.5k sqft1031 W Balboa Dr, Wasilla, AK 99654For SaleMLS ID #26-6933, Kelsea A Doucakis, Keller Williams Realty Alaska Group of Wasilla. AKMLS
- $670,0005 bd3 ba2.5k sqft7764 E Obsidian Loop, Wasilla, AK 99654For SaleMLS ID #26-11816, Desiree M Baxter, Real Broker Wasilla. AKMLS
- $599,0004 bd3 ba3.9k sqft5500 E Wolverine Ave, Wasilla, AK 99654For SaleMLS ID #26-3784, Cory J Stanley, Elite Real Estate Group. AKMLS
- $465,0004 bd2 ba2.3k sqft1031 E Susitna Bay, Wasilla, AK 99654For SaleMLS ID #26-12676, Matthew Steele, Elite Real Estate Group. AKMLS
- $640,0003 bd4 ba3.5k sqft4870 N Sandburg Cir, Wasilla, AK 99654For SaleMLS ID #26-9615, David N Meneses, Real Broker Wasilla. AKMLS
- $635,0003 bd3 ba2.4k sqft521 E Lochcarron Dr, Wasilla, AK 99654For SaleMLS ID #26-11442, Kelsey McLeod, Jack White Real Estate Mat Su. AKMLS
- $589,9004 bd3 ba2k sqft1245 S Endeavor St, Wasilla, AK 99654For SaleMLS ID #26-11389, Joline J Millon, EXP Realty, LLC. AKMLS
- $560,0004 bd3 ba2.3k sqft2798 S Barnyard Cir, Wasilla, AK 99654For SaleMLS ID #26-9585, Michael V Pannone, Real Broker Alaska. AKMLS
- $700,0006 bd4 ba4.7k sqft4588 N Gold Mint Dr, Wasilla, AK 99654For SaleMLS ID #26-4145, Drew P Jones, Alaska Statewide Realty Co. AKMLS
- $460,0004 bd3 ba2.7k sqft1491 N Aspen Pl, Wasilla, AK 99654For SaleMLS ID #26-7368, Jacob A Scott, EXP Realty, LLC. AKMLS
