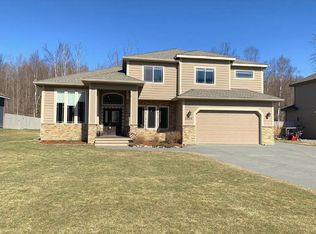
Commuter Friendly! Core Matsu Valley neighborhood with access to trails and wetland viewing areas and walking distance to a top-ranked neighborhood elementary school. This beautifully designed, traditional two-story home provides some of the more modern touches of newer construction with the added value of an established yard, additional detached 16X24 heated shop w/ electric, (SEE MORE)electric gate, additional paving/parking, and more! From the abundance of light pouring into the front living area to the fresh flooring and paint and lighter colored finishes, this home shines with thoughtful touches bringing it up-to-date while remaining a timeless beauty. Two living areas on the main floor are ideal for both entertaining and accommodating various activities. Lovely kitchen has eat-in area and peninsula with ample space for additional seating, leading to a large pantry with a full size freezer! This level also features a half bath for convenience and privacy while hosting guests. The living space extends to the backyard with a HUGE deck, including a covered area with bar and lighting/TV spot for enjoying friends and catching your favorite team and a big firepit with electric and water accessible (think patio lights, mosquito deterrent, etc.). Upstairs, you'll find all 4 bedrooms, a full hall bath with separated water closet/tub area and vanity/sink area to allow for ease of morning routines, and a walk-in laundry room with additional storage. The primary bedroom has a spa-like en suite bathroom with a soaking tub, tiled shower, 2-sink vanity, and walk in closet. Did we even talk about the main GARAGE??? Oversized 4 car, heated garage attached to the house with a water softener, utility sink, storage cabinets, 220 outlets, and air compressor drops, as well as an additional fridge/freezer and two doors to backyard. Some bonus features include remote controlled Govee LED lights on the exterior (see photos) with color changing capability, built in basketball goal, playset, decorative retaining wall, window boxes, and terraced space (in back) for additional parking or gardening. The lot across the street is a greenbelt with creek frontage, providing a nice, unobstructed view of nature for years to come.
For sale
Price cut: $10K (9/15)
$685,000
5437 E Fetlock Dr, Wasilla, AK 99654
4beds
2,525sqft
Single Family Residence
Built in 2013
0.46 Acres Lot
$682,000 Zestimate®
$271/sqft
$12/mo HOA
What's special
Electric gateWindow boxesDecorative retaining wallEstablished yardFresh flooring and paintLighter colored finishes
- 51 days
- 553
- 46
Zillow last checked:
Listing updated:
Listed by:
Mary Lee Knight,
Real Broker Wasilla
Source: AKMLS,MLS#: 26-11084
Facts & features
Interior
Bedrooms & bathrooms
- Bedrooms: 4
- Bathrooms: 3
- Full bathrooms: 2
- 1/2 bathrooms: 1
Heating
- Forced Air, Natural Gas
Appliances
- Laundry: Washer &/Or Dryer Hookup
Features
- Family Room, Granite Counters, Pantry, Soaking Tub, Vaulted Ceiling(s)
- Flooring: Carpet, Laminate, Tile
- Has basement: No
- Has fireplace: Yes
- Fireplace features: Gas
- Common walls with other units/homes: No Common Walls
Interior area
- Total structure area: 2,525
- Total interior livable area: 2,525 sqft
Property
Parking
- Total spaces: 5
- Parking features: Garage Door Opener, Paved, RV Access/Parking, Attached, Detached, Heated Garage, No Carport
- Attached garage spaces: 5
- Has uncovered spaces: Yes
Features
- Levels: Two
- Stories: 2
- Patio & porch: Deck/Patio
- Exterior features: Private Yard
- Has spa: Yes
- Spa features: Bath
- Fencing: Fenced
- Waterfront features: None, No Access
Lot
- Size: 0.46 Acres
- Features: Covenant/Restriction, Fire Service Area, Landscaped, Road Service Area
- Topography: Gently Rolling,Level
Details
- Parcel number: 7185000L002A
- Zoning: UNK
- Zoning description: Unknown (re: all MSB)
Construction
Type & style
- Home type: SingleFamily
- Property subtype: Single Family Residence
Materials
- Wood Frame - 2x6, Wood Siding
- Foundation: Concrete Perimeter
- Roof: Asphalt,Composition,Shingle
Condition
- New construction: No
- Year built: 2013
Utilities & green energy
- Sewer: Septic Tank
- Utilities for property: Electric, Cable Available
Community & HOA
HOA
- Has HOA: Yes
- HOA fee: $140 annually
Location
- Region: Wasilla
Financial & listing details
- Price per square foot: $271/sqft
- Tax assessed value: $550,000
- Annual tax amount: $6,684
- Date on market: 8/28/2026
- Road surface type: Paved
Estimated market value
$682,000
$648,000 - $716,000
$3,315/mo
Price history
| Date | Event | Price |
|---|---|---|
| 9/15/2026 | Price change | $685,000-1.4%$271/sqft |
Source:  AKMLS #26-11084 Report a problem AKMLS #26-11084 Report a problem | ||
| 8/28/2026 | Listed for sale | $695,000$275/sqft |
Source: AKMLS #26-11084 Report a problem | ||
| 2/28/2014 | Sold | -- |
Source: AKMLS #13-15740 Report a problem | ||
Public tax history
| Year | Property taxes | Tax assessment |
|---|---|---|
| 2025 | $6,684 -4.1% | $550,000 -1.5% |
| 2024 | $6,967 +5.8% | $558,500 +3.3% |
| 2023 | $6,584 +3.2% | $540,400 +10% |
| 2022 | $6,378 +1.5% | $491,300 +12.4% |
| 2021 | $6,283 +4.1% | $437,100 +7.4% |
| 2020 | $6,037 +0.6% | $407,000 +1.4% |
| 2019 | $6,002 +0.6% | $401,200 +0.1% |
| 2018 | $5,965 | $400,900 +1.6% |
| 2017 | -- | $394,500 |
| 2016 | -- | $394,500 +3.4% |
| 2015 | -- | $381,700 +69.6% |
| 2014 | -- | $225,000 |
Find assessor info on the county website
Monthly payment
Est. payment
Payment breakdown
Explore the cost of this home by adjusting the details. Changes won't be saved.Climate risks
Neighborhood: 99654
Nearby schools
Schools provided by the listing agent
- Elementary: Machetanz
- Middle: Teeland
- High: Colony
Source: AKMLS. This data may not be complete. We recommend contacting the local school district to confirm school assignments for this home.

Similar homes
- $699,0004 bd4 ba3.7k sqft3350 E Palmdale Dr, Wasilla, AK 99654For Sale

 MLS ID #26-11250, Gary Cox, Real Broker Alaska. AKMLS
 - $650,0004 bd3 ba2.8k sqft1300 E Glenwood Ave, Wasilla, AK 99654For Sale
 MLS ID #26-11498, Jesse Tanner, Tanner Group Premier Real Estate. AKMLS
 - $684,5004 bd4 ba3.7k sqft3945 E Country Field Cir, Wasilla, AK 99654For Sale
 MLS ID #26-8343, Alisa A Parrent, Firebird Realty, LLC. AKMLS
 - $635,0005 bd3 ba3.1k sqft3872 N Charley Dr, Wasilla, AK 99654For Sale
 MLS ID #26-13007, Elise E Buchholz, Living Alaska Style Real Estate. AKMLS
 - $670,0004 bd3 ba2.9k sqft2955 N Church Rd, Wasilla, AK 99654For SaleMLS ID #26-12041, Ava L Anderson, Jack White Real Estate. AKMLS
- $689,0004 bd4 ba2.7k sqft4715 Monument Cir, Wasilla, AK 99654For SaleMLS ID #26-9098, Tammy Ervin, Keller Williams Realty Alaska Group of Wasilla. AKMLS
- $640,0003 bd4 ba3.5k sqft4870 N Sandburg Cir, Wasilla, AK 99654For SaleMLS ID #26-9615, David N Meneses, Real Broker Wasilla. AKMLS
- $570,9004 bd3 ba2.2k sqft5920 E Summit Cir, Wasilla, AK 99654For SaleMLS ID #26-9518, Kelly Kuzina, Valley Market Real Estate. AKMLS
- $723,0004 bd3 ba2.5k sqft1771 W Valley Ridge Dr, Wasilla, AK 99654New ConstructionMLS ID #26-12112, Liz Steele, Keller Williams Realty Alaska Group. AKMLS
- $615,0003 bd3 ba2.3k sqft2588 W Angela Dr, Wasilla, AK 99654For SaleMLS ID #26-12415, Amanda Ingrim, Jack White Real Estate. AKMLS
- $560,0004 bd4 ba2.5k sqft7300 N Sebastian Dr, Wasilla, AK 99654For SaleMLS ID #26-8151, Theresa Stimac, RE/MAX Dynamic Properties. AKMLS
- $488,0003 bd3 ba1.8k sqft4725 E Dimond Way, Wasilla, AK 99654For SaleMLS ID #26-12481, Scott Myers, RE/MAX Dynamic Properties - Eagle River Branch. AKMLS
- $475,0003 bd2 ba1.7k sqft1910 S Paddock Dr, Wasilla, AK 99654For SaleMLS ID #26-7313, Jeremy J. Burke, Real Broker Wasilla. AKMLS
- $625,0003 bd3 ba3.5k sqft865 W Wilder Ave, Wasilla, AK 99654For SaleMLS ID #26-9113, Timothy Whitney, United Country Real Estate Alaskan Properties. AKMLS
- $489,0004 bd2 ba1.8k sqft892 W Jones Dr, Wasilla, AK 99654For SaleMLS ID #26-6078, Lorrie Seward, Real Broker Alaska. AKMLS
- $650,0004 bd2 ba2.3k sqft7365 E Boar Ave, Wasilla, AK 99654New ConstructionMLS ID #26-2859, Craig K Channer, Real Broker Wasilla. AKMLS
- $485,0003 bd3 ba2k sqft4386 E Kilo Dr, Wasilla, AK 99654For SaleMLS ID #26-11888, Reginald E Carney, Ark Realty. AKMLS
- $586,5003 bd2 ba1.8k sqft2529 S Sanctuary Dr, Wasilla, AK 99654New ConstructionMLS ID #26-958, Liz Steele, Keller Williams Realty Alaska Group. AKMLS
- $490,0004 bd3 ba2.2k sqft706 E Sage Rd, Wasilla, AK 99654For SaleMLS ID #26-9624, Jeremy J. Burke, Real Broker Wasilla. AKMLS
- $449,0003 bd2 ba2k sqft5879 E Bideford Blvd, Palmer, AK 99645For SaleMLS ID #26-8134, Jesse Tanner, Tanner Group Premier Real Estate. AKMLS
