Over 2,000 SF in a prime East Wasilla commute location! This spacious 3 bed, 2.5 bath home offers quick access to Trunk Rd, making it an excellent option for JBER/Anchorage commuters. Situated on nearly an acre with large bedrooms, a generous primary suite, granite counters, gas fireplace and heated 2-car garage. Space, location and convenience!
For sale
Price cut: $14.9K (9/21)
$485,000
4386 E Kilo Dr, Wasilla, AK 99654
3beds
2,014sqft
Single Family Residence
Built in 2012
0.93 Acres Lot
$483,900 Zestimate®
$241/sqft
$-- HOA
What's special
Gas fireplaceNearly an acreGranite countersGenerous primary suiteLarge bedrooms
- 37 days
- 492
- 58
Likely to sell faster than
Zillow last checked:
Listing updated:
Listed by:
Reginald E Carney,
Ark Realty
Source: AKMLS,MLS#: 26-11888
Facts & features
Interior
Bedrooms & bathrooms
- Bedrooms: 3
- Bathrooms: 3
- Full bathrooms: 2
- 1/2 bathrooms: 1
Heating
- Forced Air
Features
- Den &/Or Office
- Has basement: No
- Has fireplace: Yes
- Fireplace features: Gas
- Common walls with other units/homes: No Common Walls
Interior area
- Total structure area: 2,014
- Total interior livable area: 2,014 sqft
Property
Parking
- Total spaces: 2
- Parking features: Attached, Heated Garage, No Carport
- Attached garage spaces: 2
Features
- Levels: Two
- Stories: 2
- Waterfront features: None, No Access
Lot
- Size: 0.93 Acres
Details
- Parcel number: 6982B01L007
- Zoning: UNZ
- Zoning description: Not Zoned-all MSB but Palmer/Wasilla/Houston
Construction
Type & style
- Home type: SingleFamily
- Property subtype: Single Family Residence
Materials
- Foundation: Concrete Perimeter
Condition
- New construction: No
- Year built: 2012
Utilities & green energy
- Sewer: Septic Tank
- Water: Well
Community & HOA
Location
- Region: Wasilla
Financial & listing details
- Price per square foot: $241/sqft
- Tax assessed value: $430,400
- Annual tax amount: $1,813
- Date on market: 9/15/2026
Estimated market value
$483,900
$460,000 - $508,000
$3,039/mo
Price history
| Date | Event | Price |
|---|---|---|
| 9/21/2026 | Price change | $485,000-3%$241/sqft |
Source:  AKMLS #26-11888 Report a problem | ||
| 9/15/2026 | Listed for sale | $499,900+5.2%$248/sqft |
Source: AKMLS #26-11888 Report a problem | ||
| 7/10/2026 | Sold | -- |
Source: AKMLS #25-13839 Report a problem | ||
| 5/26/2026 | Pending sale | $475,000$236/sqft |
Source: AKMLS #25-13839 Report a problem | ||
| 5/15/2026 | Price change | $475,000-1%$236/sqft |
Source: AKMLS #25-13839 Report a problem | ||
| 4/17/2026 | Listed for sale | $480,000$238/sqft |
Source: AKMLS #25-13839 Report a problem | ||
| 4/6/2026 | Pending sale | $480,000$238/sqft |
Source: AKMLS #25-13839 Report a problem | ||
| 3/19/2026 | Price change | $480,000-2%$238/sqft |
Source: AKMLS #25-13839 Report a problem | ||
| 2/6/2026 | Price change | $490,000-1%$243/sqft |
Source: AKMLS #25-13839 Report a problem | ||
| 11/5/2025 | Listed for sale | $495,000+71.3%$246/sqft |
Source: AKMLS #25-13839 Report a problem | ||
| 7/5/2017 | Sold | -- |
Source: AKMLS #438001_17-4516 Report a problem | ||
| 6/1/2017 | Pending sale | $289,000$143/sqft |
Source: Anchorage #17-4516 Report a problem | ||
| 5/1/2017 | Price change | $289,000-2%$143/sqft |
Source: Keller Williams Realty Alaska Group of Wasilla #17-4516 Report a problem | ||
| 4/3/2017 | Listed for sale | $295,000$146/sqft |
Source: Keller Williams Realty Alaska Group of Wasilla #17-4516 Report a problem | ||
| 6/28/2012 | Sold | -- |
Source: AKMLS #12-1334 Report a problem | ||
Public tax history
| Year | Property taxes | Tax assessment |
|---|---|---|
| 2025 | $1,813 +0.7% | $430,400 +195.8% |
| 2024 | $1,801 +8.7% | $145,519 +6.1% |
| 2023 | $1,657 -12.3% | $137,100 -6.5% |
| 2022 | $1,889 -58.8% | $146,700 -54.4% |
| 2021 | $4,583 +3.2% | $321,500 +6.5% |
| 2020 | $4,442 +2% | $301,900 +2.9% |
| 2019 | $4,355 +1.1% | $293,500 +0.5% |
| 2018 | $4,308 +18.3% | $291,900 +1.7% |
| 2017 | $3,643 | $287,100 -0.8% |
| 2016 | $3,643 | $289,500 +8.2% |
| 2015 | $3,643 | $267,600 +1.3% |
| 2014 | $3,643 | $264,200 +2.2% |
| 2013 | -- | $258,500 |
Find assessor info on the county website
Monthly payment
Est. payment
Payment breakdown
Explore the cost of this home by adjusting the details. Changes won't be saved.Climate risks
Neighborhood: North Lakes
Nearby schools
Schools provided by the listing agent
- Elementary: Finger Lake
- Middle: Colony
- High: Colony
Source: AKMLS. This data may not be complete. We recommend contacting the local school district to confirm school assignments for this home.

Similar homes
- $488,0003 bd3 ba1.8k sqft4725 E Dimond Way, Wasilla, AK 99654For Sale
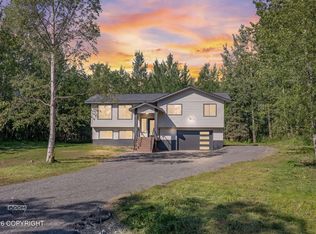
 MLS ID #26-12481, Scott Myers, RE/MAX Dynamic Properties - Eagle River Branch. AKMLS
- $490,0004 bd3 ba2.2k sqft706 E Sage Rd, Wasilla, AK 99654For Sale
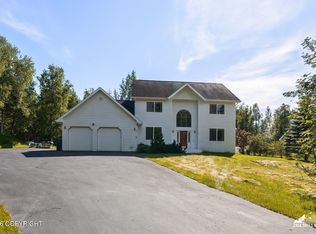 MLS ID #26-9624, Jeremy J. Burke, Real Broker Wasilla. AKMLS
- $495,0003 bd3 ba2.4k sqft1600 E Gosling Cir, Wasilla, AK 99654For Sale
 MLS ID #26-12393, Mary Lee Knight, Real Broker Wasilla. AKMLS
- $439,9003 bd3 ba2.2k sqft6030 N Little Rock Cir, Wasilla, AK 99654For Sale
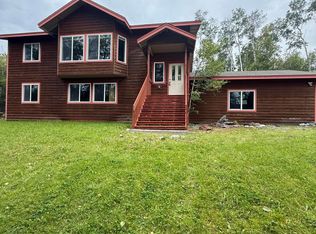 MLS ID #26-6280, Marquita George, EXP Realty, LLC. AKMLS
- $500,0004 bd3 ba2.3k sqft2998 N Woodfield Park Cir, Wasilla, AK 99654For SaleMLS ID #26-8946, Kaitlin Hotchkiss, Signature Real Estate Alaska. AKMLS
- $445,0003 bd2 ba1.7k sqft3556 E Serendipity Loop, Wasilla, AK 99654For SaleMLS ID #26-8115, Avonlea R Guthrie, DBL Eagle Real Estate & Inv, LTD. AKMLS
- $409,0004 bd2 ba1.8k sqft6005 N Little Rock Cir, Wasilla, AK 99654For SaleMLS ID #26-12574, William Kendig, Top of the World Realty LLC. AKMLS
- $469,9003 bd2 ba1.7k sqft703 Birdnest Dr, Wasilla, AK 99654For SaleMLS ID #26-12348, Valeria P Carter, Real Broker - MLSAK.com. AKMLS
- $475,0003 bd2 ba1.7k sqft1910 S Paddock Dr, Wasilla, AK 99654For SaleMLS ID #26-7313, Jeremy J. Burke, Real Broker Wasilla. AKMLS
- $425,0003 bd3 ba1.7k sqft5560 E Big Rock Dr, Wasilla, AK 99654For SaleMLS ID #26-10115, Teresa Jervis, Better Homes and Gardens Real Estate Dream Makers. AKMLS
- $416,0003 bd2 ba2.2k sqft1550 E Raven Dr, Wasilla, AK 99654For SaleMLS ID #26-10191, Giacinto P Paoletti, Alaska Realty & Investments. AKMLS
- $570,9004 bd3 ba2.2k sqft5920 E Summit Cir, Wasilla, AK 99654For SaleMLS ID #26-9518, Kelly Kuzina, Valley Market Real Estate. AKMLS
- $555,0004 bd3 ba2.8k sqft900 N Win Cir, Wasilla, AK 99654For SaleMLS ID #26-11904, Ally Kindred, Real Broker - MLSAK.com. AKMLS
- $519,9003 bd3 ba2.5k sqft2000 S Togiak Ave, Wasilla, AK 99654For SaleMLS ID #26-7357, Dustin Renner, Keller Williams Realty Alaska Group of Wasilla. AKMLS
- $489,0004 bd2 ba1.8k sqft892 W Jones Dr, Wasilla, AK 99654For SaleMLS ID #26-6078, Lorrie Seward, Real Broker Alaska. AKMLS
- $469,0003 bd2 ba2.3k sqft2491 W Stonebridge Dr, Wasilla, AK 99654For SaleMLS ID #26-10308, Bethany M Mitchell, Elite Real Estate Group. AKMLS
- $409,9003 bd2 ba1.4k sqft2140 E Village Loop, Wasilla, AK 99654For SaleMLS ID #26-12620, Jared Andrew English, Congress Realty, Inc. AKMLS
- $560,0004 bd4 ba2.5k sqft7300 N Sebastian Dr, Wasilla, AK 99654For SaleMLS ID #26-8151, Theresa Stimac, RE/MAX Dynamic Properties. AKMLS
- $479,9003 bd2 ba1.6k sqft746 W Wood Star Dr, Wasilla, AK 99654New ConstructionMLS ID #26-10399, David Muzechuk, Keller Williams Realty Alaska Group of Wasilla. AKMLS
- $479,9003 bd2 ba1.6k sqft696 W Wood Star Dr, Wasilla, AK 99654New ConstructionMLS ID #26-11431, David Muzechuk, Keller Williams Realty Alaska Group of Wasilla. AKMLS
