BETTER THAN NEW! 3 Bed plus office and a huge garage. Welcome home to this beautifully situated ranch-style property, offering 1,659 square feet of comfortable, thoughtfully designed living space in a highly desirable location just minutes from town! Situated on an oversized 1.19-acre lot, this property offers the perfect combination of convenience, space, and functionality. Inside, you'llfind an inviting open floor plan featuring three bedrooms, two bathrooms, a dedicated office, and a walk-in pantry for added storage and convenience. Enjoy the ease of no carpet throughout, creating a clean, modern feel and low-maintenance living. The impressive 1,040-square-foot, three-car garage offers exceptional space for vehicles, toys, hobbies, and storage, with one bay featuring tandem parking for added flexibility. Outside, enjoy a fully landscaped yard, gutters and an asphalt driveway, adding to the property's curb appeal and everyday convenience. With room to spread out both inside and out, this property offers an ideal blend of comfort, functionality, and desirable acreage living in a fantastic location. Don't miss this opportunity!
For sale
$524,500
6112 Wolf Ridge St, Wasilla, AK 99654
3beds
1,670sqft
Single Family Residence
Built in 2023
1.19 Acres Lot
$525,000 Zestimate®
$314/sqft
$-- HOA
What's special
Inviting open floor planTwo bathroomsHuge garageFully landscaped yardDedicated officeThree bedrooms
- 3 days
- 282
- 36
Zillow last checked:
Listing updated:
Listed by:
Anita M Raubeson,
Keller Williams Realty Alaska Group of Wasilla
Source: AKMLS,MLS#: 26-13822
Facts & features
Interior
Bedrooms & bathrooms
- Bedrooms: 3
- Bathrooms: 2
- Full bathrooms: 2
Heating
- Forced Air, Natural Gas
Features
- BR/BA on Main Level, Ceiling Fan(s), Den &/Or Office, Granite Counters, Pantry, Quartz Counters, Soaking Tub, Vaulted Ceiling(s)
- Flooring: Luxury Vinyl
- Has basement: No
- Has fireplace: Yes
- Fireplace features: Gas
- Common walls with other units/homes: No Common Walls
Interior area
- Total structure area: 1,670
- Total interior livable area: 1,670 sqft
Property
Parking
- Total spaces: 3
- Parking features: Paved, Attached, Heated Garage, Tandem, No Carport
- Attached garage spaces: 3
- Has uncovered spaces: Yes
Features
- Patio & porch: Deck/Patio
- Exterior features: Private Yard
- Has view: Yes
- View description: Territorial
- Waterfront features: None, No Access
Lot
- Size: 1.19 Acres
- Features: Covenant/Restriction, Road Service Area, Views
- Topography: Hilly,Level
Details
- Parcel number: 8186B06L002
- Zoning: UNK
- Zoning description: Unknown (re: all MSB)
Construction
Type & style
- Home type: SingleFamily
- Architectural style: Ranch
- Property subtype: Single Family Residence
Materials
- Wood Frame - 2x6, Wood Siding
- Foundation: Block, Concrete Perimeter
- Roof: Asphalt,Shingle
Condition
- New construction: No
- Year built: 2023
Utilities & green energy
- Sewer: Septic Tank
- Water: Private, Well
- Utilities for property: Electric
Community & HOA
Location
- Region: Wasilla
Financial & listing details
- Price per square foot: $314/sqft
- Tax assessed value: $477,800
- Annual tax amount: $5,451
- Date on market: 11/5/2026
- Road surface type: Paved
Estimated market value
$525,000
$499,000 - $551,000
Not available
Price history
| Date | Event | Price |
|---|---|---|
| 11/5/2026 | Listed for sale | $524,500+9.3%$314/sqft |
Source:  AKMLS #26-13822 Report a problem | ||
| 8/31/2023 | Sold | -- |
Source: AKMLS #23-205 Report a problem | ||
| 3/7/2023 | Pending sale | $479,900$287/sqft |
Source: AKMLS #23-205 Report a problem | ||
| 3/7/2023 | Price change | $479,900+1.1%$287/sqft |
Source: AKMLS #23-205 Report a problem | ||
| 2/3/2023 | Price change | $474,900+2.2%$284/sqft |
Source: AKMLS #23-205 Report a problem | ||
| 1/9/2023 | Listed for sale | $464,900$278/sqft |
Source: AKMLS #23-205 Report a problem | ||
Public tax history
| Year | Property taxes | Tax assessment |
|---|---|---|
| 2025 | $5,451 +3.6% | $477,800 +6.2% |
| 2024 | $5,261 +873% | $450,000 +837.5% |
| 2023 | $541 -6.6% | $48,000 |
| 2022 | $579 | $48,000 |
Find assessor info on the county website
Monthly payment
Est. payment
Payment breakdown
Explore the cost of this home by adjusting the details. Changes won't be saved.Climate risks
Neighborhood: 99654
Nearby schools
Schools provided by the listing agent
- Elementary: Shaw
- Middle: Colony
- High: Colony
Source: AKMLS. This data may not be complete. We recommend contacting the local school district to confirm school assignments for this home.


Similar homes
- $475,0003 bd2 ba1.4k sqftL7 B1 E Yorkshire Rd, Wasilla, AK 99654New Construction

 MLS ID #26-13649, Craig K Channer, Real Broker Wasilla. AKMLS
- $570,9004 bd3 ba2.2k sqft5920 E Summit Cir, Wasilla, AK 99654For Sale
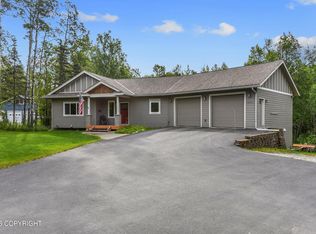 MLS ID #26-9518, Kelly Kuzina, Valley Market Real Estate. AKMLS
- $450,0003 bd2 ba1.4k sqftL1 B1 E Yorkshire Rd, Wasilla, AK 99654New Construction
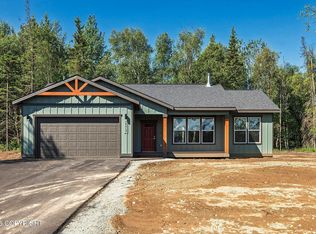 MLS ID #26-13316, Craig K Channer, Real Broker Wasilla. AKMLS
- $485,0003 bd3 ba2k sqft4386 E Kilo Dr, Wasilla, AK 99654For Sale
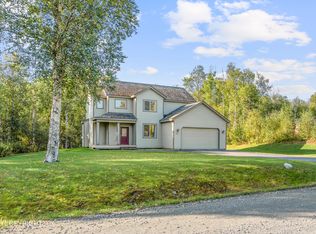 MLS ID #26-11888, Reginald E Carney, Ark Realty. AKMLS
- $475,0003 bd2 ba1.6k sqft4110 E Zircon Cir, Wasilla, AK 99654For SaleMLS ID #26-13252, Theresa Stimac, RE/MAX Dynamic Properties. AKMLS
- $575,0004 bd2 ba1.9k sqft6119 N Radiant Dawn Cir, Wasilla, AK 99654New ConstructionMLS ID #26-12141, Amy L Hooks, Signature Real Estate Alaska. AKMLS
- $377,0005 bd3 ba1.9k sqft2900 N Mountain Crest Dr, Wasilla, AK 99654For SaleMLS ID #26-13825, Tila Hooven, Keller Williams Realty Alaska Group of Wasilla. AKMLS
- $359,9003 bd2 ba1.7k sqft700 W Sarahs Way, Wasilla, AK 99654For SaleMLS ID #26-13800, Anna Clark, Better Homes and Gardens Real Estate Dream Makers. AKMLS
- $493,0003 bd3 ba2.4k sqft1600 E Gosling Cir, Wasilla, AK 99654For SaleMLS ID #26-12393, Mary Lee Knight, Real Broker Wasilla. AKMLS
- $652,4004 bd3 ba2.1k sqftL5 B1 E Yorkshire Rd, Wasilla, AK 99654New ConstructionMLS ID #26-13665, Craig K Channer, Real Broker Wasilla. AKMLS
- $399,9004 bd2 ba1.8k sqft6005 N Little Rock Cir, Wasilla, AK 99654For SaleMLS ID #26-12574, William Kendig, Top of the World Realty LLC. AKMLS
- $489,9004 bd3 ba2k sqft850 N Back Eddy Cir, Palmer, AK 99645For SaleMLS ID #26-13168, Jean Santiago, Elite Real Estate Group. AKMLS
- $439,9003 bd3 ba2.2k sqft6030 N Little Rock Cir, Wasilla, AK 99654For SaleMLS ID #26-6280, Marquita George, EXP Realty, LLC. AKMLS
- $399,9994 bd3 ba2.3k sqft2900 N Park Dr, Wasilla, AK 99654For SaleMLS ID #26-13572, Lindsay Holland, Herrington and Company, LLC. AKMLS
- $499,9992 bd3 ba1.3k sqft955 N Richmond Ln, Palmer, AK 99645For SaleMLS ID #26-13294, Lindsay Holland, Herrington and Company, LLC. AKMLS
- $490,0004 bd3 ba2.2k sqft706 E Sage Rd, Wasilla, AK 99654For SaleMLS ID #26-9624, Jeremy J. Burke, Real Broker Wasilla. AKMLS
- $445,0003 bd2 ba1.7k sqft3556 E Serendipity Loop, Wasilla, AK 99654For SaleMLS ID #26-8115, Avonlea R Guthrie, DBL Eagle Real Estate & Inv, LTD. AKMLS
- $475,0003 bd2 ba1.7k sqft1910 S Paddock Dr, Wasilla, AK 99654For SaleMLS ID #26-7313, Jeremy J. Burke, Real Broker Wasilla. AKMLS
- $479,9003 bd2 ba1.6k sqft746 W Wood Star Dr, Wasilla, AK 99654New ConstructionMLS ID #26-10399, David Muzechuk, Keller Williams Realty Alaska Group of Wasilla. AKMLS
- $527,0004 bd3 ba1.9k sqft3081 W Kale Cir, Wasilla, AK 99654New ConstructionMLS ID #26-12897, Jaclyn Hernandez, Keller Williams Realty Alaska Group of Wasilla. AKMLS
