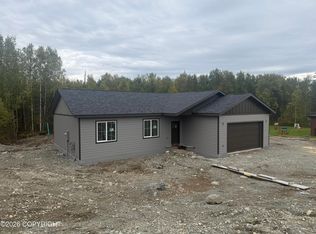
Introducing the popular Annie floor plan by WM Construction! This ranch-style home features a Craftsman cottage exterior and an open-concept layout. The vaulted great room flows into a custom kitchen with quartz countertops.The private owner's suite has a tiled walk-in shower and walk-in closet. Two more bedrooms with large closets share the second full bath.A mudroom and separate laundry room add everyday convenience. Photos are of a similar completed home, for illustration only. Images may show upgrades and options not included in the price. Verify specs and upgrades with the builder. Most lots are notably wider than typical for the area, giving you extra room and flexibility to build to suit. Enjoy space for additional parking for your Alaska toys, large or detached garages and shops, or even an ADU. Your vision and budget are the only limits--bring your dream home to life here. Construction times range from 4-6 months and WM Construction builds throughout the winter!
New construction
$450,000
L1 B1 E Yorkshire Rd, Wasilla, AK 99654
3beds
1,408sqft
Single Family Residence
Built in 2026
0.93 Acres Lot
$-- Zestimate®
$320/sqft
$-- HOA
What's special
Craftsman cottage exteriorRanch-style homeOpen-concept layoutVaulted great roomTiled walk-in showerWalk-in closetSeparate laundry room
- 2 days
- 224
- 16
Zillow last checked:
Listing updated:
Listed by:
Craig K Channer,
Real Broker Wasilla
Source: AKMLS,MLS#: 26-13316
Facts & features
Interior
Bedrooms & bathrooms
- Bedrooms: 3
- Bathrooms: 2
- Full bathrooms: 2
Heating
- Forced Air, Natural Gas
Appliances
- Laundry: Washer &/Or Dryer Hookup
Features
- BR/BA on Main Level, BR/BA Primary on Main Level, Ceiling Fan(s), Quartz Counters, Vaulted Ceiling(s)
- Flooring: Carpet, Luxury Vinyl
- Has basement: No
- Has fireplace: Yes
- Fireplace features: Gas
- Common walls with other units/homes: No Common Walls
Interior area
- Total structure area: 1,408
- Total interior livable area: 1,408 sqft
Property
Parking
- Total spaces: 2
- Parking features: Garage Door Opener, Paved, Attached, Heated Garage, No Carport
- Attached garage spaces: 2
- Has uncovered spaces: Yes
Features
- Patio & porch: Deck/Patio
- Exterior features: Private Yard
- Has view: Yes
- View description: Territorial
- Waterfront features: None, No Access
Lot
- Size: 0.93 Acres
- Features: Covenant/Restriction, Corner Lot, Road Service Area
- Topography: Gently Rolling,Level
Details
- Parcel number: 0000B01L001
- Zoning: UNK
- Zoning description: Unknown (re: all MSB)
Construction
Type & style
- Home type: SingleFamily
- Architectural style: Ranch
- Property subtype: Single Family Residence
Materials
- Wood Frame - 2x6, Wood Siding
- Foundation: Block
- Roof: Asphalt,Shingle
Condition
- New Construction
- New construction: Yes
- Year built: 2026
Details
- Builder name: WM Construction, LLC
Utilities & green energy
- Sewer: Septic Tank
- Water: Private, Well
- Utilities for property: Electric, Cable Available
Community & HOA
Location
- Region: Wasilla
Financial & listing details
- Price per square foot: $320/sqft
- Annual tax amount: $4,991
- Date on market: 10/20/2026
- Road surface type: Paved
Estimated market value
Not available
Estimated sales range
Not available
Not available
Price history
| Date | Event | Price |
|---|---|---|
| 10/20/2026 | Listed for sale | $450,000$320/sqft |
Source:  AKMLS #26-13316 Report a problem | ||
Public tax history
Tax history is unavailable.
Monthly payment
Est. payment
Payment breakdown
Explore the cost of this home by adjusting the details. Changes won't be saved.Climate risks
Neighborhood: 99654
Nearby schools
Schools provided by the listing agent
- Elementary: Shaw
- Middle: Colony
- High: Colony
Source: AKMLS. This data may not be complete. We recommend contacting the local school district to confirm school assignments for this home.
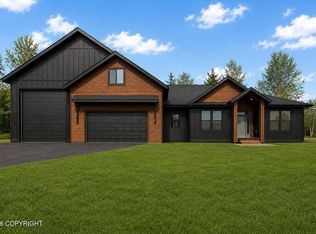
- $782,2744 bd3 ba2.5k sqftL2 B1 E Yorkshire Rd, Wasilla, AK 99654New Construction
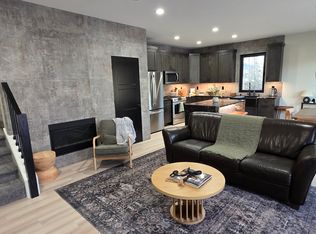
- $683,000-- bd-- ba2.7k sqft6733 N Covington St, Wasilla, AK 99654Off Market
- $298,8002 bd2 ba1.1k sqft7950 N Covington St UNIT 1, Wasilla, AK 99654Off Market
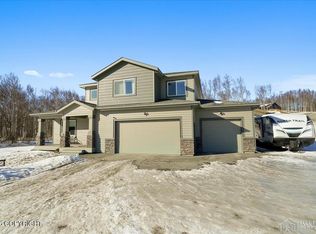
- $--4 bd3 ba2.6k sqft8700 E Windy Woods Loop, Palmer, AK 99645Sold
Similar homes
- $430,0003 bd2 ba1.3k sqft8447 E Alpine Meadow Dr, Wasilla, AK 99654New Construction

 MLS ID #26-13207, Tyson Kroon, Real Broker Wasilla. AKMLS
- $475,0003 bd2 ba1.6k sqft4110 E Zircon Cir, Wasilla, AK 99654For Sale
 MLS ID #26-13252, Theresa Stimac, RE/MAX Dynamic Properties. AKMLS
- $447,0003 bd2 ba1.6k sqft3560 N Rainbow St, Wasilla, AK 99654For Sale
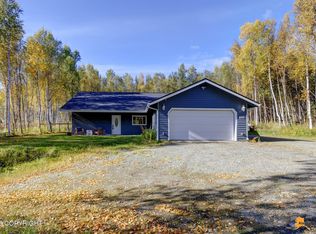 MLS ID #26-12295, Donna Cote, Jack White Real Estate Mat Su. AKMLS
- $449,9003 bd2 ba1.4k sqft3487 N Slaton St, Wasilla, AK 99654New Construction
 MLS ID #26-7282, Dustin Renner, Keller Williams Realty Alaska Group of Wasilla. AKMLS
- $433,7003 bd2 ba1.2k sqftL15 B6 N Ursa Major Cir, Wasilla, AK 99654New ConstructionMLS ID #26-7476, Craig K Channer, Real Broker Wasilla. AKMLS
- $499,0003 bd2 ba1.8k sqft5510 N Westfork Dr, Wasilla, AK 99654For SaleMLS ID #26-12963, Kaitlyn Espada, Signature Real Estate Alaska. AKMLS
- $424,8002 bd2 ba1.2k sqftL6 B6 N Ursa Major Cir, Wasilla, AK 99654New ConstructionMLS ID #26-7594, Craig K Channer, Real Broker Wasilla. AKMLS
- $499,9992 bd3 ba1.3k sqft955 N Richmond Ln, Palmer, AK 99645For SaleMLS ID #26-13294, Lindsay Holland, Herrington and Company, LLC. AKMLS
- $475,0003 bd3 ba1.6k sqft7755 E Obsidian Loop, Wasilla, AK 99654New ConstructionMLS ID #26-7465, Tyson Kroon, Real Broker Wasilla. AKMLS
- $509,9003 bd2 ba1.4k sqftL10 B5 E Boar Ave, Wasilla, AK 99654New ConstructionMLS ID #26-8334, Craig K Channer, Real Broker Wasilla. AKMLS
- $409,0004 bd2 ba1.8k sqft6005 N Little Rock Cir, Wasilla, AK 99654For SaleMLS ID #26-12574, William Kendig, Top of the World Realty LLC. AKMLS
- $425,0003 bd3 ba1.7k sqft5560 E Big Rock Dr, Wasilla, AK 99654For SaleMLS ID #26-10115, Teresa Jervis, Better Homes and Gardens Real Estate Dream Makers. AKMLS
- $485,0003 bd3 ba2k sqft4386 E Kilo Dr, Wasilla, AK 99654For SaleMLS ID #26-11888, Reginald E Carney, Ark Realty. AKMLS
- $395,0003 bd3 ba1.5k sqft2939 N Terrell Dr, Wasilla, AK 99654For SaleMLS ID #26-12780, Maria S Heynen, Elite Real Estate Group. AKMLS
- $409,9003 bd2 ba1.4k sqft2140 E Village Loop, Wasilla, AK 99654For SaleMLS ID #26-12620, Jared Andrew English, Congress Realty, Inc. AKMLS
- $445,0003 bd2 ba1.7k sqft3556 E Serendipity Loop, Wasilla, AK 99654For SaleMLS ID #26-8115, Avonlea R Guthrie, DBL Eagle Real Estate & Inv, LTD. AKMLS
- $377,0004 bd2 ba1.7k sqft5151 N Wasilla Fishhook Rd, Wasilla, AK 99654For SaleMLS ID #26-12674, Yvan C Corbin, Real Broker Alaska. AKMLS
- $559,9003 bd2 ba1.9k sqft7640 E Alyeska Dr, Wasilla, AK 99654For SaleMLS ID #26-11104, Tyson Kroon, Real Broker Wasilla. AKMLS
- $510,0003 bd2 ba1.8k sqft8603 E Dancing Lights Dr, Palmer, AK 99645For SaleMLS ID #26-11634, Kaitlin Hotchkiss, Signature Real Estate Alaska. AKMLS
