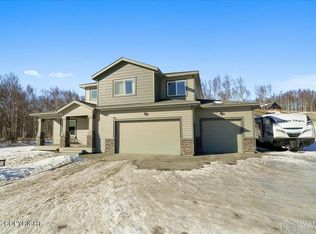
The Lily Signature by WM Construction in Yorkshire Estates! To-be-built 2,515 sf home featuring 4 bedrooms, 2.5 baths, and a 3-car garage with RV bay on 0.93 acres. Private well & septic. Enjoy $11,500 in buyer incentives. Level lot with mountain views, mature trees, paved streets, underground utilities, fiber internet & no HOA. 4th bedroom in photos configured as an office. Photos are similar.$11,500 Buyer Incentives: - $1,500 closing-cost credit when using the builder's preferred lender - $10,000 AHFC energy rebate (buyer applies once under contract) Photos are "photo similar" and represent a previously completed home of a similar floor plan. Images may depict upgrades, optional features, and design selections not included in the listed price. This listing price does include $50,000 in upgrades that you get to decide what's most important to you. Buyers are advised to verify standard specifications and upgrade options directly with the builder. Discover Yorkshire Estates, presented by WM Construction, nestled between Palmer and Wasilla in the scenic Hatcher Pass recreation area. These level valley acre lots feature mature trees, mountain views, paved streets, underground utilities, and fiber internet--with no HOA. Most lots are notably wider than typical for the area, giving you extra room and flexibility to build to suit. Enjoy space for additional parking for your Alaska toys, large or detached garages and shops, or even an ADU. Your vision and budget are the only limits--bring your dream home to life here. Construction times range from 4-6 months and WM Construction builds throughout the winter!
New construction
$782,274
L2 B1 E Yorkshire Rd, Wasilla, AK 99654
4beds
2,515sqft
Single Family Residence
Built in 2026
0.93 Acres Lot
$-- Zestimate®
$311/sqft
$-- HOA
What's special
Mature treesUnderground utilitiesLevel valley acre lotsPaved streetsSpace for additional parking
- 1 day
- 100
- 16
Zillow last checked:
Listing updated:
Listed by:
Craig K Channer,
Real Broker Wasilla
Source: AKMLS,MLS#: 26-13214
Facts & features
Interior
Bedrooms & bathrooms
- Bedrooms: 4
- Bathrooms: 3
- Full bathrooms: 2
- 1/2 bathrooms: 1
Heating
- Forced Air, Natural Gas
Appliances
- Laundry: Washer &/Or Dryer Hookup
Features
- BR/BA on Main Level, BR/BA Primary on Main Level, Ceiling Fan(s), Den &/Or Office, Family Room, Pantry, Quartz Counters, Soaking Tub, Wired for Data
- Flooring: Carpet, Luxury Vinyl
- Has basement: No
- Has fireplace: Yes
- Fireplace features: Gas
- Common walls with other units/homes: No Common Walls
Interior area
- Total structure area: 2,515
- Total interior livable area: 2,515 sqft
Property
Parking
- Total spaces: 4
- Parking features: Garage Door Opener, Paved, Attached, Heated Garage, Other, Tandem, No Carport
- Attached garage spaces: 4
- Has uncovered spaces: Yes
Features
- Patio & porch: Deck/Patio
- Exterior features: Private Yard
- Has view: Yes
- View description: Mountain(s), Territorial
- Waterfront features: None, No Access
Lot
- Size: 0.93 Acres
- Features: Covenant/Restriction
- Topography: Level
Details
- Parcel number: 0000B01L002
- Zoning: UNZ
- Zoning description: Not Zoned-all MSB but Palmer/Wasilla/Houston
Construction
Type & style
- Home type: SingleFamily
- Architectural style: Other - See Remarks,Ranch
- Property subtype: Single Family Residence
Materials
- Wood Frame - 2x6, Wood Siding
- Foundation: Block
- Roof: Asphalt,Shingle
Condition
- New Construction
- New construction: Yes
- Year built: 2026
Details
- Builder name: WM Construction, LLC
Utilities & green energy
- Sewer: Septic Tank
- Water: Private, Well
- Utilities for property: Cable Available
Community & HOA
Location
- Region: Wasilla
Financial & listing details
- Price per square foot: $311/sqft
- Annual tax amount: $8,678
- Date on market: 10/17/2026
- Road surface type: Paved
Estimated market value
Not available
Estimated sales range
Not available
Not available
Price history
| Date | Event | Price |
|---|---|---|
| 10/17/2026 | Listed for sale | $782,274$311/sqft |
Source:  AKMLS #26-13214 Report a problem AKMLS #26-13214 Report a problem | ||
Public tax history
Tax history is unavailable.
Monthly payment
Est. payment
Payment breakdown
Explore the cost of this home by adjusting the details. Changes won't be saved.Climate risks
Neighborhood: 99654
Nearby schools
Schools provided by the listing agent
- Elementary: Shaw
- Middle: Colony
- High: Colony
Source: AKMLS. This data may not be complete. We recommend contacting the local school district to confirm school assignments for this home.


Similar homes
- $874,9995 bd4 ba3k sqft8967 E Wolf Creek Rd, Wasilla, AK 99654For Sale

 MLS ID #26-13107, Bethany M Mitchell, Elite Real Estate Group. AKMLS
 - $670,0005 bd3 ba2.5k sqft7764 E Obsidian Loop, Wasilla, AK 99654For Sale
 MLS ID #26-11816, Desiree M Baxter, Real Broker Wasilla. AKMLS
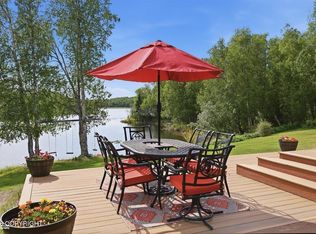
 - $729,5004 bd3 ba2.4k sqft3190 E Olga Cir, Wasilla, AK 99654For Sale
 MLS ID #26-7352, Kerry Berry, Jack White Real Estate Mat Su. AKMLS
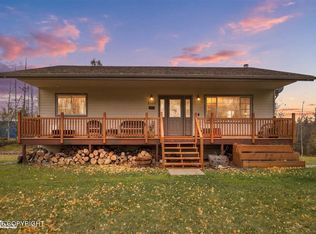
 - $669,0004 bd3 ba2.3k sqft8580 E Highlander Cir, Palmer, AK 99645For Sale
 MLS ID #26-12892, John Denny, Hooligan Real Estate Hub. AKMLS
 - $739,9005 bd3 ba3.6k sqft6047 E Sun Crest Dr, Wasilla, AK 99654For SaleMLS ID #26-10874, Andrew Ellis, 360 N. Realty LLC. AKMLS
- $430,0003 bd2 ba1.3k sqft8447 E Alpine Meadow Dr, Wasilla, AK 99654New ConstructionMLS ID #26-13207, Tyson Kroon, Real Broker Wasilla. AKMLS
- $399,0003 bd2 ba1.3k sqft5755 E Fireweed Dr, Wasilla, AK 99654For SaleMLS ID #26-13150, Allisha Sena, Tanner Group Premier Real Estate. AKMLS
- $635,0005 bd3 ba3.1k sqft3872 N Charley Dr, Wasilla, AK 99654For SaleMLS ID #26-13007, Elise E Buchholz, Living Alaska Style Real Estate. AKMLS
- $650,0004 bd2 ba2.3k sqft7365 E Boar Ave, Wasilla, AK 99654New ConstructionMLS ID #26-2859, Craig K Channer, Real Broker Wasilla. AKMLS
- $595,0004 bd2 ba1.9k sqft6119 N Radiant Dawn Cir, Wasilla, AK 99654New ConstructionMLS ID #26-12141, Amy L Hooks, Signature Real Estate Alaska. AKMLS
- $570,9004 bd3 ba2.2k sqft5920 E Summit Cir, Wasilla, AK 99654For SaleMLS ID #26-9518, Kelly Kuzina, Valley Market Real Estate. AKMLS
- $629,9004 bd3 ba2.1k sqft6000 E Menke Cir, Wasilla, AK 99654New ConstructionMLS ID #26-11783, Matt Arndt, Keller Williams Realty Alaska Group of Wasilla. AKMLS
- $609,0004 bd3 ba2k sqft8270 E Splendid View Dr, Palmer, AK 99645For SaleMLS ID #26-10124, Pristine Christie, EXP Realty, LLC Anchorage. AKMLS
- $679,9003 bd3 ba3.1k sqft2276 E Ridgeview Dr, Wasilla, AK 99654For SaleMLS ID #26-10480, Emma Hard, Hometown Realty. AKMLS
- $560,0004 bd4 ba2.5k sqft7300 N Sebastian Dr, Wasilla, AK 99654For SaleMLS ID #26-8151, Theresa Stimac, RE/MAX Dynamic Properties. AKMLS
- $899,0004 bd3 ba2.7k sqft7680 E Prop Ct, Palmer, AK 99645New ConstructionMLS ID #26-4742, Cole Whitaker, Signature Real Estate Alaska. AKMLS
- $609,0004 bd3 ba2k sqft3331 N Tampa Ct, Wasilla, AK 99654New ConstructionMLS ID #26-11281, Giacinto P Paoletti, Alaska Realty & Investments. AKMLS
- $655,8333 bd3 ba2k sqft7726 E Obsidian Loop, Wasilla, AK 99654New ConstructionMLS ID #26-4740, Tyson Kroon, Real Broker Wasilla. AKMLS
- $640,0003 bd4 ba3.5k sqft4870 N Sandburg Cir, Wasilla, AK 99654For SaleMLS ID #26-9615, David N Meneses, Real Broker Wasilla. AKMLS
- $559,9003 bd2 ba1.9k sqft7640 E Alyeska Dr, Wasilla, AK 99654For SaleMLS ID #26-11104, Tyson Kroon, Real Broker Wasilla. AKMLS
