Rare opportunity for a new home in an established quite peaceful neighborhood setting backed up to Finger Lake Elementary so the kids can walk to school! This Elegant custom home has many upgrades included. Come see to appreciate the custom finishes and quality craftmanship with attention to detail that is simply amazing throughout this home. As a bonus there is a well built storage shed included
New construction
Price cut: $5K (10/24)
$624,900
6000 E Menke Cir, Wasilla, AK 99654
4beds
2,174sqft
Single Family Residence
Built in 2026
1.16 Acres Lot
$624,800 Zestimate®
$287/sqft
$-- HOA
What's special
Well built storage shedCustom finishes
- 43 days
- 479
- 33
Zillow last checked:
Listing updated:
Listed by:
Matt Arndt,
Keller Williams Realty Alaska Group of Wasilla
Source: AKMLS,MLS#: 26-11783
Facts & features
Interior
Bedrooms & bathrooms
- Bedrooms: 4
- Bathrooms: 3
- Full bathrooms: 2
- 1/2 bathrooms: 1
Heating
- Forced Air, Natural Gas
Appliances
- Laundry: Washer &/Or Dryer Hookup
Features
- BR/BA on Main Level, BR/BA Primary on Main Level, Ceiling Fan(s), Family Room, Quartz Counters, Soaking Tub, Wired for Data
- Flooring: Ceramic Tile, Laminate, Luxury Vinyl, Tile
- Has basement: No
- Has fireplace: Yes
- Fireplace features: Gas, Fire Pit
- Common walls with other units/homes: No Common Walls
Interior area
- Total structure area: 2,174
- Total interior livable area: 2,174 sqft
Property
Parking
- Total spaces: 2
- Parking features: Garage Door Opener, RV Access/Parking, Attached, Heated Garage, No Carport
- Attached garage spaces: 2
Features
- Patio & porch: Deck/Patio
- Exterior features: Private Yard
- Has view: Yes
- View description: Mountain(s), Partial
- Waterfront features: None, Lake Privileges
Lot
- Size: 1.16 Acres
- Features: Cul-De-Sac, Fire Service Area, Views
- Topography: Level,Sloping
Details
- Additional structures: Shed(s)
- Parcel number: 2082B02L009
- Zoning: UNK
- Zoning description: Unknown (re: all MSB)
Construction
Type & style
- Home type: SingleFamily
- Architectural style: Ranch
- Property subtype: Single Family Residence
Materials
- Wood Frame - 2x6, Wood Siding
- Foundation: Block, Concrete Perimeter
- Roof: Asphalt,Composition,Shingle
Condition
- New Construction
- New construction: Yes
- Year built: 2026
Details
- Builder name: Veni's Company
Utilities & green energy
- Sewer: Septic Tank
- Water: Well
- Utilities for property: Cable Available
Community & HOA
Location
- Region: Wasilla
Financial & listing details
- Price per square foot: $287/sqft
- Tax assessed value: $49,500
- Annual tax amount: $596
- Date on market: 9/11/2026
- Road surface type: Paved
Estimated market value
$624,800
$594,000 - $656,000
$3,369/mo
Price history
| Date | Event | Price |
|---|---|---|
| 10/24/2026 | Price change | $624,900-0.8%$287/sqft |
Source:  AKMLS #26-11783 Report a problem AKMLS #26-11783 Report a problem | ||
| 9/11/2026 | Listed for sale | $629,900+499.9%$290/sqft |
Source: AKMLS #26-11783 Report a problem | ||
| 11/19/2025 | Sold | -- |
Source: AKMLS #25-13677 Report a problem | ||
| 10/31/2025 | Pending sale | $105,000$48/sqft |
Source: AKMLS #25-13677 Report a problem | ||
| 6/17/2016 | Sold | -- |
Source: AKMLS #16-9887 Report a problem | ||
Public tax history
| Year | Property taxes | Tax assessment |
|---|---|---|
| 2025 | $596 -2.7% | $49,500 |
| 2024 | $613 -83.5% | $49,500 -83.9% |
| 2023 | $3,713 +2.6% | $307,300 +9.3% |
| 2022 | $3,620 +2.1% | $281,200 +13% |
| 2021 | $3,546 +2.6% | $248,800 +5.9% |
| 2020 | $3,456 +2.4% | $234,900 +3.3% |
| 2019 | $3,376 +2.7% | $227,500 +2.2% |
| 2018 | $3,287 +18.7% | $222,700 +5.1% |
| 2017 | $2,769 | $211,800 -0.9% |
| 2016 | $2,769 | $213,800 +8.1% |
| 2015 | $2,769 | $197,800 +2.5% |
| 2014 | $2,769 | $193,000 -1.8% |
| 2013 | -- | $196,500 +1.8% |
| 2012 | -- | $193,000 -4.4% |
| 2011 | -- | $201,900 +5% |
| 2010 | -- | $192,300 -3.6% |
| 2009 | -- | $199,400 -4.3% |
| 2008 | -- | $208,300 |
| 2007 | -- | $208,300 +0.9% |
| 2006 | -- | $206,400 +12.1% |
| 2005 | -- | $184,100 +15.6% |
| 2004 | -- | $159,300 +7.9% |
| 2003 | -- | $147,600 +1.9% |
| 2002 | -- | $144,800 -2.9% |
| 2001 | -- | $149,200 +1.6% |
| 2000 | -- | $146,900 |
Find assessor info on the county website
Monthly payment
Est. payment
Payment breakdown
Explore the cost of this home by adjusting the details. Changes won't be saved.Climate risks
Neighborhood: North Lakes
Nearby schools
Schools provided by the listing agent
- Elementary: Finger Lake
- Middle: Colony
- High: Colony
Source: AKMLS. This data may not be complete. We recommend contacting the local school district to confirm school assignments for this home.

Similar homes
- $629,0003 bd3 ba2.4k sqft521 E Lochcarron Dr, Wasilla, AK 99654For Sale

 MLS ID #26-11442, Kelsey McLeod, Jack White Real Estate Mat Su. AKMLS
 - $670,0005 bd3 ba2.5k sqft7764 E Obsidian Loop, Wasilla, AK 99654For Sale
 MLS ID #26-11816, Desiree M Baxter, Real Broker Wasilla. AKMLS
 - $586,5003 bd2 ba1.8k sqft2529 S Sanctuary Dr, Wasilla, AK 99654New Construction
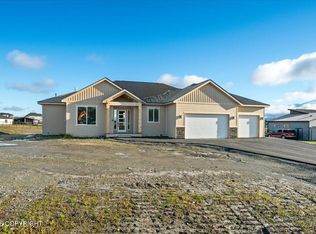 MLS ID #26-13443, Liz Steele, Keller Williams Realty Alaska Group. AKMLS
 - $589,9004 bd3 ba2k sqft1245 S Endeavor St, Wasilla, AK 99654For Sale
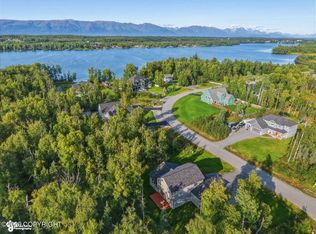 MLS ID #26-11389, Joline J Millon, EXP Realty, LLC. AKMLS
 - $515,0004 bd3 ba1.7k sqft4827 E Alder Dr, Wasilla, AK 99654For SaleMLS ID #26-11866, Sarah Palenske, Signature Real Estate Alaska. AKMLS
- $650,0004 bd3 ba2.8k sqft1300 E Glenwood Ave, Wasilla, AK 99654For SaleMLS ID #26-11498, Jesse Tanner, Tanner Group Premier Real Estate. AKMLS
- $729,5004 bd3 ba2.4k sqft3190 E Olga Cir, Wasilla, AK 99654For SaleMLS ID #26-7352, Kerry Berry, Jack White Real Estate Mat Su. AKMLS
- $500,0004 bd3 ba2.3k sqft2998 N Woodfield Park Cir, Wasilla, AK 99654For SaleMLS ID #26-8946, Kaitlin Hotchkiss, Signature Real Estate Alaska. AKMLS
- $655,8333 bd3 ba2k sqft7726 E Obsidian Loop, Wasilla, AK 99654New ConstructionMLS ID #26-4740, Tyson Kroon, Real Broker Wasilla. AKMLS
- $488,0003 bd3 ba1.8k sqft4725 E Dimond Way, Wasilla, AK 99654For SaleMLS ID #26-12481, Scott Myers, RE/MAX Dynamic Properties - Eagle River Branch. AKMLS
- $669,0004 bd3 ba2.3k sqft8580 E Highlander Cir, Palmer, AK 99645For SaleMLS ID #26-12892, John Denny, Hooligan Real Estate Hub. AKMLS
- $499,9992 bd3 ba1.3k sqft955 N Richmond Ln, Palmer, AK 99645For SaleMLS ID #26-13294, Lindsay Holland, Herrington and Company, LLC. AKMLS
- $578,0003 bd2 ba1.9k sqft8066 E Dale Cir, Wasilla, AK 99654New ConstructionMLS ID #26-8684, Giacinto P Paoletti, Alaska Realty & Investments. AKMLS
- $699,0004 bd4 ba2.5k sqft1031 W Balboa Dr, Wasilla, AK 99654For SaleMLS ID #26-6933, Kelsea A Doucakis, Keller Williams Realty Alaska Group of Wasilla. AKMLS
- $635,0004 bd3 ba2.1k sqft2528 S Rainbow View Cir, Wasilla, AK 99645New ConstructionMLS ID #26-10282, Liz Steele, Keller Williams Realty Alaska Group. AKMLS
- $489,9004 bd3 ba2k sqft850 N Back Eddy Cir, Palmer, AK 99645For SaleMLS ID #26-13168, Jean Santiago, Elite Real Estate Group. AKMLS
- $689,0004 bd4 ba2.7k sqft4715 Monument Cir, Wasilla, AK 99654For SaleMLS ID #26-9098, Tammy Ervin, Keller Williams Realty Alaska Group of Wasilla. AKMLS
- $499,0004 bd2 ba1.8k sqft1007 W Moose Park Dr, Wasilla, AK 99654For SaleMLS ID #26-11867, Heather J Brinley, EXP Realty, LLC Anchorage. AKMLS
- $560,0003 bd2 ba1.6k sqft7943 E Silica Cir, Wasilla, AK 99654New ConstructionMLS ID #26-4408, Tyson Kroon, Real Broker Wasilla. AKMLS
- $504,9004 bd3 ba2.2k sqft1320 S Felton St, Palmer, AK 99645For SaleMLS ID #26-13357, Heidi S Mobley, Herrington and Company, LLC. AKMLS
