Welcome to this stunning 2024-built home, where modern design meets everyday comfort. Situated on a spacious 0.93-acre lot in a quiet, well-established neighborhood, this beautifully crafted property offers the perfect balance of privacy and convenience--just 10 minutes from downtown Wasilla, shopping, dining, and everyday amenities.Inside, you'll find luxury vinyl plank (LVP) flooring throughout the main living areas, elegant quartz countertops in the kitchen and every bathroom, and beautiful tile finishes that add a touch of sophistication. The thoughtfully designed kitchen is the heart of the home, featuring a functional layout with quality finishes, ample workspace, and plenty of storage--perfect for entertaining or daily living. Outside, the home continues to impress with a large paved driveway offering abundant parking, a fully fenced front yard ideal for pets or play, and nearly an acre of usable outdoor space with endless possibilities.
For sale
$520,000
4827 E Alder Dr, Wasilla, AK 99654
4beds
1,740sqft
:
Get pre-qualifiedN/A
Single Family Residence
Built in 2024
0.93 Acres Lot
$519,500 Zestimate®
$299/sqft
$-- HOA
What's special
Plenty of storageAmple workspaceModern designBeautiful tile finishesThoughtfully designed kitchen
- 41 days |
- 518 |
- 49 |
Likely to sell faster than
Zillow last checked:
Listing updated:
Listed by:
Jared Andrew English,
Congress Realty, Inc
Source: AKMLS,MLS#: 26-7990
Facts & features
Interior
Bedrooms & bathrooms
- Bedrooms: 4
- Bathrooms: 3
- Full bathrooms: 2
- 1/2 bathrooms: 1
Heating
- Forced Air, Natural Gas
Features
- Has basement: No
- Common walls with other units/homes: No Common Walls
Interior area
- Total structure area: 1,740
- Total interior livable area: 1,740 sqft
Property
Parking
- Total spaces: 2
- Parking features: Attached, No Carport
- Attached garage spaces: 2
Features
- Waterfront features: None, No Access
Lot
- Size: 0.93 Acres
Details
- Parcel number: 6445B15L010
- Zoning: R1
- Zoning description: Single Family Res (re: Cities Palmer/Wasilla)
Construction
Type & style
- Home type: SingleFamily
- Property subtype: Single Family Residence
Materials
- Wood Frame - 2x6, See Remarks
- Foundation: Block
- Roof: Shingle
Condition
- New construction: No
- Year built: 2024
Utilities & green energy
- Sewer: Septic Tank
- Water: Private
Community & HOA
Location
- Region: Wasilla
Financial & listing details
- Price per square foot: $299/sqft
- Date on market: 7/1/2026
Estimated market value
$519,500
$494,000 - $545,000
$2,927/mo
Price history
| Date | Event | Price |
|---|---|---|
| 7/1/2026 | Listed for sale | $520,000+8.3%$299/sqft |
Source:  AKMLS #26-7990 Report a problem AKMLS #26-7990 Report a problem | ||
| 7/25/2024 | Sold | -- |
Source: AKMLS #24-7235 Report a problem | ||
| 6/18/2024 | Pending sale | $480,000$276/sqft |
Source: AKMLS #24-7235 Report a problem | ||
| 6/14/2024 | Listed for sale | $480,000$276/sqft |
Source: AKMLS #24-7235 Report a problem | ||
| 6/14/2024 | Listing removed | $480,000$276/sqft |
Source: AKMLS #24-2512 Report a problem | ||
| 3/13/2024 | Listed for sale | $480,000+706.7%$276/sqft |
Source: AKMLS #24-2512 Report a problem | ||
| 2/8/2024 | Sold | -- |
Source: AKMLS #24-987 Report a problem | ||
| 2/3/2024 | Pending sale | $59,500$34/sqft |
Source: AKMLS #24-987 Report a problem | ||
| 2/1/2024 | Listed for sale | $59,500$34/sqft |
Source: AKMLS #24-987 Report a problem | ||
Public tax history
Tax history is unavailable.
Monthly payment
Est. payment
Payment breakdown
Explore the cost of this home by adjusting the details. Changes won't be saved.Climate risks
Neighborhood: North Lakes
Nearby schools
GreatSchools rating
- 5/10Finger Lake Elementary SchoolGrades: PK-5Distance: 0.8 mi
- 7/10Colony Middle SchoolGrades: PK-8Distance: 3.6 mi
- 8/10Colony High SchoolGrades: 9-12Distance: 3.8 mi
Schools provided by the listing agent
- Elementary: Finger Lake
- Middle: Teeland
- High: Wasilla
Source: AKMLS. This data may not be complete. We recommend contacting the local school district to confirm school assignments for this home.
- $304,3002 bd1 ba900 sqft4835 E Alder Dr, Wasilla, AK 99654Off Market
- $446,9005 bd3 ba1.7k sqft4821 E Alder Dr, Wasilla, AK 99654Off Market

- $380,0003 bd2 ba1.1k sqft4815 E Alder Dr, Wasilla, AK 99654Off Market
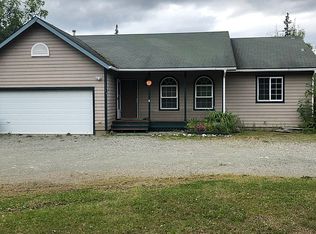
- $422,500-- bd-- ba2.9k sqft4841 E Alder Dr, Wasilla, AK 99654Off Market
- $394,900-- bd-- ba2.7k sqft4824 E Alder Dr, Wasilla, AK 99654Off Market
- $--3 bd2 ba1.6k sqft4901 E Pine St, Wasilla, AK 99654Sold
- $394,400-- bd-- ba2.3k sqft4807 E Alder Dr, Wasilla, AK 99654Off Market
- $357,800-- bd-- ba1.3k sqft4847 E Alder Dr, Wasilla, AK 99654Off Market
A local agent can set up tours, give advice and negotiate with sellers.
Similar homes
- $523,0003 bd3 ba2k sqft4431 E Cobblestone Dr, Wasilla, AK 99654For Sale

 MLS ID #26-7199, Margo Montgomery, Jack White Real Estate Mat Su. AKMLS
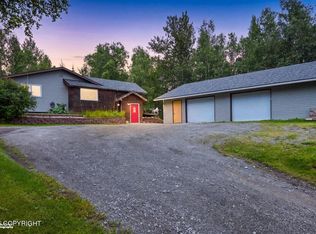
 - $430,0004 bd2 ba1.6k sqft3891 N Engstrom Rd, Wasilla, AK 99654For Sale
 MLS ID #26-10079, McKenzie Zipperian, Signature Real Estate Alaska. AKMLS
 - $500,0004 bd3 ba2.3k sqft2998 N Woodfield Park Cir, Wasilla, AK 99654For Sale
 MLS ID #26-8946, Kaitlin Hotchkiss, Signature Real Estate Alaska. AKMLS
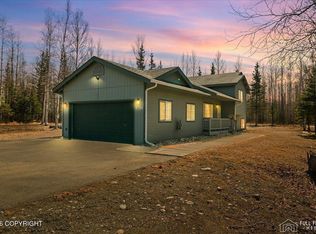
 - $529,0004 bd3 ba1.7k sqft4299 N Wasilla Fishhook Rd, Wasilla, AK 99654For Sale
 MLS ID #26-4472, Brian Sherburne, Keller Williams Realty Alaska Group of Wasilla. AKMLS
 - $499,0003 bd2 ba1.5k sqft1200 N Bloodstone Cir, Wasilla, AK 99654For SaleMLS ID #26-9929, Andrew Ellis, 360 N. Realty LLC. AKMLS
- $545,0004 bd3 ba2.2k sqft7913 E Wolf Creek Rd, Wasilla, AK 99654For SaleMLS ID #26-6079, Yvette Belisle, Real Broker Alaska. AKMLS
- $475,0004 bd3 ba1.9k sqft5336 N Dolomite Cir, Wasilla, AK 99654For SaleMLS ID #26-7186, Desiree M Baxter, Real Broker Wasilla. AKMLS
- $548,0004 bd2 ba2k sqft1961 W Vaunda Ave, Wasilla, AK 99654Off Market
- $480,0003 bd2 ba1.6k sqft4112 N Paradise Dr, Wasilla, AK 99654For SaleMLS ID #26-7130, Jeremy J. Burke, Real Broker Wasilla. AKMLS
- $589,9004 bd2 ba2.2k sqft2741 S Duck Cir, Wasilla, AK 99654For SaleMLS ID #26-8200, Bryan J Trombley, RE/MAX Dynamic Properties - Eagle River Branch. AKMLS
- $579,0004 bd4 ba2.5k sqft7300 N Sebastian Dr, Wasilla, AK 99654For SaleMLS ID #26-8151, Theresa Stimac, RE/MAX Dynamic Properties. AKMLS
- $375,0003 bd2 ba1.5k sqft2150 N Patsy St, Wasilla, AK 99654For SaleMLS ID #26-9938, William Kendig, Top of the World Realty LLC. AKMLS
- $569,9005 bd3 ba2.4k sqft7803 E Aspen Ridge Rd, Wasilla, AK 99654For SaleMLS ID #26-6986, Giacinto P Paoletti, Alaska Realty & Investments. AKMLS
- $565,0004 bd3 ba1.9k sqft3081 W Kale Cir, Wasilla, AK 99654New ConstructionMLS ID #26-9543, Anita M Raubeson, Keller Williams Realty Alaska Group of Wasilla. AKMLS
- $479,9004 bd2 ba1.6k sqft5327 N Suslositna St, Wasilla, AK 99654For SaleMLS ID #26-6426, Jenna Stivers, Empire Realty South. AKMLS
- $449,9003 bd2 ba2.1k sqft4368 E Cobblestone Dr, Wasilla, AK 99654For SaleMLS ID #26-8756, Amanda Charles, Keller Williams Realty Alaska Group of Wasilla. AKMLS
- $525,0003 bd2 ba1.6k sqft1893 W Cashatt Ave, Wasilla, AK 99654New ConstructionMLS ID #26-9187, Liz Steele, Keller Williams Realty Alaska Group. AKMLS
- $495,0003 bd2 ba1.7k sqft703 W Birdnest Dr, Wasilla, AK 99654For SaleMLS ID #26-5715, Valeria P Carter, Real Broker - MLSAK.com. AKMLS
- $375,0004 bd2 ba1.8k sqft201 W Ponderosa Loop, Wasilla, AK 99654For SaleMLS ID #26-9346, Allana Lumbard, Real Broker Wasilla. AKMLS
- $419,9003 bd2 ba1.6k sqft680 E Diamond Wood Way, Wasilla, AK 99654For SaleMLS ID #26-9373, Dar Walden, Keller Williams Realty Alaska Group. AKMLS
