Well-maintained ranch-style home offering a thoughtful layout and luxurious touches...not your average builder grade home.Featuring 3 bedrooms, 2 bathrooms, this home sits on nearly a full acre. The oversized 3-car garage (837 sq ft with 27.5 ft depth) provides plenty of space for vehicles + toys, storage, and all your Alaskan gear.It gets better inside. Walking into a large, tiled entry way with a built-in bench and large coat closet. No need to do the front door shuffle or take turns walking in. Here you'll find a bright, open layout with 9-foot ceilings throughout. A large room off to the left that could be a formal dining, office or whatever makes your heart content. This kitchen not only has plenty of cabinet space, it also features a VERY nice walk-in pantry with butcher block counter top, built-in shelving and outlets for convenience. Upgraded cabinetry, and quartz countertops is also a plus. The main living area is centered around a stacked stone gas fireplace with shiplap accents, a built-in entertainment space and tray ceiling. The laundry room includes a custom butcher block folding shelf. The spacious primary suite offers a tiled walk-in shower with dual shower heads (rain & handheld) and separate soaking tub. Additional features in this home include recessed lighting, all black fixtures and no bi-fold doors. Out back you can enjoy the outdoors under a covered and vaulted Trex back deck (14x10) along with a tongue-and-groove front deck--perfect for relaxing or entertaining. The paved driveway, paved neighborhood streets, and generous lot with room for a future shop add even more long-term value. Well cared for by its original owner and built in 2022, this home offers modern finishes without the wait of new construction.
For sale
Price cut: $4K (7/17)
$495,000
703 W Birdnest Dr, Wasilla, AK 99654
3beds
1,790sqft
:
Get pre-qualified$3,142/mo
Single Family Residence
Built in 2022
0.97 Acres Lot
$493,900 Zestimate®
$277/sqft
$-- HOA
What's special
- 77 days |
- 446 |
- 31 |
Likely to sell faster than
Zillow last checked:
Listing updated:
Listed by:
Valeria P Carter,
Real Broker - MLSAK.com
Source: AKMLS,MLS#: 26-5715
Facts & features
Interior
Bedrooms & bathrooms
- Bedrooms: 3
- Bathrooms: 2
- Full bathrooms: 2
Heating
- Forced Air, Natural Gas
Features
- BR/BA on Main Level, BR/BA Primary on Main Level, Ceiling Fan(s), Pantry, Quartz Counters, Soaking Tub
- Flooring: Carpet, Ceramic Tile, Luxury Vinyl
- Has basement: No
- Has fireplace: Yes
- Fireplace features: Gas
- Common walls with other units/homes: No Common Walls
Interior area
- Total structure area: 1,790
- Total interior livable area: 1,790 sqft
Property
Parking
- Total spaces: 3
- Parking features: Garage Door Opener, Paved, Attached, Heated Garage, No Carport
- Attached garage spaces: 3
- Has uncovered spaces: Yes
Features
- Patio & porch: Deck/Patio
- Waterfront features: None, No Access
Lot
- Size: 0.97 Acres
- Features: Fire Service Area, Poultry Allowed, Road Service Area
Details
- Additional structures: Poultry Coop
- Parcel number: 8177B03L010
- Zoning: UNZ
- Zoning description: Not Zoned-all MSB but Palmer/Wasilla/Houston
Construction
Type & style
- Home type: SingleFamily
- Architectural style: Ranch
- Property subtype: Single Family Residence
Materials
- Foundation: Block
- Roof: Asphalt,Shingle
Condition
- New construction: No
- Year built: 2022
Utilities & green energy
- Sewer: Septic Tank
- Water: Private, Well
- Utilities for property: Electric, Phone Connected, Cable Connected, Cable Available
Community & HOA
Location
- Region: Wasilla
Financial & listing details
- Price per square foot: $277/sqft
- Tax assessed value: $449,800
- Annual tax amount: $5,625
- Date on market: 5/20/2026
Estimated market value
$493,900
$469,000 - $519,000
$2,861/mo
Price history
| Date | Event | Price |
|---|---|---|
| 7/17/2026 | Price change | $495,000-0.8%$277/sqft |
Source:  AKMLS #26-5715 Report a problem AKMLS #26-5715 Report a problem | ||
| 5/28/2026 | Listed for sale | $499,000+8.7%$279/sqft |
Source: AKMLS #26-5715 Report a problem | ||
| 5/19/2023 | Sold | -- |
Source: AKMLS #22-15877 Report a problem | ||
| 3/28/2023 | Pending sale | $459,000$256/sqft |
Source: AKMLS #22-15877 Report a problem | ||
| 12/22/2022 | Listed for sale | $459,000$256/sqft |
Source: AKMLS #22-15877 Report a problem | ||
Public tax history
| Year | Property taxes | Tax assessment |
|---|---|---|
| 2025 | $5,625 +0.4% | $449,800 +2.6% |
| 2024 | $5,604 +481% | $438,600 +463% |
| 2023 | $965 +87% | $77,900 +99.7% |
| 2022 | $516 | $39,000 |
Find assessor info on the county website
Monthly payment
Est. payment
Payment breakdown
Explore the cost of this home by adjusting the details. Changes won't be saved.Climate risks
Neighborhood: Meadow Lakes
Nearby schools
GreatSchools rating
- 7/10John Shaw Elementary SchoolGrades: PK-5Distance: 3.7 mi
- 7/10Teeland Middle SchoolGrades: PK-8Distance: 3.9 mi
- 9/10Twindly Bridge Charter SchoolGrades: K-12Distance: 1.9 mi
Schools provided by the listing agent
- Elementary: Shaw
- Middle: Teeland
- High: Wasilla
Source: AKMLS. This data may not be complete. We recommend contacting the local school district to confirm school assignments for this home.
- $537,700-- bd-- ba-- sqft741 W Birdnest Dr, Wasilla, AK 99654Off Market
- $506,100-- bd-- ba-- sqft655 W Birdnest Dr, Wasilla, AK 99654Off Market
- $449,9003 bd2 ba1.5k sqft780 W Wood Star Dr, Wasilla, AK 99654New Construction
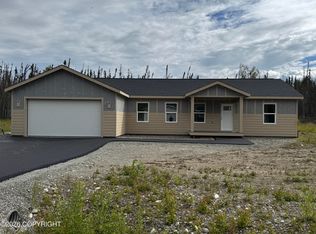
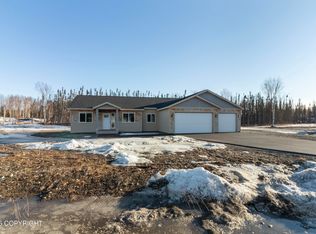
- $499,9003 bd2 ba1.6k sqft696 W Wood Star Dr, Wasilla, AK 99654New Construction
- $580,0004 bd3 ba1.9k sqft678 W Birdnest Dr, Wasilla, AK 99654For Sale
- $577,900-- bd-- ba-- sqft678 W Birdnest Dr, Wasilla, AK 99654Off Market
- $499,9004 bd3 ba1.6k sqft613 W Birdnest Dr, Wasilla, AK 99654New Construction
- $--4 bd2 ba1.8k sqft746 W Birdnest Dr, Wasilla, AK 99654Sold
A local agent can set up tours, give advice and negotiate with sellers.
Similar homes
- $479,9004 bd2 ba1.6k sqft5327 N Suslositna St, Wasilla, AK 99654For Sale

 MLS ID #26-6426, Jenna Stivers, Empire Realty South. AKMLS
 - $499,9003 bd2 ba1.6k sqft696 W Wood Star Dr, Wasilla, AK 99654New ConstructionMLS ID #26-3646, David Muzechuk, Keller Williams Realty Alaska Group of Wasilla. AKMLS
- $580,0004 bd3 ba1.9k sqft678 W Birdnest Dr, Wasilla, AK 99654For Sale
 MLS ID #26-9237, Todd K Ferris, Ferris Group LLC. AKMLS
 - $480,0003 bd2 ba1.6k sqft4112 N Paradise Dr, Wasilla, AK 99654For Sale
 MLS ID #26-7130, Jeremy J. Burke, Real Broker Wasilla. AKMLS
 - $419,9003 bd2 ba1.6k sqft680 E Diamond Wood Way, Wasilla, AK 99654For SaleMLS ID #26-9373, Dar Walden, Keller Williams Realty Alaska Group. AKMLS
- $455,0003 bd3 ba2.2k sqft3860 N Engstrom Rd, Wasilla, AK 99654For SaleMLS ID #26-9776, Tristan Smith, Real Broker Alaska. AKMLS
- $499,0004 bd2 ba1.8k sqft892 W Jones Dr, Wasilla, AK 99654For SaleMLS ID #26-6078, Lorrie Seward, Real Broker Alaska. AKMLS
- $523,0003 bd3 ba2k sqft4431 E Cobblestone Dr, Wasilla, AK 99654For SaleMLS ID #26-7199, Margo Montgomery, Jack White Real Estate Mat Su. AKMLS
- $399,5003 bd2 ba1.2k sqft5050 N Gold Mint Dr, Wasilla, AK 99654For SaleMLS ID #26-7299, Amy McDaniel, Real Estate Brokers of Alaska. AKMLS
- $405,0003 bd2 ba1.5k sqft4520 S Doubletree Rd, Wasilla, AK 99654For SaleMLS ID #26-9812, Amanda Charles, Keller Williams Realty Alaska Group of Wasilla. AKMLS
- $485,0003 bd3 ba1.8k sqft4725 E Dimond Way, Wasilla, AK 99654For SaleMLS ID #26-7534, Rachel M Cunha, Elite Real Estate Group. AKMLS
- $549,9004 bd3 ba2k sqft1961 W Vaunda Ave, Wasilla, AK 99654For SaleMLS ID #26-8241, Ariel Boehringer, Keller Williams Realty Alaska Group of Wasilla. AKMLS
- $449,9994 bd2 ba1.7k sqft3000 E Elderberry Dr, Wasilla, AK 99654For SaleMLS ID #26-9190, Alisa A Parrent, Firebird Realty, LLC. AKMLS
- $565,0004 bd3 ba1.9k sqft3081 W Kale Cir, Wasilla, AK 99654New ConstructionMLS ID #26-9543, Anita M Raubeson, Keller Williams Realty Alaska Group of Wasilla. AKMLS
- $525,0003 bd2 ba1.6k sqft1893 W Cashatt Ave, Wasilla, AK 99654New ConstructionMLS ID #26-9187, Liz Steele, Keller Williams Realty Alaska Group. AKMLS
- $431,3004 bd2 ba1.8k sqft6005 N Little Rock Cir, Wasilla, AK 99654For SaleMLS ID #25-15088, William Kendig, Top of the World Realty LLC. AKMLS
- $510,0004 bd2 ba1.7k sqft1480 S Kittiwake St, Wasilla, AK 99623For SaleMLS ID #26-9469, Sabrina Medyanikov, EXP Realty, LLC. AKMLS
- $559,0004 bd3 ba2.2k sqft7913 E Wolf Creek Rd, Wasilla, AK 99654For SaleMLS ID #26-6079, Yvette Belisle, Realty ONE Group Aurora. AKMLS
- $509,9003 bd2 ba1.4k sqftL10 B5 E Boar Ave, Wasilla, AK 99654New ConstructionMLS ID #26-8334, Craig K Channer, Real Broker Wasilla. AKMLS
- $459,9003 bd2 ba1.4k sqft3061 W Wintergreen Dr, Wasilla, AK 99623For SaleMLS ID #26-7115, Heidi Stephan, Alaska Statewide Realty Co. AKMLS
