Popular and functional model by Choice Homes. Open layout. Spacious rooms, closets, and kitchen. Built-in shelving throughout, including a built-in bench. Living room includes a tray ceiling, fan and fireplace. Modern colors and trim package. Master shower is fully tiled, including a custom floor pan, and has floating shelves. Custom-order kitchen includes full overlay cabinetry, quartz counters,and soft close doors/drawers. Very spacious laundry with shelves, laundry bin area, deep-tub sink/cabinet, and additional wall area where Buyer can further conform shelving to their desire. Nearly fully cleared lot (significantly more cleared than typically seen in new construction). Driveway already paved. Plenty of room for parking, shed, lawn, and gardening.
New construction
$449,900
780 W Wood Star Dr, Wasilla, AK 99654
3beds
1,527sqft
Single Family Residence
Built in 2026
0.97 Acres Lot
$449,600 Zestimate®
$295/sqft
$-- HOA
What's special
- 25 days |
- 158 |
- 10 |
Zillow last checked:
Listing updated:
Listed by:
David Muzechuk,
Keller Williams Realty Alaska Group of Wasilla
Source: AKMLS,MLS#: 26-9269
Facts & features
Interior
Bedrooms & bathrooms
- Bedrooms: 3
- Bathrooms: 2
- Full bathrooms: 2
Heating
- Fireplace(s), Forced Air, Natural Gas
Appliances
- Laundry: Washer &/Or Dryer Hookup
Features
- BR/BA on Main Level, BR/BA Primary on Main Level, Ceiling Fan(s), Family Room, Pantry, Quartz Counters, Vaulted Ceiling(s), Wired for Data
- Flooring: Luxury Vinyl
- Has basement: No
- Has fireplace: Yes
- Common walls with other units/homes: No Common Walls
Interior area
- Total structure area: 1,527
- Total interior livable area: 1,527 sqft
Property
Parking
- Total spaces: 2
- Parking features: Garage Door Opener, Paved, RV Access/Parking, Attached, Heated Garage, No Carport
- Attached garage spaces: 2
- Has uncovered spaces: Yes
Features
- Patio & porch: Deck/Patio
- Exterior features: Private Yard
- Has view: Yes
- View description: Mountain(s), Partial
- Waterfront features: None, Access Unknown BTV
Lot
- Size: 0.97 Acres
- Features: Covenant/Restriction, Fire Service Area, Road Service Area
- Topography: Level
Details
- Parcel number: 8177B03L005
- Zoning: UNK
- Zoning description: Unknown (re: all MSB)
Construction
Type & style
- Home type: SingleFamily
- Architectural style: Ranch
- Property subtype: Single Family Residence
Materials
- Block, Concrete, Frame
- Foundation: Block
- Roof: Shingle
Condition
- New Construction
- New construction: Yes
- Year built: 2026
Details
- Builder name: Choice Homes
Utilities & green energy
- Sewer: Septic Tank
- Water: Well
- Utilities for property: Electric, Cable Available
Community & HOA
Location
- Region: Wasilla
Financial & listing details
- Price per square foot: $295/sqft
- Date on market: 7/24/2026
- Road surface type: Paved
Estimated market value
$449,600
$427,000 - $472,000
$2,788/mo
Price history
| Date | Event | Price |
|---|---|---|
| 7/31/2026 | Listed for sale | $449,900$295/sqft |
Source:  AKMLS #26-9269 Report a problem AKMLS #26-9269 Report a problem | ||
Public tax history
Tax history is unavailable.
Monthly payment
Est. payment
Payment breakdown
Explore the cost of this home by adjusting the details. Changes won't be saved.Climate risks
Neighborhood: Meadow Lakes
Nearby schools
GreatSchools rating
- 7/10John Shaw Elementary SchoolGrades: PK-5Distance: 3.7 mi
- 7/10Teeland Middle SchoolGrades: PK-8Distance: 4 mi
- 9/10Twindly Bridge Charter SchoolGrades: K-12Distance: 2 mi
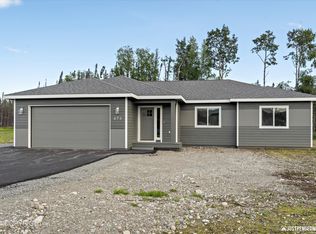
- $499,0003 bd2 ba1.6k sqft746 W Wood Star Dr, Wasilla, AK 99654New Construction

- $--3 bd2 ba1.5k sqft878 W Wood Star Dr, Wasilla, AK 99654Sold
- $533,600-- bd-- ba-- sqft741 W Birdnest Dr, Wasilla, AK 99654Off Market
- $522,900-- bd-- ba-- sqft878 W Wood Star Dr, Wasilla, AK 99654Off Market
- $499,9003 bd2 ba1.6k sqft696 W Wood Star Dr, Wasilla, AK 99654New Construction
- $--4 bd2 ba1.6k sqft785 W Wood Star Dr, Wasilla, AK 99654Sold
- $515,200-- bd-- ba-- sqft785 W Wood Star Dr, Wasilla, AK 99654Off Market
- $--3 bd2 ba1.5k sqft753 W Wood Star Dr, Wasilla, AK 99654Sold
A local agent can set up tours, give advice and negotiate with sellers.
Similar homes
- $499,0003 bd2 ba1.6k sqft746 W Wood Star Dr, Wasilla, AK 99654New Construction
 MLS ID #26-10399, David Muzechuk, Keller Williams Realty Alaska Group of Wasilla. AKMLS
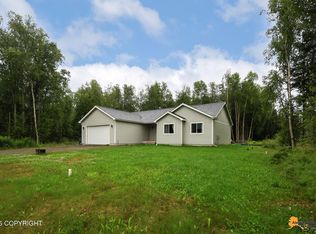
 - $419,9003 bd2 ba1.6k sqft680 E Diamond Wood Way, Wasilla, AK 99654For Sale
 MLS ID #26-9373, Dar Walden, Keller Williams Realty Alaska Group. AKMLS
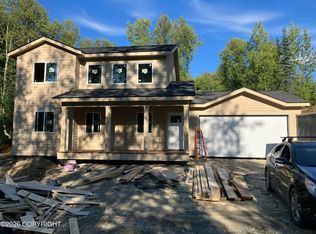
 - $435,0004 bd3 ba1.4k sqft323 E Diamond Wood Way, Wasilla, AK 99654New Construction
 MLS ID #26-9052, Jay Van Diest, Valley Market Real Estate. AKMLS
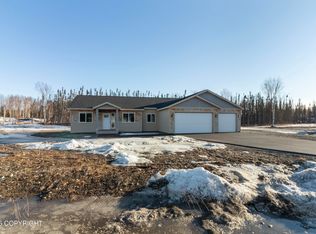
 - $499,9003 bd2 ba1.6k sqft696 W Wood Star Dr, Wasilla, AK 99654New Construction
 MLS ID #26-3646, David Muzechuk, Keller Williams Realty Alaska Group of Wasilla. AKMLS
 - $455,0003 bd2 ba1.7k sqft3556 E Serendipity Loop, Wasilla, AK 99654For SaleMLS ID #26-8115, Avonlea R Guthrie, DBL Eagle Real Estate & Inv, LTD. AKMLS
- $499,9004 bd3 ba1.6k sqft613 W Birdnest Dr, Wasilla, AK 99654New ConstructionMLS ID #26-2671, David Muzechuk, Keller Williams Realty Alaska Group of Wasilla. AKMLS
- $449,9994 bd2 ba1.7k sqft3000 E Elderberry Dr, Wasilla, AK 99654For SaleMLS ID #26-9190, Alisa A Parrent, Firebird Realty, LLC. AKMLS
- $450,0003 bd3 ba2.2k sqft6030 N Little Rock Cir, Wasilla, AK 99654For SaleMLS ID #26-6280, Marquita George, EXP Realty, LLC. AKMLS
- $449,5003 bd3 ba1.9k sqft174 E Leota St, Wasilla, AK 99654For SaleMLS ID #26-8869, Harmony Chadwick, Hometown Realty. AKMLS
- $457,5603 bd2 ba1.4k sqft3487 N Slaton St, Wasilla, AK 99654New ConstructionMLS ID #26-7282, Dustin Renner, Keller Williams Realty Alaska Group of Wasilla. AKMLS
- $449,0003 bd2 ba1.7k sqft4570 W Yundt Dr, Wasilla, AK 99654For SaleMLS ID #26-7316, Zachary Boyer, Solstice Realty. AKMLS
- $408,0004 bd2 ba1.4k sqft3975 N Black Bear Cir, Wasilla, AK 99654For SaleMLS ID #26-6193, Joseph Geschke, Jack White Real Estate Mat Su. AKMLS
- $460,0003 bd2 ba1.7k sqft2825 S Donnas Way, Wasilla, AK 99654For SaleMLS ID #26-7464, Viki L Kaas, Homes Unlimited. AKMLS
- $500,0004 bd2 ba2.2k sqft1516 W Mollybrianne Cir, Wasilla, AK 99654For SaleMLS ID #26-5622, Jeremy J. Burke, Real Broker Wasilla. AKMLS
- $420,0004 bd3 ba2k sqft3100 E Pamela Dr, Wasilla, AK 99654For SaleMLS ID #26-9899, Donald E Koontz, Elite Real Estate Group. AKMLS
- $450,0003 bd2 ba1.2k sqft7805 E Star Garnet, Wasilla, AK 99654New ConstructionHall Quality Homes
- $390,0003 bd2 ba1.5k sqft1001 S Woodcrest Cir, Wasilla, AK 99654For SaleMLS ID #26-7489, Alisa A Parrent, Firebird Realty, LLC. AKMLS
- $499,0004 bd2 ba1.8k sqft892 W Jones Dr, Wasilla, AK 99654For SaleMLS ID #26-6078, Lorrie Seward, Real Broker Alaska. AKMLS
- $475,0003 bd3 ba1.6k sqft7755 E Obsidian Loop, Wasilla, AK 99654New ConstructionMLS ID #26-7465, Tyson Kroon, Real Broker Wasilla. AKMLS
- $420,0003 bd3 ba1.5k sqft6184 S Egret St, Wasilla, AK 99654For SaleMLS ID #26-9823, Kathleen Kowalczuk, RE/MAX Dynamic Properties. AKMLS
