Newer Construction home built in 2021. Stunning 2 story home built by Premier Valley Homes. Incredibly spacious 3 bedroom, 2.5 baths home featuring quartz countertops, custom cabinetry, LVP flooring, and tile Master bathroom. Open floor plan w/ vaulted ceiling. Signature accent features throughout5* energy rating in 2021Stunning 2 story home built by Premier Valley Homes. Incredibly spacious 3 bedroom, 2.5 baths home featuring quartz countertops, custom cabinetry, LVP flooring, and tile Master bathroom. Open floor plan w/ vaulted ceiling. Signature accent features throughout like rock surround fireplace, custom master bedroom w/ tray ceiling & wood accent treatments, exposed beams in living room. The exterior features board & batten siding on the front w/ generous front & back covered porches
For sale
$420,000
6184 S Egret St, Wasilla, AK 99654
3beds
1,565sqft
Single Family Residence
Built in 2021
0.92 Acres Lot
$420,000 Zestimate®
$268/sqft
$-- HOA
What's special
Rock surround fireplaceSignature accent features throughoutTile master bathroomCustom cabinetryLvp flooringQuartz countertops
- 31 days
- 290
- 26
Likely to sell faster than
Zillow last checked:
Listing updated:
Listed by:
Kathleen Kowalczuk,
RE/MAX Dynamic Properties
Source: AKMLS,MLS#: 26-9823
Facts & features
Interior
Bedrooms & bathrooms
- Bedrooms: 3
- Bathrooms: 3
- Full bathrooms: 2
- 1/2 bathrooms: 1
Heating
- Forced Air, Natural Gas
Appliances
- Laundry: Washer &/Or Dryer Hookup
Features
- SBOS Reqd-See Rmks, Solid Surface Counter, Vaulted Ceiling(s)
- Flooring: Carpet, Ceramic Tile, Laminate, Vinyl
- Windows: Window Coverings
- Has basement: No
- Has fireplace: Yes
- Fireplace features: Gas
- Common walls with other units/homes: No Common Walls
Interior area
- Total structure area: 1,565
- Total interior livable area: 1,565 sqft
Property
Parking
- Total spaces: 2
- Parking features: Garage Door Opener, Paved, RV Access/Parking, Attached, Heated Garage, No Carport
- Attached garage spaces: 2
- Has uncovered spaces: Yes
Features
- Levels: Two
- Stories: 2
- Patio & porch: Deck/Patio
- Exterior features: Private Yard
- Waterfront features: None, No Access
Lot
- Size: 0.92 Acres
- Features: Covenant/Restriction, SBOS Reqd-See Rmrks
- Topography: Gently Rolling,Level
Details
- Parcel number: 2831B08L022
- Zoning: UNZ
- Zoning description: Not Zoned-all MSB but Palmer/Wasilla/Houston
Construction
Type & style
- Home type: SingleFamily
- Property subtype: Single Family Residence
Materials
- Wood Frame - 2x6, Wood Siding
- Foundation: Block
- Roof: Asphalt,Shingle
Condition
- New construction: No
- Year built: 2021
Details
- Builder name: Premier Valley Homes
Utilities & green energy
- Sewer: Septic Tank
- Water: Shared Well
- Utilities for property: Electric, Cable Available
Community & HOA
Location
- Region: Wasilla
Financial & listing details
- Price per square foot: $268/sqft
- Tax assessed value: $356,400
- Annual tax amount: $1,107
- Date on market: 8/4/2026
- Road surface type: Gravel
Estimated market value
$420,000
$399,000 - $441,000
$2,687/mo
Price history
| Date | Event | Price |
|---|---|---|
| 8/4/2026 | Listed for sale | $420,000+25.4%$268/sqft |
Source:  AKMLS #26-9823 Report a problem AKMLS #26-9823 Report a problem | ||
| 11/10/2021 | Sold | -- |
Source: AKMLS #21-6066 Report a problem | ||
| 9/29/2021 | Pending sale | $334,950$214/sqft |
Source: AKMLS #21-6066 Report a problem | ||
| 9/17/2021 | Price change | $334,950+0%$214/sqft |
Source: AKMLS #21-6066 Report a problem | ||
| 9/2/2021 | Listed for sale | $334,900$214/sqft |
Source: AKMLS #21-6066 Report a problem | ||
| 6/30/2021 | Pending sale | $334,900$214/sqft |
Source: AKMLS #21-6066 Report a problem | ||
| 5/28/2021 | Listed for sale | $334,900$214/sqft |
Source: AKMLS #21-6066 Report a problem | ||
| 5/15/2021 | Pending sale | $334,900$214/sqft |
Source: AKMLS #21-6066 Report a problem | ||
| 4/29/2021 | Listed for sale | $334,900$214/sqft |
Source: AKMLS #21-6066 Report a problem | ||
Public tax history
| Year | Property taxes | Tax assessment |
|---|---|---|
| 2025 | $981 +14.4% | $356,400 +447.3% |
| 2024 | $858 +15.2% | $65,119 +12.7% |
| 2023 | $745 -32.4% | $57,800 -26.7% |
| 2022 | $1,102 +296.5% | $78,900 +338.3% |
| 2021 | $278 -2.9% | $18,000 |
| 2020 | $286 -0.8% | $18,000 |
| 2019 | $289 +0.5% | $18,000 |
| 2018 | $287 +17.4% | $18,000 |
| 2017 | $245 | $18,000 +12.5% |
| 2016 | $245 | $16,000 |
| 2015 | $245 | $16,000 |
| 2006 | -- | $16,000 +33.3% |
| 2005 | -- | $12,000 |
| 2004 | -- | $12,000 |
| 2003 | -- | $12,000 +20% |
| 2002 | -- | $10,000 |
| 2001 | -- | $10,000 +25% |
| 2000 | -- | $8,000 |
Find assessor info on the county website
Monthly payment
Est. payment
Payment breakdown
Explore the cost of this home by adjusting the details. Changes won't be saved.Climate risks
Neighborhood: Knik-Fairview
Nearby schools
Schools provided by the listing agent
- Elementary: Dena'ina
- Middle: Redington Jr/Sr
- High: Redington Jr/Sr
Source: AKMLS. This data may not be complete. We recommend contacting the local school district to confirm school assignments for this home.

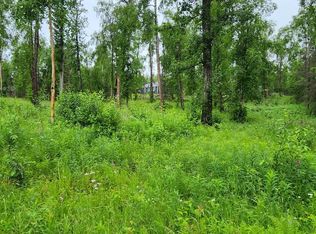
Similar homes
- $385,0003 bd2 ba1.4k sqft8479 W Bunting St, Wasilla, AK 99623For Sale
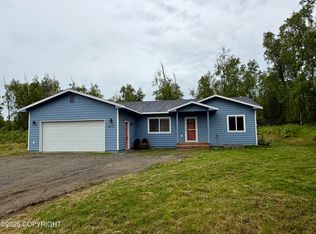
 MLS ID #26-7829, Timothy Whitney, United Country Real Estate Alaskan Properties. AKMLS
 - $395,0003 bd2 ba1.5k sqft4700 S Canter Cir, Wasilla, AK 99654For Sale
 MLS ID #26-11078, Eric Bushnell, Lee Realty, LLC. AKMLS
 - $370,0004 bd2 ba1.7k sqft6028 Dandy Cir, Wasilla, AK 99654For Sale
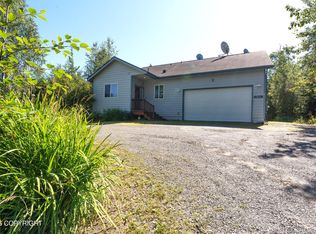 MLS ID #26-11310, Keenan W Fitzpatrick, Real Broker Alaska. AKMLS
 - $385,0003 bd2 ba1.1k sqft8961 W Emil Dr, Wasilla, AK 99623For Sale
 MLS ID #26-11110, McKenzie Zipperian, Signature Real Estate Alaska. AKMLS
 - $449,9003 bd2 ba1.6k sqft6357 S Slipstream Cir, Wasilla, AK 99623For SaleMLS ID #26-8815, Stephanie Rogers, EXP Realty, LLC. AKMLS
- $414,0003 bd2 ba1.5k sqft1141 N Elkhorn Dr, Wasilla, AK 99654For SaleMLS ID #26-10434, Avonlea R Guthrie, DBL Eagle Real Estate & Inv, LTD. AKMLS
- $429,9003 bd3 ba1.5k sqft7075 Brimstone Dr S, Wasilla, AK 99654New ConstructionMLS ID #26-7003, David Muzechuk, Keller Williams Realty Alaska Group of Wasilla. AKMLS
- $510,0004 bd2 ba2k sqft9024 W Sanderling Dr, Wasilla, AK 99623For SaleMLS ID #26-11146, Tait Zimmerman, Advantage Alaska Real Estate. AKMLS
- $419,0003 bd2 ba2.2k sqft1550 E Raven Dr, Wasilla, AK 99654For SaleMLS ID #26-10191, Giacinto P Paoletti, Alaska Realty & Investments. AKMLS
- $459,0005 bd3 ba1.8k sqft6921 W Gruening Pl, Wasilla, AK 99623For SaleMLS ID #26-10207, Nate Castle, Alaska Property Managers. AKMLS
- $335,0003 bd2 ba1.2k sqft4401 S Captain Cook Cir, Wasilla, AK 99654For SaleMLS ID #26-9502, Jessica Lowe, Discover Alaska Real Estate, LLC. AKMLS
- $406,0003 bd2 ba1.6k sqft5020 N Ahina Cir, Wasilla, AK 99654For SaleMLS ID #26-10078, David Bowman, Signature Real Estate Alaska. AKMLS
- $375,0003 bd2 ba1.2k sqft9193 S Twilight Dr, Wasilla, AK 99623For SaleMLS ID #26-9635, Jesse Tanner, Tanner Group Premier Real Estate. AKMLS
- $499,9004 bd3 ba1.9k sqft4768 S Gon Fishin Dr, Wasilla, AK 99654New ConstructionMLS ID #26-8473, Wendy Stevens, Herrington and Company, LLC. AKMLS
- $359,0003 bd2 ba1.4k sqft5020 S Drina Ct, Wasilla, AK 99623For SaleMLS ID #26-10765, Allisha Sena, Tanner Group Premier Real Estate. AKMLS
- $450,0003 bd3 ba1.7k sqft5560 E Big Rock Dr, Wasilla, AK 99654For SaleMLS ID #26-10115, Teresa Jervis, Better Homes and Gardens Real Estate Dream Makers. AKMLS
- $370,0003 bd2 ba2k sqft7051 W Cambridge Dr, Wasilla, AK 99623For SaleMLS ID #26-9364, David N Meneses, Real Broker Wasilla. AKMLS
- $465,0003 bd2 ba1.6k sqft7662 S Fiskari Dr, Wasilla, AK 99623New ConstructionMLS ID #26-9972, Lily Cole, Keller Williams Realty Alaska Group of Wasilla. AKMLS
- $350,0003 bd2 ba1.1k sqft2029 S Leora Dr, Wasilla, AK 99623For SaleMLS ID #26-8069, Jeremy J. Burke, Real Broker Wasilla. AKMLS
- $360,0003 bd3 ba2k sqft3410 W Finch Rd, Wasilla, AK 99623For SaleMLS ID #26-11059, Amanda Bacher, Firebird Realty, LLC. AKMLS
