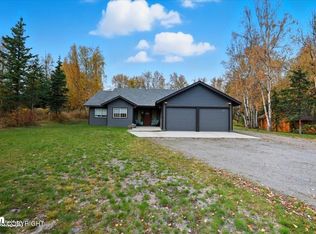
Please note photos are of a previous built-almost identical house. Prepare to fall in love w/ this custom-built ranch! This home has a unique 4-bedroom floor plan w/ an open concept & special Pinterest style touches that are adorable & irresistible. The kitchen boasts stainless appliances, quartz countertops, shaker style natural wood cabinets on bottom cabs, with white shaker style cabinets on...upper cabinets, cute tile accents around the fireplace. Front and back concrete patios 16X8 and 17X6, with no steps to enter-easy access for people that may not be able to do stairs. Garage Ceilings are 10 ft-6 inches w/16X9ft and 10X9ft doors! Metal soffits and gutters included! Primary suite with vaulted ceilings and W-I-closet, a private bath w/jetted tub, double sinks, separate shower, nice tile accents! You will love this large laundry room with a sink. Carpet in the bedrooms & luxury vinyl tile in living areas. Generous number of large windows will allow lots of sunlight to flood in. All of this nestled on a 1.19 acre, wooded lot in a quiet neighborhood. Disconnect with generator hook-up and generator pad. Stage as of 7/9/26: Drywall almost completed. Exterior of home completed All information deemed to be reliable, Buyer to verify
New construction
$549,000
4768 S Gon Fishin Dr, Wasilla, AK 99654
4beds
1,900sqft
:
Get pre-qualified$3,485/mo
Single Family Residence
Built in 2026
1.19 Acres Lot
$548,600 Zestimate®
$289/sqft
$-- HOA
What's special
Open conceptSeparate showerDouble sinksQuartz countertopsKitchen boasts stainless appliancesCarpet in the bedrooms
- 21 days |
- 458 |
- 23 |
Likely to sell faster than
Zillow last checked:
Listing updated:
Listed by:
Wendy Stevens,
Herrington and Company, LLC
Source: AKMLS,MLS#: 26-8473
Facts & features
Interior
Bedrooms & bathrooms
- Bedrooms: 4
- Bathrooms: 3
- Full bathrooms: 2
- 1/2 bathrooms: 1
Heating
- Forced Air, Natural Gas
Appliances
- Laundry: Washer &/Or Dryer Hookup
Features
- BR/BA on Main Level, Quartz Counters
- Flooring: Carpet, Luxury Vinyl
- Has basement: No
- Has fireplace: Yes
- Fireplace features: Gas
- Common walls with other units/homes: No Common Walls
Interior area
- Total structure area: 1,900
- Total interior livable area: 1,900 sqft
Property
Parking
- Total spaces: 3
- Parking features: Garage Door Opener, RV Access/Parking, Attached, No Carport
- Attached garage spaces: 3
Features
- Patio & porch: Deck/Patio
- Has spa: Yes
- Spa features: Bath
- Waterfront features: None, No Access
Lot
- Size: 1.19 Acres
- Features: Covenant/Restriction
- Topography: Level
Details
- Parcel number: 1453B01L002
- Zoning: UNK
- Zoning description: Unknown (re: all MSB)
Construction
Type & style
- Home type: SingleFamily
- Architectural style: Ranch
- Property subtype: Single Family Residence
Materials
- Wood Frame - 2x6, Wood Siding
- Foundation: Block
- Roof: Shingle
Condition
- New Construction
- New construction: Yes
- Year built: 2026
Details
- Builder name: Johnson Contracting Services,Johnson Contracting Services,
Utilities & green energy
- Sewer: Septic Tank
- Water: Well
- Utilities for property: Electric
Community & HOA
Location
- Region: Wasilla
Financial & listing details
- Price per square foot: $289/sqft
- Date on market: 7/10/2026
Estimated market value
$548,600
$521,000 - $576,000
$3,150/mo
Price history
| Date | Event | Price |
|---|---|---|
| 7/10/2026 | Listed for sale | $549,000$289/sqft |
Source:  AKMLS #26-8473 Report a problem AKMLS #26-8473 Report a problem | ||
Public tax history
Tax history is unavailable.
Monthly payment
Est. payment
Payment breakdown
Explore the cost of this home by adjusting the details. Changes won't be saved.Climate risks
Neighborhood: Knik-Fairview
Nearby schools
GreatSchools rating
- 5/10Knik Elementary SchoolGrades: K-5Distance: 1.4 mi
- 6/10Joe Redington Senior Jr Sr High SchoolGrades: 6-12Distance: 2.6 mi
- NAGoose Bay Elementary SchoolGrades: PK-2Distance: 1.4 mi
Schools provided by the listing agent
- Middle: Redington Jr/Sr
- High: Redington Jr/Sr
Source: AKMLS. This data may not be complete. We recommend contacting the local school district to confirm school assignments for this home.
- $--1 bd1 ba480 sqft4768 S Gon Fishin Dr, Wasilla, AK 99623Sold

- $--3 bd3 ba1.8k sqft7789 W Sunset Ave, Wasilla, AK 99623Sold
- $--3 bd2 ba1.6k sqft7667 W Sunset Ave, Wasilla, AK 99623Sold

- $--4 bd5 ba2.8k sqft4722 S Gon Fishin Dr, Wasilla, AK 99623Sold

- $681,100-- bd-- ba-- sqft4722 S Gon Fishin Dr, Wasilla, AK 99623Off Market
- $77,100-- bd-- ba320 sqft7762 W Sunset Ave, Wasilla, AK 99623Off Market
- $457,500-- bd-- ba2.1k sqft7730 W Sunset Ave, Wasilla, AK 99623Off Market
- $371,80020 Acres7895 W Sunset Ave, Wasilla, AK 99623Off Market
A local agent can set up tours, give advice and negotiate with sellers.
Similar homes
- $649,0004 bd3 ba2.4k sqft7726 W Overview Cir, Wasilla, AK 99654For Sale

 MLS ID #26-8289, Valeria P Carter, Real Broker - MLSAK.com. AKMLS
 - $539,9005 bd3 ba2.3k sqft6775 W Wellington Dr, Wasilla, AK 99623For Sale
 MLS ID #26-6883, Tristan Smith, Real Broker Alaska. AKMLS
 - $499,0004 bd2 ba1.8k sqft892 W Jones Dr, Wasilla, AK 99654For Sale
 MLS ID #26-6078, Lorrie Seward, Real Broker Alaska. AKMLS
 - $589,9004 bd2 ba2.2k sqft2741 S Duck Cir, Wasilla, AK 99654For Sale
 MLS ID #26-8200, Bryan J Trombley, RE/MAX Dynamic Properties - Eagle River Branch. AKMLS
 - $559,0004 bd3 ba2.2k sqft7913 E Wolf Creek Rd, Wasilla, AK 99654For SaleMLS ID #26-6079, Yvette Belisle, Realty ONE Group Aurora. AKMLS
- $625,0004 bd3 ba2.1k sqft7078 S Hayfield Rd, Wasilla, AK 99623For SaleMLS ID #26-2069, Cora Carleson, Keller Williams Realty Alaska Group of Wasilla. AKMLS
- $534,9006 bd4 ba2.5k sqft2631 N Prospect Dr, Wasilla, AK 99654New ConstructionMLS ID #26-7326, Dustin Renner, Keller Williams Realty Alaska Group of Wasilla. AKMLS
- $479,9004 bd2 ba1.6k sqft5327 N Suslositna St, Wasilla, AK 99654For SaleMLS ID #26-6426, Jenna Stivers, Empire Realty South. AKMLS
- $498,0003 bd3 ba1.8k sqft4725 E Dimond Way, Wasilla, AK 99654For SaleMLS ID #26-7534, Rachel M Cunha, Elite Real Estate Group. AKMLS
- $429,9003 bd3 ba1.5k sqft7075 Brimstone Dr S, Wasilla, AK 99654New ConstructionMLS ID #26-7003, David Muzechuk, Keller Williams Realty Alaska Group of Wasilla. AKMLS
- $589,0003 bd2 ba2.3k sqft3650 S Hillrise Cir, Wasilla, AK 99623For SaleMLS ID #26-7934, Zachary Pearson, EXP Realty, LLC. AKMLS
- $528,9004 bd3 ba1.8k sqftL9 B5 E Boar Ave, Wasilla, AK 99654New ConstructionMLS ID #26-3334, Craig K Channer, Real Broker Wasilla. AKMLS
- $399,0003 bd2 ba1.4k sqftL1 B2 W Como Cir, Wasilla, AK 99623New ConstructionMLS ID #26-9534, Anita M Raubeson, Keller Williams Realty Alaska Group of Wasilla. AKMLS
- from $521,0004 bd3 ba2.6k sqftAshcroft Crystal Forest Plan, Crystal Forest, Wasilla, AK 99654New ConstructionHall Quality Homes
- from $478,0004 bd3 ba2.4k sqftTanana Crystal Forest Plan, Crystal Forest, Wasilla, AK 99654New ConstructionHall Quality Homes
- $495,0003 bd2 ba1.7k sqft703 W Birdnest Dr, Wasilla, AK 99654For SaleMLS ID #26-5715, Valeria P Carter, Real Broker - MLSAK.com. AKMLS
- $480,0003 bd2 ba1.6k sqft4112 N Paradise Dr, Wasilla, AK 99654For SaleMLS ID #26-7130, Jeremy J. Burke, Real Broker Wasilla. AKMLS
- $435,0003 bd2 ba1.7k sqft1495 S Center Point Dr, Wasilla, AK 99654For SaleMLS ID #26-6889, Sarah Palenske, Signature Real Estate Alaska. AKMLS
- $485,0003 bd2 ba1.7k sqft1910 S Paddock Dr, Wasilla, AK 99654For SaleMLS ID #26-7313, Jeremy J. Burke, Real Broker Wasilla. AKMLS
- from $485,0004 bd3 ba2.3k sqftKetchikan Crystal Forest Plan, Crystal Forest, Wasilla, AK 99654New ConstructionHall Quality Homes
