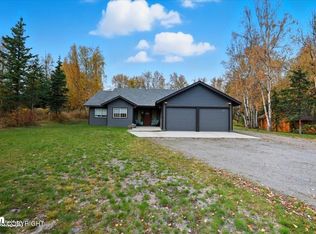
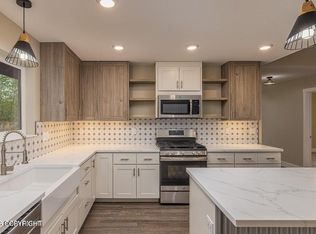
You will love the rustic feel of this Barndominium style home from the moment you enter! The large entryway features a huge walk-in closet with a custom mountain barn door. Alaskan touches throughout. The two-story living room boasts walls of south facing windows to bring in sunshine year-round. The main level Primary bedroom suite includes a large walk-in closet and private bath. The primarybath has double sinks and a separate shower with custom Prince William mountain and fireweed tiles. Stand-alone tub for the ultimate luxury. The farm style kitchen has stainless appliances, gas stove, farm sink, and a large pantry. What really steals the show is the 40X60 garage, with 18ft tall ceilings on one side for RV, a 3/4 bath, utility sink and shop. There is a steel I-beam for lifting/wench. The 12X48 patio with stamped concrete is ideal for sun bathing, morning coffee, or BBQ's. The huge family room upstairs could also be converted to a 5th bedroom. Septic is approved for 5 bedrooms. The office is great for those days you work from home or for home schooling. Three bedrooms on upper level all with walk-in-closets and lofts. Ever wish you had more place for guests to sleep? There is a bunk nook-open the closet off the hall upstairs and you will find bunk beds in the closet-its genius! Concrete floors on main level with in-floor heat. Laminate and carpet on upper level. 16X60 carport area off to the right of the house. Triple pane windows for lower heat bills. In-floor heat throughout home and garage. Two garage doors are 14ft tall x 12 ft wide, one at each side of garage for passing through from front to back. All of this nestled on a 3.5 acre wooded lot. Note: New dishwasher and stove to be installed prior to closing
Sold
Price Unknown
4722 S Gon Fishin Dr, Wasilla, AK 99623
4beds
2,895sqft
Single Family Residence
Built in 2021
3.55 Acres Lot
$802,200 Zestimate®
$--/sqft
$3,536 Estimated rent
Home value
$802,200
$730,000 - $882,000
$3,536/mo
Zestimate® history
Owner options
List your home for rent
$3,536/mo
Rent Zestimate®
Find your next renter with Zillow Rental Manager. Plus, with online applications, you can quickly screen prospective tenants – for free.
$3,536/mo
Rent Zestimate®
Refinance and save
Refinancing to a lower rate could help reduce your monthly payments and save thousands over the life of the loan.
Explore your selling options
Work with a Zillow partner agent
Leverage their expertise and Zillow's premium Showcase listings to get your home seen by more buyers.
Get startedList with your own agent
Get your home in front of millions of buyers by listing it on Zillow.
Learn how to do itSell it yourself
Take full control of how buyers see your home on Zillow by listing For Sale by Owner (FSBO).
List your homeWhat's special
Triple pane windowsLarge entrywaySteel i-beamGas stoveStainless appliancesSeparate showerIn-floor heat
Zillow last checked:
Listing updated:
Listed by:
Wendy Stevens,
Herrington and Company, LLC
Bought with:
Rachel Butler
Herrington and Company, LLC
Source: AKMLS,MLS#: 25-7358
Facts & features
Interior
Bedrooms & bathrooms
- Bedrooms: 4
- Bathrooms: 5
- Full bathrooms: 2
- 3/4 bathrooms: 2
- 1/2 bathrooms: 1
Heating
- Radiant Floor
Appliances
- Included: Dishwasher, Range/Oven
- Laundry: Washer &/Or Dryer Hookup
Features
- BR/BA on Main Level, Den &/Or Office, Family Room, Pantry, Quartz Counters, Soaking Tub, Solid Surface Counter, Vaulted Ceiling(s)
- Flooring: Carpet, Concrete, Laminate
- Has basement: No
- Has fireplace: Yes
- Fireplace features: Gas
- Common walls with other units/homes: No Common Walls
Interior area
- Total structure area: 2,895
- Total interior livable area: 2,895 sqft
Property
Parking
- Total spaces: 11
- Parking features: Garage Door Opener, RV Access/Parking, Attached, Heated Garage, Attached Carport
- Attached garage spaces: 9
- Carport spaces: 2
- Covered spaces: 11
Features
- Patio & porch: Deck/Patio
- Exterior features: Private Yard
- Has view: Yes
- View description: Mountain(s), Partial
- Waterfront features: None, No Access
Lot
- Size: 3.55 Acres
- Features: Covenant/Restriction
Details
- Additional structures: Workshop, Shed(s)
- Parcel number: 1453B01L003
- Zoning: UNK
- Zoning description: Unknown (re: all MSB)
Construction
Type & style
- Home type: SingleFamily
- Property subtype: Single Family Residence
Materials
- Wood Frame - 2x6, Wood Siding
- Foundation: Block, Concrete Perimeter
- Roof: Shingle
Condition
- New construction: No
- Year built: 2021
Details
- Builder name: Johnson Contracting Services.
Utilities & green energy
- Sewer: Septic Tank
- Water: Private
Community & HOA
Location
- Region: Wasilla
Financial & listing details
- Annual tax amount: $8,044
- Date on market: 6/14/2025
Price history
| Date | Event | Price |
|---|---|---|
| 10/3/2025 | Sold | -- |
Source:  AKMLS #25-7358 Report a problem AKMLS #25-7358 Report a problem | ||
| 8/26/2025 | Pending sale | $789,000$273/sqft |
Source: AKMLS #25-7358 Report a problem | ||
| 8/21/2025 | Price change | $789,000-1.4%$273/sqft |
Source: AKMLS #25-7358 Report a problem | ||
| 8/5/2025 | Listed for sale | $799,900$276/sqft |
Source: AKMLS #25-7358 Report a problem | ||
| 7/26/2025 | Pending sale | $799,900$276/sqft |
Source: AKMLS #25-7358 Report a problem | ||
| 7/24/2025 | Price change | $799,900-4.8%$276/sqft |
Source: AKMLS #25-7358 Report a problem | ||
| 7/14/2025 | Price change | $839,900-2.2%$290/sqft |
Source: AKMLS #25-7358 Report a problem | ||
| 7/8/2025 | Price change | $859,000-4%$297/sqft |
Source: AKMLS #25-7358 Report a problem | ||
| 6/14/2025 | Listed for sale | $895,000$309/sqft |
Source: AKMLS #25-7358 Report a problem | ||
Public tax history
Tax history is unavailable.
Neighborhood: Knik-Fairview
Nearby homes
- $617,000-- bd-- ba-- sqft4722 S Gon Fishin Dr, Wasilla, AK 99623Off Market
- $--3 bd3 ba1.8k sqft7789 W Sunset Ave, Wasilla, AK 99623Sold
- $--1 bd1 ba480 sqft4768 S Gon Fishin Dr, Wasilla, AK 99623Sold

- $549,0004 bd3 ba1.9k sqft4768 S Gon Fishin Dr, Wasilla, AK 99654New Construction
- $371,80020 Acres7895 W Sunset Ave, Wasilla, AK 99623Off Market
- $--5 bd4 ba3.2k sqft4668 S Gon Fishin Dr, Wasilla, AK 99623Sold
- $--3 bd2 ba1.6k sqft7667 W Sunset Ave, Wasilla, AK 99623Sold
- $506,600-- bd-- ba-- sqft4610 S Gon Fishin Dr, Wasilla, AK 99623Off Market
Nearby schools
GreatSchools rating
- 5/10Knik Elementary SchoolGrades: K-5Distance: 1.3 mi
- 6/10Joe Redington Senior Jr Sr High SchoolGrades: 6-12Distance: 2.7 mi
- NAGoose Bay Elementary SchoolGrades: PK-2Distance: 1.3 mi
Schools provided by the listing agent
- Elementary: Knik
- Middle: Redington Jr/Sr
- High: Redington Jr/Sr
Source: AKMLS. This data may not be complete. We recommend contacting the local school district to confirm school assignments for this home.
Sell for more on Zillow
Get a Zillow Showcase℠ listing at no additional cost and you could sell for .
$802,200
2% more
+$16,044
With Zillow Showcase(estimated)
$818,244
- Alaska
- Matanuska Susitna Borough
- Wasilla
- 99623
- Knik-Fairview
- 4722 S Gon Fishin Dr
Nearby cities
Nearby neighborhoods
Nearby zip codes
Other Wasilla Topics
