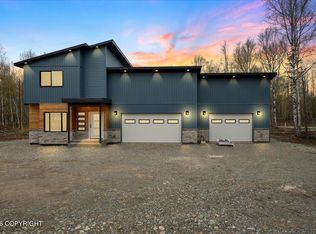
Modern design meets functional living in this thoughtfully laid-out two-story home offering 1,810 square feet of living space plus a 2-car garage. Welcomed by a grand entrance with 18' high ceilings, contemporary light fixtures and a modern butcher block bench with waterfall detail.Some of the best features on the first floor of this home include an oversized island, walk-in pantry, and seamless flow into the dining and living areas. Enjoy indoor-outdoor living with both a covered front porch and a rear porch ideal for relaxing or hosting guests. Upstairs, the private primary suite includes a walk-in closet and ensuite bath with dual vanities. Three additional bedrooms provide flexible space for guests, home offices, or growing households, along with a full shared bath. Convenient laundry access and ample storage throughout enhance everyday functionality. With modern lines, efficient use of space, and multiple outdoor living areas, this home offers comfort, style, and versatility ideal for today's lifestyle. This home qualifies for up to a $10,000 energy rebate program! Buyer to confirm they qualify. Inquire to learn more! Looking for something different? WM Construction offers a wide selection of floor plans and is actively building in several desirable subdivisions across the Mat-Su Valley. Reach out today to explore your options and secure your new home! Photos are "photo similar" and represent a previously completed home of the similar floor plan. Images may depict upgrades, optional features, and design selections not included in the listed price. Buyers are advised to verify standard specifications and upgrade options with the builder.
New construction
$528,900
L9 B5 E Boar Ave, Wasilla, AK 99654
4beds
1,810sqft
Single Family Residence
Built in 2026
0.92 Acres Lot
$528,600 Zestimate®
$292/sqft
$-- HOA
What's special
Walk-in closetCovered front porchPrivate primary suiteOversized islandWalk-in pantryAmple storage throughoutContemporary light fixtures
- 152 days
- 46
- 4
Zillow last checked:
Listing updated:
Listed by:
Craig K Channer,
Real Broker Wasilla
Source: AKMLS,MLS#: 26-3334
Facts & features
Interior
Bedrooms & bathrooms
- Bedrooms: 4
- Bathrooms: 3
- Full bathrooms: 2
- 1/2 bathrooms: 1
Heating
- Forced Air, Natural Gas
Appliances
- Laundry: Washer &/Or Dryer Hookup
Features
- BR/BA on Main Level, Ceiling Fan(s), Granite Counters, Pantry, Quartz Counters, Soaking Tub, Vaulted Ceiling(s)
- Flooring: Carpet, Luxury Vinyl
- Has basement: No
- Has fireplace: Yes
- Fireplace features: Gas
- Common walls with other units/homes: No Common Walls
Interior area
- Total structure area: 1,810
- Total interior livable area: 1,810 sqft
Property
Parking
- Total spaces: 2
- Parking features: Garage Door Opener, Paved, Attached, Heated Garage, No Carport
- Attached garage spaces: 2
- Has uncovered spaces: Yes
Features
- Levels: Two
- Stories: 2
- Patio & porch: Deck/Patio
- Has view: Yes
- View description: Partial, Territorial
- Waterfront features: None, No Access
Lot
- Size: 0.92 Acres
- Features: Covenant/Restriction, Views
- Topography: Level
Details
- Parcel number: 8589B05L009
- Zoning: UNK
- Zoning description: Unknown (re: all MSB)
Construction
Type & style
- Home type: SingleFamily
- Property subtype: Single Family Residence
Materials
- Wood Frame - 2x6, Wood Siding
- Foundation: Block
- Roof: Asphalt,Shingle
Condition
- New Construction
- New construction: Yes
- Year built: 2026
Details
- Builder name: WM Construction, LLC
Utilities & green energy
- Sewer: Septic Tank
- Water: Private, Well
- Utilities for property: Electric
Community & HOA
Location
- Region: Wasilla
Financial & listing details
- Price per square foot: $292/sqft
- Date on market: 4/4/2026
- Road surface type: Paved
Estimated market value
$528,600
$502,000 - $555,000
$3,219/mo
Price history
| Date | Event | Price |
|---|---|---|
| 4/4/2026 | Listed for sale | $528,900$292/sqft |
Source:  AKMLS #26-3334 Report a problem AKMLS #26-3334 Report a problem | ||
Public tax history
Tax history is unavailable.
Monthly payment
Est. payment
Payment breakdown
Explore the cost of this home by adjusting the details. Changes won't be saved.Climate risks
Neighborhood: 99654
Nearby schools
Schools provided by the listing agent
- Elementary: Shaw
- Middle: Colony
- High: Colony
Source: AKMLS. This data may not be complete. We recommend contacting the local school district to confirm school assignments for this home.

Similar homes
- $509,9003 bd2 ba1.4k sqftL10 B5 E Boar Ave, Wasilla, AK 99654New Construction

 MLS ID #26-8334, Craig K Channer, Real Broker Wasilla. AKMLS
 - $650,0004 bd2 ba2.2k sqft7365 E Boar Ave, Wasilla, AK 99654New Construction
 MLS ID #26-2859, Craig K Channer, Real Broker Wasilla. AKMLS
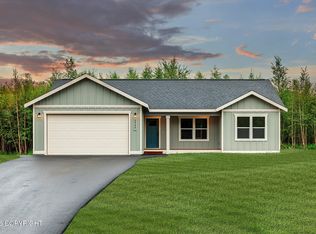
 - $433,7003 bd2 ba1.2k sqftL15 B6 N Ursa Major Cir, Wasilla, AK 99654New Construction
 MLS ID #26-7476, Craig K Channer, Real Broker Wasilla. AKMLS
 - $499,0004 bd3 ba1.6k sqft613 W Birdnest Dr, Wasilla, AK 99654New Construction
 MLS ID #26-11024, David Muzechuk, Keller Williams Realty Alaska Group of Wasilla. AKMLS
 - $474,9004 bd2 ba1.6k sqft5327 N Suslositna St, Wasilla, AK 99654For SaleMLS ID #26-6426, Jenna Stivers, Empire Realty South. AKMLS
- $424,8002 bd2 ba1.2k sqftL6 B6 N Ursa Major Cir, Wasilla, AK 99654New ConstructionMLS ID #26-7594, Craig K Channer, Real Broker Wasilla. AKMLS
- $499,0004 bd2 ba1.8k sqft892 W Jones Dr, Wasilla, AK 99654For SaleMLS ID #26-6078, Lorrie Seward, Real Broker Alaska. AKMLS
- $499,0003 bd2 ba1.6k sqft746 W Wood Star Dr, Wasilla, AK 99654New ConstructionMLS ID #26-10399, David Muzechuk, Keller Williams Realty Alaska Group of Wasilla. AKMLS
- $431,3004 bd2 ba1.8k sqft6005 N Little Rock Cir, Wasilla, AK 99654For SaleMLS ID #25-15088, William Kendig, Top of the World Realty LLC. AKMLS
- $574,9004 bd2 ba2.2k sqft2741 S Duck Cir, Wasilla, AK 99654For SaleMLS ID #26-8200, Bryan J Trombley, RE/MAX Dynamic Properties - Eagle River Branch. AKMLS
- $519,0004 bd3 ba1.9k sqft4768 S Gon Fishin Dr, Wasilla, AK 99654New ConstructionMLS ID #26-8473, Wendy Stevens, Herrington and Company, LLC. AKMLS
- $535,0003 bd2 ba1.6k sqft2101 S Countrywood Dr, Wasilla, AK 99654For SaleMLS ID #26-8788, Nadina B Morris, EXP Realty, LLC. AKMLS
- $565,0004 bd3 ba1.9k sqft3081 W Kale Cir, Wasilla, AK 99654New ConstructionMLS ID #26-9543, Anita M Raubeson, Keller Williams Realty Alaska Group of Wasilla. AKMLS
- $470,0003 bd2 ba1.6k sqft4112 N Paradise Dr, Wasilla, AK 99654For SaleMLS ID #26-7130, Jeremy J. Burke, Real Broker Wasilla. AKMLS
- $540,0004 bd3 ba1.8k sqftL31 B2 N Cozy Nook Cir, Palmer, AK 99645New ConstructionMLS ID #26-4728, Craig K Channer, Real Broker Wasilla. AKMLS
- $499,9003 bd2 ba1.6k sqft696 W Wood Star Dr, Wasilla, AK 99654New ConstructionMLS ID #26-3646, David Muzechuk, Keller Williams Realty Alaska Group of Wasilla. AKMLS
- $695,0004 bd3 ba2.5k sqft5437 E Fetlock Dr, Wasilla, AK 99654For SaleMLS ID #26-11084, Mary Lee Knight, Real Broker Wasilla. AKMLS
- $458,0003 bd2 ba1.3k sqft1965 N Kentucky Derby Dr, Palmer, AK 99645For SaleMLS ID #26-11217, Rene' C Kennicott, Real Broker Alaska. AKMLS
- $419,0003 bd2 ba2.2k sqft1550 E Raven Dr, Wasilla, AK 99654For SaleMLS ID #26-10191, Giacinto P Paoletti, Alaska Realty & Investments. AKMLS
