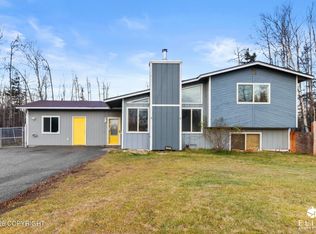
Beautifully remodeled ranch-style home featuring 3 bedrooms plus a bonus room, ideally located off Seldon Rd. Situated on 1.07 acres with room for one horse (per CCRs), this property offers a private yard, tucked away from the road & backing to undeveloped land. Enjoy partial Hatcher Pass views! The spacious arctic entry is perfect for our winters & the home's open layout is great for gatherings.In the kitchen you'll find maple cabinets with soft close doors and drawers, solid surface counters with an accent walnut bar top, slate tile backsplash and all the necessary appliances in SS (all stay). The French doors will take you to the large back deck, also convenient for entertaining. LVP flooring throughout offers easy maintenance, and was replaced in 2024, with the half bath having tile floor. Both bathrooms have been remodeled, with the main bath having a custom built vanity. The gas water heater was also replaced in 2024. A few things to note on the exterior: The driveway is paved, front yard is nicely landscaped, and includes some perennial flowers like peonies and lilies. There is a storage shed in the back, with plenty of room to add a shop/garage or more outbuildings! The exterior paint is only a few years old, the front entry has trex decking, and the metal roof was installed in 2018. The home also has a brand new septic tank, which was just replaced in September '26. This area is surrounded with paved trails, parks and lakes, so you can enjoy all the outdoor activities just outside your home. Don't miss this remodeled and well priced home!
For sale
$359,900
700 W Sarahs Way, Wasilla, AK 99654
3beds
1,702sqft
Single Family Residence
Built in 1983
1.07 Acres Lot
$357,700 Zestimate®
$211/sqft
$-- HOA
What's special
- 10 days
- 922
- 116
Likely to sell faster than
Zillow last checked:
Listing updated:
Listed by:
Anna Clark,
Better Homes and Gardens Real Estate Dream Makers
Source: AKMLS,MLS#: 26-13800
Facts & features
Interior
Bedrooms & bathrooms
- Bedrooms: 3
- Bathrooms: 2
- Full bathrooms: 1
- 1/2 bathrooms: 1
Heating
- Electric, Forced Air, Natural Gas
Features
- Arctic Entry, Ceiling Fan(s), Den &/Or Office, Family Room, Solid Surface Counter
- Has basement: No
- Common walls with other units/homes: No Common Walls
Interior area
- Total structure area: 1,702
- Total interior livable area: 1,702 sqft
Property
Parking
- Parking features: Paved, RV Access/Parking, No Garage, No Carport
- Has uncovered spaces: Yes
Features
- Patio & porch: Deck/Patio
- Exterior features: Private Yard
- Has view: Yes
- View description: Mountain(s), Partial
- Waterfront features: None, No Access
Lot
- Size: 1.07 Acres
- Features: Covenant/Restriction, Fire Service Area, Horse Property, Landscaped, Road Service Area
Details
- Additional structures: Shed(s)
- Parcel number: 2351B07L011
- Zoning: UNK
- Zoning description: Unknown (re: all MSB)
- Horses can be raised: Yes
Construction
Type & style
- Home type: SingleFamily
- Architectural style: Ranch
- Property subtype: Single Family Residence
Materials
- Frame, Wood Siding
- Foundation: Concrete Perimeter
- Roof: Metal
Condition
- New construction: No
- Year built: 1983
Utilities & green energy
- Sewer: Septic Tank
- Water: Private, Well
Community & HOA
Location
- Region: Wasilla
Financial & listing details
- Price per square foot: $211/sqft
- Tax assessed value: $349,000
- Annual tax amount: $4,364
- Date on market: 11/4/2026
Estimated market value
$357,700
$340,000 - $376,000
$2,447/mo
Price history
| Date | Event | Price |
|---|---|---|
| 11/6/2026 | Listed for sale | $359,900+7.8%$211/sqft |
Source:  AKMLS #26-13800 Report a problem | ||
| 9/16/2024 | Listing removed | $334,000$196/sqft |
Source: AKMLS #24-9394 Report a problem | ||
| 8/26/2024 | Pending sale | $334,000$196/sqft |
Source: AKMLS #24-9394 Report a problem | ||
| 8/9/2024 | Price change | $334,000-1.5%$196/sqft |
Source: AKMLS #24-9394 Report a problem | ||
| 7/26/2024 | Listed for sale | $339,000$199/sqft |
Source: AKMLS #24-9394 Report a problem | ||
| 8/30/2006 | Sold | -- |
Source: AKMLS #06-10704 Report a problem | ||
Public tax history
| Year | Property taxes | Tax assessment |
|---|---|---|
| 2025 | $4,364 +1.7% | $349,000 +4% |
| 2024 | $4,290 +7% | $335,700 +3.7% |
| 2023 | $4,007 +61.2% | $323,600 +72.2% |
| 2022 | $2,485 +0.1% | $187,900 +10.2% |
| 2021 | $2,483 +1.2% | $170,500 +4.3% |
| 2020 | $2,455 +3.3% | $163,400 +4.2% |
| 2019 | $2,375 +1.6% | $156,800 +1% |
| 2018 | $2,339 +15.2% | $155,200 -0.8% |
| 2017 | $2,030 | $156,500 +3% |
| 2016 | $2,030 | $152,000 +2.2% |
| 2015 | $2,030 | $148,700 +1.9% |
| 2014 | $2,030 | $145,900 +0.9% |
| 2013 | -- | $144,600 -0.8% |
| 2012 | -- | $145,800 -1% |
| 2011 | -- | $147,300 +7.1% |
| 2010 | -- | $137,500 -4.9% |
| 2009 | -- | $144,600 -3.8% |
| 2008 | -- | $150,300 |
| 2007 | -- | $150,300 +5.8% |
| 2006 | -- | $142,100 +16.9% |
| 2005 | -- | $121,600 +15.4% |
| 2004 | -- | $105,400 +2.3% |
| 2003 | -- | $103,000 +3.6% |
| 2002 | -- | $99,400 +4.1% |
| 2001 | -- | $95,500 -1% |
| 2000 | -- | $96,500 |
Find assessor info on the county website
Monthly payment
Est. payment
Payment breakdown
Explore the cost of this home by adjusting the details. Changes won't be saved.Climate risks
Neighborhood: Tanaina
Nearby schools
Schools provided by the listing agent
- Elementary: Tanaina
- Middle: Teeland
- High: Wasilla
Source: AKMLS. This data may not be complete. We recommend contacting the local school district to confirm school assignments for this home.

Similar homes
- $377,0005 bd3 ba1.9k sqft2900 N Mountain Crest Dr, Wasilla, AK 99654For Sale
 MLS ID #26-13825, Tila Hooven, Keller Williams Realty Alaska Group of Wasilla. AKMLS
- $380,0003 bd2 ba1.3k sqft460 E McAdoo Way, Wasilla, AK 99654For Sale
 MLS ID #26-11583, Hondo Vizzerra, Signature Real Estate Alaska. AKMLS
- $330,0003 bd2 ba1k sqft1551 N Lacy Loop, Wasilla, AK 99654For Sale
 MLS ID #26-7895, Jules Graeber, North Star Realty Mat-Su Group, LLC. AKMLS
- $429,0003 bd2 ba1.7k sqft3556 E Serendipity Loop, Wasilla, AK 99654For Sale
 MLS ID #26-8115, Avonlea R Guthrie, DBL Eagle Real Estate & Inv, LTD. AKMLS
- $399,9004 bd2 ba1.8k sqft6005 N Little Rock Cir, Wasilla, AK 99654For SaleMLS ID #26-12574, William Kendig, Top of the World Realty LLC. AKMLS
- $384,0005 bd3 ba1.5k sqft3070 E Gislason Dr, Wasilla, AK 99654For SaleMLS ID #26-9094, Dominique Park, Keller Williams Realty Alaska Group of Wasilla. AKMLS
- $319,0002 bd2 ba1k sqft2901 N Jasper Dr #3, Wasilla, AK 99654For SaleMLS ID #26-13313, Dustin Renner, Keller Williams Realty Alaska Group of Wasilla. AKMLS
- $335,0003 bd4 ba1.5k sqft5870 W Phenix Ave, Wasilla, AK 99623For SaleMLS ID #26-12789, Diana L Bland, Signature Real Estate Alaska. AKMLS
- $310,0002 bd2 ba1k sqft2901 N Jasper Dr, Wasilla, AK 99654For SaleMLS ID #26-11225, Dustin Renner, Keller Williams Realty Alaska Group of Wasilla. AKMLS
- $350,0003 bd2 ba2k sqft7051 W Cambridge Dr, Wasilla, AK 99623For SaleMLS ID #26-9364, David N Meneses, Real Broker Wasilla. AKMLS
- $459,0003 bd2 ba2.3k sqft2491 W Stonebridge Dr, Wasilla, AK 99654For SaleMLS ID #26-10308, Bethany M Mitchell, Elite Real Estate Group. AKMLS
- $350,0003 bd2 ba1.2k sqft7738 W Carmel Rd, Wasilla, AK 99623For SaleMLS ID #26-10882, Jeremy J. Burke, Real Broker Wasilla. AKMLS
- $493,0003 bd3 ba2.4k sqft1600 E Gosling Cir, Wasilla, AK 99654For SaleMLS ID #26-12393, Mary Lee Knight, Real Broker Wasilla. AKMLS
- $300,0004 bd2 ba1.5k sqft5711 N Talgach View Dr, Wasilla, AK 99654For SaleMLS ID #26-11296, Chavonne Cutright, CR Consulting, LLC. AKMLS
- $489,0004 bd2 ba1.8k sqft892 W Jones Dr, Wasilla, AK 99654For SaleMLS ID #26-6078, Lorrie Seward, Real Broker Alaska. AKMLS
- $490,0004 bd3 ba2.2k sqft706 E Sage Rd, Wasilla, AK 99654For SaleMLS ID #26-9624, Jeremy J. Burke, Real Broker Wasilla. AKMLS
- $499,9003 bd2 ba1.6k sqft2101 S Countrywood Dr, Wasilla, AK 99654For SaleMLS ID #26-8788, Nadina B Morris, EXP Realty, LLC. AKMLS
- $325,0002 bd1 ba1.1k sqft1267 N Brass Ring Dr, Wasilla, AK 99623For SaleMLS ID #26-12918, Emilie Cullison, Elite Real Estate Group. AKMLS
- $475,0003 bd2 ba1.6k sqft4110 E Zircon Cir, Wasilla, AK 99654For SaleMLS ID #26-13252, Theresa Stimac, RE/MAX Dynamic Properties. AKMLS
