Space, sunshine, and a fantastic location! This spacious home in Victoria Estates offers multiple living areas, a large backyard, RV parking, and beautiful southern exposure that fills the home with natural light. Just minutes from Settlers Bay Golf Course and nearby ATV, snowmachine, and hiking trails. Stop by and see it today!
For sale
$370,000
7051 W Cambridge Dr, Wasilla, AK 99623
3beds
2,000sqft
:
Get pre-qualified$2,415/mo
Single Family Residence
Built in 2001
0.56 Acres Lot
$370,800 Zestimate®
$185/sqft
$40/mo HOA
What's special
Spacious homeRv parkingLarge backyard
- 12 days |
- 716 |
- 56 |
Likely to sell faster than
Zillow last checked:
Listing updated:
Listed by:
David N Meneses,
Real Broker Wasilla
Source: AKMLS,MLS#: 26-9364
Facts & features
Interior
Bedrooms & bathrooms
- Bedrooms: 3
- Bathrooms: 2
- Full bathrooms: 2
Heating
- Forced Air, Natural Gas
Appliances
- Laundry: Washer &/Or Dryer Hookup
Features
- BR/BA Primary on Main Level, Family Room, Quartz Counters
- Flooring: Carpet, Luxury Vinyl
- Windows: Window Coverings
- Has basement: No
- Has fireplace: Yes
- Fireplace features: Wood Burning Stove
- Common walls with other units/homes: No Common Walls
Interior area
- Total structure area: 2,000
- Total interior livable area: 2,000 sqft
Property
Parking
- Total spaces: 1
- Parking features: Garage Door Opener, RV Access/Parking, Attached, Heated Garage, No Carport
- Attached garage spaces: 1
Features
- Levels: Split Entry
- Patio & porch: Deck/Patio
- Fencing: Fenced
- Waterfront features: None, No Access
Lot
- Size: 0.56 Acres
- Features: Road Service Area
- Topography: Level
Details
- Additional structures: Shed(s)
- Parcel number: 2917B02L006
- Zoning: R1
- Zoning description: Single Family Res (re: Cities Palmer/Wasilla)
Construction
Type & style
- Home type: SingleFamily
- Property subtype: Single Family Residence
Materials
- Wood Frame - 2x6, Wood Siding
- Foundation: Concrete Perimeter
- Roof: Asphalt,Composition,Shingle
Condition
- New construction: No
- Year built: 2001
Utilities & green energy
- Sewer: Septic Tank
- Water: Shared Well
Community & HOA
HOA
- Has HOA: Yes
- HOA fee: $40 monthly
Location
- Region: Wasilla
Financial & listing details
- Price per square foot: $185/sqft
- Tax assessed value: $361,300
- Annual tax amount: $4,624
- Date on market: 7/27/2026
- Road surface type: Paved
Estimated market value
$370,800
$352,000 - $389,000
$2,576/mo
Price history
| Date | Event | Price |
|---|---|---|
| 7/27/2026 | Listed for sale | $370,000+8.8%$185/sqft |
Source:  AKMLS #26-9364 Report a problem AKMLS #26-9364 Report a problem | ||
| 4/10/2023 | Sold | -- |
Source: AKMLS #23-980 Report a problem | ||
| 3/2/2023 | Pending sale | $340,000$170/sqft |
Source: AKMLS #23-980 Report a problem | ||
| 2/22/2023 | Price change | $340,000-8.1%$170/sqft |
Source: AKMLS #23-980 Report a problem | ||
| 2/12/2023 | Listed for sale | $370,000$185/sqft |
Source: AKMLS #23-980 Report a problem | ||
| 11/19/2013 | Sold | -- |
Source: AKMLS #13-11238 Report a problem | ||
| 8/20/2001 | Sold | -- |
Source: AKMLS #01-813275 Report a problem | ||
Public tax history
| Year | Property taxes | Tax assessment |
|---|---|---|
| 2025 | $4,624 +4% | $361,300 +7.1% |
| 2024 | $4,445 +465.6% | $337,400 +453.1% |
| 2023 | $786 -26.8% | $61,000 -20.7% |
| 2022 | $1,074 +98.7% | $76,900 -69.6% |
| 2021 | $541 +88.8% | $253,000 +7.2% |
| 2020 | $286 +94.1% | $236,000 +3.9% |
| 2019 | $147 +71.2% | $227,200 +1.7% |
| 2018 | $86 -97.1% | $223,400 +4.9% |
| 2017 | $2,939 | $212,900 +4.3% |
| 2016 | $2,939 | $204,200 +3.4% |
| 2015 | $2,939 | $197,400 +0.5% |
| 2014 | $2,939 | $196,400 +2.1% |
| 2013 | -- | $192,300 +2.6% |
| 2012 | -- | $187,500 -3.3% |
| 2011 | -- | $193,800 -1.8% |
| 2010 | -- | $197,400 +4.6% |
| 2009 | -- | $188,800 -0.9% |
| 2008 | -- | $190,500 +2.4% |
| 2007 | -- | $186,000 +10.2% |
| 2006 | -- | $168,800 +10% |
| 2005 | -- | $153,500 +1.3% |
| 2004 | -- | $151,500 +18.8% |
| 2003 | -- | $127,500 +5.8% |
| 2002 | -- | $120,500 +1105% |
| 2001 | -- | $10,000 |
| 2000 | -- | $10,000 |
Find assessor info on the county website
Monthly payment
Est. payment
Payment breakdown
Explore the cost of this home by adjusting the details. Changes won't be saved.Climate risks
Neighborhood: Knik-Fairview
Nearby schools
GreatSchools rating
- 5/10Knik Elementary SchoolGrades: K-5Distance: 1.1 mi
- 6/10Joe Redington Senior Jr Sr High SchoolGrades: 6-12Distance: 3 mi
- NAGoose Bay Elementary SchoolGrades: PK-2Distance: 1.2 mi
Schools provided by the listing agent
- Elementary: Goose Bay
- Middle: Redington Jr/Sr
- High: Redington Jr/Sr
Source: AKMLS. This data may not be complete. We recommend contacting the local school district to confirm school assignments for this home.
- $320,8003 bd-- ba1.1k sqft7031 W Cambridge Dr, Wasilla, AK 99623Off Market

- $327,6003 bd1 ba1k sqft7081 W Cambridge Dr, Wasilla, AK 99623Off Market

- $330,900-- bd-- ba1.5k sqft7001 W Cambridge Dr, Wasilla, AK 99623Off Market
- $399,0003 bd3 ba1.7k sqft5001 S Drina Ct, Wasilla, AK 99623Off Market
- $362,0003 bd3 ba1.7k sqft5001 Drina, Wasilla, AK 99654Off Market
- $434,700-- bd-- ba4.8k sqft7070 W Windsor Dr, Wasilla, AK 99623Off Market
- $377,1003 bd-- ba2.2k sqft7020 W Windsor Dr, Wasilla, AK 99623Off Market
- $407,5003 bd2 ba1.7k sqft7111 W Cambridge Dr, Wasilla, AK 99623Off Market
A local agent can set up tours, give advice and negotiate with sellers.
Similar homes
- $375,0004 bd2 ba1.7k sqft6028 Dandy Cir, Wasilla, AK 99654For Sale
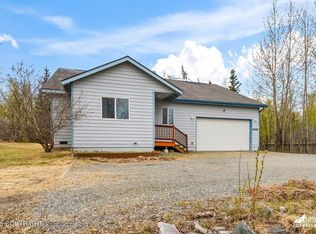
 MLS ID #26-9767, Valerie A Ritz, Real Broker Alaska. AKMLS
 - $299,0002 bd2 ba1.5k sqft7151 W Sandvik Dr, Wasilla, AK 99623For Sale
 MLS ID #26-9493, Tammy Ervin, Keller Williams Realty Alaska Group of Wasilla. AKMLS
 - $405,0003 bd2 ba1.5k sqft4520 S Doubletree Rd, Wasilla, AK 99654For Sale
 MLS ID #26-9812, Amanda Charles, Keller Williams Realty Alaska Group of Wasilla. AKMLS
 - $375,0003 bd2 ba1.2k sqft9193 S Twilight Dr, Wasilla, AK 99623For Sale
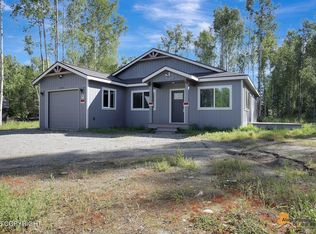 MLS ID #26-9635, Jesse Tanner, Tanner Group Premier Real Estate. AKMLS
 - $420,0003 bd3 ba1.5k sqft6184 S Egret St, Wasilla, AK 99654For SaleMLS ID #26-9823, Kathleen Kowalczuk, RE/MAX Dynamic Properties. AKMLS
- $395,0003 bd2 ba1.3k sqft5090 W Northern Rose Ln, Wasilla, AK 99654For SaleMLS ID #26-6670, Laurra J Davis, MMRE, LLC. AKMLS
- $385,0003 bd2 ba1.3k sqft505 N Wandering Way, Wasilla, AK 99623For SaleMLS ID #26-9958, Kelsea A Doucakis, Keller Williams Realty Alaska Group of Wasilla. AKMLS
- $510,0004 bd2 ba1.7k sqft1480 S Kittiwake St, Wasilla, AK 99623For SaleMLS ID #26-9469, Sabrina Medyanikov, EXP Realty, LLC. AKMLS
- $529,9005 bd3 ba2.3k sqft6775 W Wellington Dr, Wasilla, AK 99623For SaleMLS ID #26-6883, Tristan Smith, Real Broker Alaska. AKMLS
- $475,0003 bd2 ba1.6k sqft7662 S Fiskari Dr, Wasilla, AK 99623New ConstructionMLS ID #26-9972, Lily Cole, Keller Williams Realty Alaska Group of Wasilla. AKMLS
- $399,0003 bd2 ba1.4k sqftL1 B2 W Como Cir, Wasilla, AK 99623New ConstructionMLS ID #26-9534, Anita M Raubeson, Keller Williams Realty Alaska Group of Wasilla. AKMLS
- $420,0004 bd2 ba2.2k sqft2730 W Telequana Dr, Wasilla, AK 99654For SaleMLS ID #26-6630, David N Meneses, Real Broker Wasilla. AKMLS
- $375,0004 bd2 ba1.8k sqft201 W Ponderosa Loop, Wasilla, AK 99654For SaleMLS ID #26-9346, Allana Lumbard, Real Broker Wasilla. AKMLS
- $409,0003 bd2 ba1.4k sqft9462 W Palermo Cir, Wasilla, AK 99623New ConstructionMLS ID #26-8441, Anita M Raubeson, Keller Williams Realty Alaska Group of Wasilla. AKMLS
- $465,0004 bd2 ba1.6k sqft9379 W Palermo Cir, Wasilla, AK 99623New ConstructionMLS ID #26-9910, Anita M Raubeson, Keller Williams Realty Alaska Group of Wasilla. AKMLS
- $398,0003 bd2 ba1.5k sqft1001 S Woodcrest Cir, Wasilla, AK 99654For SaleMLS ID #26-7489, Alisa A Parrent, Firebird Realty, LLC. AKMLS
- $550,0003 bd3 ba2.2k sqft4480 S Betty J St, Wasilla, AK 99623For SaleMLS ID #26-2556, Tammy Ervin, Keller Williams Realty Alaska Group of Wasilla. AKMLS
- $384,9004 bd2 ba1.7k sqft1050 E Onyx Cir, Wasilla, AK 99654For SaleMLS ID #26-8489, Cora Carleson, Keller Williams Realty Alaska Group of Wasilla. AKMLS
- $324,9003 bd2 ba1.9k sqft2639 N Gaunt Ln, Wasilla, AK 99623For SaleMLS ID #26-5046, Dar Walden, Keller Williams Realty Alaska Group. AKMLS
- $415,0003 bd2 ba1.4k sqft3441 N Banner Way, Wasilla, AK 99654For SaleMLS ID #26-9695, Emilie Cullison, Elite Real Estate Group. AKMLS
