Set on 10 unrestricted acres in Wasilla, this 2,240 sq ft, 3-bedroom, 3-bath home offers exceptional privacy and versatility. Perched on a knoll in the center of the property, the home enjoys winter mountain views and a peaceful, secluded setting. Inside, you'll find comfortable in-floor radiant heat, durable tile flooring, and a spacious lower-level family room--perfect for relaxing orentertaining. A main-level office provides flexibility and can easily serve as a fourth bedroom. Step outside to a generous deck ideal for enjoying the surrounding natural beauty. The property is enhanced by mature lilac trees, apple trees, raspberry bushes, and rhubarb, adding charm and a touch of homestead living. With no CCRs, the possibilities here are wide open: create your own mini farm, bring horses and chickens, establish a home-based business, or simply enjoy it as a private retreat. The property offers ample space for a future shop, barn, or additional structures to suit your needs. Metal siding and roofing add durability and low maintenance, making this property as practical as it is appealing.
For sale
Price cut: $30K (7/4)
$550,000
4480 S Betty J St, Wasilla, AK 99623
3beds
2,240sqft
:
Get pre-qualified$3,532/mo
Single Family Residence
Built in 2000
10 Acres Lot
$547,800 Zestimate®
$246/sqft
$-- HOA
What's special
- 129 days |
- 1,047 |
- 91 |
Zillow last checked:
Listing updated:
Listed by:
Tammy Ervin,
Keller Williams Realty Alaska Group of Wasilla
Source: AKMLS,MLS#: 26-2556
Facts & features
Interior
Bedrooms & bathrooms
- Bedrooms: 3
- Bathrooms: 3
- Full bathrooms: 1
- 3/4 bathrooms: 2
Heating
- Oil, Radiant Floor
Appliances
- Laundry: Washer &/Or Dryer Hookup
Features
- Basement, Den &/Or Office, Family Room, Solid Surface Counter, Vaulted Ceiling(s)
- Flooring: Laminate, Tile
- Windows: Window Coverings
- Basement: Finished
- Common walls with other units/homes: No Common Walls
Interior area
- Total structure area: 2,240
- Total interior livable area: 2,240 sqft
Property
Parking
- Parking features: No Garage, No Carport
Features
- Levels: Two
- Stories: 2
- Patio & porch: Deck/Patio
- Waterfront features: None, No Access
Lot
- Size: 10 Acres
- Features: Horse Property, Poultry Allowed
Details
- Parcel number: 17N02W28B008
- Zoning: UNZ
- Zoning description: Not Zoned-all MSB but Palmer/Wasilla/Houston
- Horses can be raised: Yes
Construction
Type & style
- Home type: SingleFamily
- Property subtype: Single Family Residence
Materials
- Metal Siding, Frame, Metal
- Foundation: Concrete Perimeter, Quad-Lock, Slab
- Roof: Metal
Condition
- New construction: No
- Year built: 2000
Utilities & green energy
- Sewer: Septic Tank
- Water: Private, Well
Green energy
- Green verification: Post Improvement AkWarm Rating
Community & HOA
Location
- Region: Wasilla
Financial & listing details
- Price per square foot: $246/sqft
- Tax assessed value: $423,600
- Annual tax amount: $1,841
- Date on market: 3/18/2026
- Road surface type: Gravel
Estimated market value
$547,800
$520,000 - $575,000
$3,065/mo
Price history
| Date | Event | Price |
|---|---|---|
| 7/4/2026 | Price change | $550,000-5.2%$246/sqft |
Source:  AKMLS #26-2556 Report a problem AKMLS #26-2556 Report a problem | ||
| 5/21/2026 | Listed for sale | $580,000$259/sqft |
Source: AKMLS #26-2556 Report a problem | ||
| 4/28/2026 | Listing removed | $580,000$259/sqft |
Source: AKMLS #26-2556 Report a problem | ||
| 4/24/2026 | Price change | $580,000-1.7%$259/sqft |
Source: AKMLS #26-2556 Report a problem | ||
| 3/26/2026 | Listed for sale | $590,000+31.1%$263/sqft |
Source: AKMLS #26-2556 Report a problem | ||
| 9/22/2023 | Sold | -- |
Source: AKMLS #23-9662 Report a problem | ||
| 8/13/2023 | Pending sale | $450,000$201/sqft |
Source: AKMLS #23-9662 Report a problem | ||
| 8/9/2023 | Listed for sale | $450,000$201/sqft |
Source: AKMLS #23-9662 Report a problem | ||
Public tax history
| Year | Property taxes | Tax assessment |
|---|---|---|
| 2025 | $1,841 +6.1% | $423,600 +221.6% |
| 2024 | $1,735 -60.8% | $131,719 -61.6% |
| 2023 | $4,421 +0.3% | $343,200 +8.8% |
| 2022 | $4,406 -0.2% | $315,400 +10.3% |
| 2021 | $4,417 +1.9% | $286,000 +5% |
| 2020 | $4,334 +11% | $272,500 +11.9% |
| 2019 | $3,905 +1% | $243,600 +0.5% |
| 2018 | $3,866 +10.2% | $242,400 +1.7% |
| 2017 | $3,509 | $238,400 0% |
| 2016 | $3,509 | $238,500 +1.7% |
| 2015 | $3,509 | $234,500 +0.8% |
| 2014 | $3,509 | $232,600 +1.3% |
| 2013 | -- | $229,600 +1.3% |
| 2012 | -- | $226,700 +0.5% |
| 2011 | -- | $225,600 -2.8% |
| 2010 | -- | $232,000 +3% |
| 2009 | -- | $225,200 -1.4% |
| 2008 | -- | $228,300 +0.9% |
| 2007 | -- | $226,300 +14.8% |
| 2006 | -- | $197,100 +11.4% |
| 2005 | -- | $176,900 +24.1% |
| 2004 | -- | $142,600 +14.4% |
| 2003 | -- | $124,700 +55.5% |
| 2002 | -- | $80,200 +1.4% |
| 2001 | -- | $79,100 |
Find assessor info on the county website
Monthly payment
Est. payment
Payment breakdown
Explore the cost of this home by adjusting the details. Changes won't be saved.Climate risks
Neighborhood: Knik-Fairview
Nearby schools
GreatSchools rating
- NAGoose Bay Elementary SchoolGrades: PK-2Distance: 1.4 mi
- 6/10Joe Redington Senior Jr Sr High SchoolGrades: 6-12Distance: 2.9 mi
- 5/10Knik Elementary SchoolGrades: K-5Distance: 1.5 mi
Schools provided by the listing agent
- Elementary: Goose Bay
- Middle: Redington Jr/Sr
- High: Redington Jr/Sr
Source: AKMLS. This data may not be complete. We recommend contacting the local school district to confirm school assignments for this home.
- $449,0005 bd2 ba2.1k sqft8320 W Wayne Cir #1, Wasilla, AK 99623For Sale

- $613,700-- bd-- ba2.3k sqft8246 W Wayne Cir, Wasilla, AK 99623Off Market
- $508,300-- bd-- ba3k sqft8344 W Wayne Cir, Wasilla, AK 99623Off Market
- $211,900-- bd-- ba288 sqft3746 S Betty J St, Wasilla, AK 99623Off Market
- $80,800-- bd-- ba2.4k sqft8206 W Hollywood Rd, Wasilla, AK 99623Off Market
- $144,9001 bd1 ba640 sqft8183 W Lost Valley Rd, Big Lake, AK 99623Off Market
- $267,000-- bd-- ba768 sqft8161 W Lost Valley Rd, Big Lake, AK 99623Off Market
- $509,600-- bd-- ba3.5k sqft8209 W Lost Valley Rd, Big Lake, AK 99623Off Market
A local agent can set up tours, give advice and negotiate with sellers.
Similar homes
- $449,0005 bd2 ba2.1k sqft8320 W Wayne Cir #1, Wasilla, AK 99623For Sale
 MLS ID #25-10028, Margaret Billinger, Jack White Real Estate Mat Su. AKMLS
 - $549,0005 bd3 ba3.2k sqft3060 S Red Birch Dr, Wasilla, AK 99623For Sale
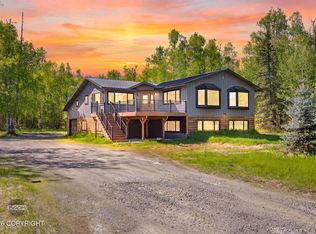 MLS ID #26-6531, Anita M Raubeson, Keller Williams Realty Alaska Group of Wasilla. AKMLS
 - $549,9993 bd2 ba2.8k sqft2762 S Walnut Wood Dr, Wasilla, AK 99623For Sale
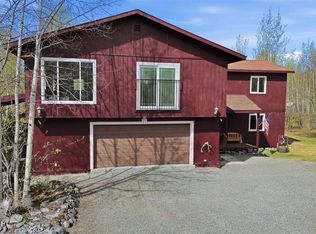 MLS ID #26-5148, Heather Denton, RMG Real Estate. AKMLS
 - $495,0003 bd2 ba2.3k sqft6240 N Sunset Dr, Wasilla, AK 99623For Sale
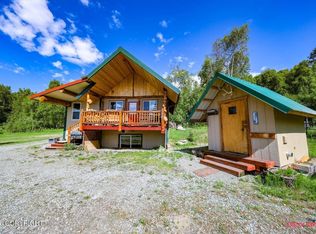 MLS ID #26-6691, Tammy Ervin, Keller Williams Realty Alaska Group of Wasilla. AKMLS
 - $559,0004 bd3 ba2.9k sqft4344 S Pinnacle Peak Dr, Wasilla, AK 99623For SaleMLS ID #26-4825, Jason Adkins, Elite Real Estate Group. AKMLS
- $399,0003 bd2 ba1.7k sqft4251 S Timberland Loop, Wasilla, AK 99654For SaleMLS ID #26-9260, Teresa Jervis, Better Homes and Gardens Real Estate Dream Makers. AKMLS
- $633,0003 bd2 ba2.7k sqft7200 W Middle Dr, Wasilla, AK 99623For SaleMLS ID #26-1941, Drew P Jones, Alaska Statewide Realty Co. AKMLS
- $540,0003 bd3 ba2.1k sqft4984 W Pinnacle Ridge Cir, Wasilla, AK 99654For SaleMLS ID #26-552, Jacob A Scott, EXP Realty, LLC. AKMLS
- $559,9003 bd3 ba2.1k sqft3170 W Secluded Meadows Loop, Wasilla, AK 99654For SaleMLS ID #26-5137, Cora Carleson, Keller Williams Realty Alaska Group of Wasilla. AKMLS
- $475,0003 bd2 ba1.7k sqft6920 Beverly Lake Rd, Wasilla, AK 99623For SaleMLS ID #26-8416, Angela Harbour, Signature Real Estate Alaska. AKMLS
- $485,0004 bd3 ba3.2k sqft8681 W Guss Ct, Wasilla, AK 99623For SaleMLS ID #26-6507, Rene' C Kennicott, Real Broker Alaska. AKMLS
- $540,0003 bd2 ba1.7k sqft22240 W Susitna Pkwy, Wasilla, AK 99623For SaleMLS ID #26-7696, Jessica E Baker, Signature Real Estate Alaska. AKMLS
- $424,0004 bd3 ba2.6k sqft4550 S Philie Dr, Wasilla, AK 99623For SaleMLS ID #26-6921, Ashley Hayes, EXP Realty, LLC. AKMLS
- $669,0003 bd2 ba1.9k sqft6301 W Admiralty Cir, Wasilla, AK 99623For SaleMLS ID #26-6055, Laurie Miller, Jack White Real Estate Mat Su. AKMLS
- $479,0003 bd2 ba1.8k sqft6741 W Hemmer Dr, Wasilla, AK 99623For SaleMLS ID #26-6733, Manny S Escobedo, Elite Real Estate Group. AKMLS
- $339,9003 bd2 ba1.3k sqft6671 S Frontier Dr, Wasilla, AK 99623For SaleMLS ID #26-9232, Peter Carpenter, EXP Realty, LLC. AKMLS
- $650,0004 bd3 ba2.6k sqft7668 S Schwates Rd, Wasilla, AK 99623For SaleMLS ID #26-8251, Kaitlin Hotchkiss, Signature Real Estate Alaska. AKMLS
- $499,9004 bd4 ba2.4k sqft4674 S Mainsail Ave, Wasilla, AK 99623For SaleMLS ID #26-8125, Joline J Millon, EXP Realty, LLC. AKMLS
- $625,0004 bd3 ba2.1k sqft7078 S Hayfield Rd, Wasilla, AK 99623For SaleMLS ID #26-2069, Cora Carleson, Keller Williams Realty Alaska Group of Wasilla. AKMLS
- $388,0003 bd2 ba1.8k sqft6990 W Windsor Dr, Wasilla, AK 99623For SaleMLS ID #26-2995, Kristan Cole, Keller Williams Alaska Advisors. AKMLS
