This home takes full advantage of the south-facing Chugach Mountain and Cook Inlet views. Move-in ready 4BD/3BA split-lvl home with a fully remodeled kitchen, cozy/den library with fireplace, and a large Trex deck. The main level features triple-pain windows, luxury vinyl and tile flooring, upgraded kitchen with two-tone cabinets, quartz counters, Bosch dishwasher, double oven, w/custom spice racDownstairs, a spacious family room, two generous bedrooms, full bath, and a large utility room offer flexible living space or guest quarters. Upstairs, the expansive primary suite includes a private balcony, walk in closet, and spa-like bath with jetted tub and separate shower, plus an additional bedroom and full bath for a true 4BD/3BA layout. Outside, enjoy nearly an acre with paved driveway, gravel RV pad, fenced backyard, landscaped grounds and a storage shed with lift-plus an oversized heated two-car garage ready for projects or extra freezers. Efficiency upgrades include triple-pane windows, 4-Star Plus energy rating, new furnace with transferable warranty, and generator transfer switch for peace of mind in all seasons. Pre-listing inspection and repairs are complete and a home warranty is included, making this home truly move-in ready and comparable to new construction. Schedule a tour today and experience the views, comfort, and flexibility this Wasilla home offers. Key features: - South facing Chugach and Cook Inlet mountain views. Landscaped .98 acre lot. - Kitchen remodel - two-tone cabinetry, quartz counters, Bosch dishwasher, double oven great storage including custom spice rack - Layout - 4 bedrooms / 3 full baths, tri-level, open main living area, separate den/library with fireplace, large utility room. - Primary suite - private balcony, jetted tub, separate shower, walk-in closet. - Garage & Parking - oversized heated 2-car garage, paved driveway, RV pad, extra uncovered parking - Systems & Efficiency - Triple-pane windows, 4-Star Plus energy rating, new furnace (transferable warranty), generator transfer switch. - Yard & Outbuildings - fully fenced backyard, landscaping, private well & septic, storage shed with lift, NO HOA
For sale
Price cut: $16K (7/2)
$559,000
4344 S Pinnacle Peak Dr, Wasilla, AK 99623
4beds
2,904sqft
:
Get pre-qualified$3,552/mo
Single Family Residence
Built in 2004
0.98 Acres Lot
$558,300 Zestimate®
$192/sqft
$-- HOA
What's special
Spacious family roomWalk-in closetGravel rv padPaved drivewayOversized heated two-car garageFenced backyardStorage shed with lift
- 100 days |
- 219 |
- 21 |
Zillow last checked:
Listing updated:
Listed by:
Jason Adkins,
Elite Real Estate Group,
Karl Soderstrom,
Elite Real Estate Group
Source: AKMLS,MLS#: 26-4825
Facts & features
Interior
Bedrooms & bathrooms
- Bedrooms: 4
- Bathrooms: 3
- Full bathrooms: 3
Heating
- Fireplace(s), Forced Air, Natural Gas
Appliances
- Laundry: Washer &/Or Dryer Hookup
Features
- Arctic Entry, BR/BA Primary on Main Level, Ceiling Fan(s), Den &/Or Office, Family Room, Quartz Counters
- Flooring: Carpet, Luxury Vinyl, Tile
- Has basement: No
- Has fireplace: Yes
- Common walls with other units/homes: No Common Walls
Interior area
- Total structure area: 2,904
- Total interior livable area: 2,904 sqft
Property
Parking
- Total spaces: 2
- Parking features: Garage Door Opener, Paved, RV Access/Parking, Attached, Heated Garage, No Carport
- Attached garage spaces: 2
- Has uncovered spaces: Yes
Features
- Levels: Tri-Level
- Exterior features: Private Yard
- Has spa: Yes
- Spa features: Bath
- Fencing: Fenced
- Has view: Yes
- View description: Mountain(s)
- Waterfront features: None, No Access
Lot
- Size: 0.98 Acres
- Features: Covenant/Restriction, Landscaped
- Topography: Gently Rolling
Details
- Additional structures: Shed(s)
- Parcel number: 5340B02L002
- Zoning: UNK
- Zoning description: Unknown (re: all MSB)
Construction
Type & style
- Home type: SingleFamily
- Property subtype: Single Family Residence
Materials
- Wood Frame - 2x6, Vinyl Siding
- Foundation: Concrete Perimeter
- Roof: Asphalt,Composition,Shingle
Condition
- New construction: No
- Year built: 2004
- Major remodel year: 2020
Utilities & green energy
- Sewer: Septic Tank
- Water: Private, Well
Community & HOA
Location
- Region: Wasilla
Financial & listing details
- Price per square foot: $192/sqft
- Tax assessed value: $435,400
- Annual tax amount: $1,992
- Date on market: 5/4/2026
- Road surface type: Paved
Estimated market value
$558,300
$530,000 - $586,000
$2,960/mo
Price history
| Date | Event | Price |
|---|---|---|
| 7/2/2026 | Price change | $559,000-2.8%$192/sqft |
Source:  AKMLS #26-4825 Report a problem AKMLS #26-4825 Report a problem | ||
| 6/8/2026 | Price change | $575,000-2.5%$198/sqft |
Source: AKMLS #26-4825 Report a problem | ||
| 5/16/2026 | Listed for sale | $590,000-0.8%$203/sqft |
Source: AKMLS #26-4825 Report a problem | ||
| 12/1/2025 | Listing removed | $595,000$205/sqft |
Source: AKMLS #25-10049 Report a problem | ||
| 8/8/2025 | Listed for sale | $595,000+70.5%$205/sqft |
Source: AKMLS #25-10049 Report a problem | ||
| 9/2/2015 | Sold | -- |
Source: Agent Provided Report a problem | ||
| 7/24/2015 | Listed for sale | $349,000$120/sqft |
Source: Kibe Lucas Team Branch Office Keller Williams - Alaska Group #15-11534 Report a problem | ||
Public tax history
| Year | Property taxes | Tax assessment |
|---|---|---|
| 2025 | $1,992 -4.2% | $435,400 +175.9% |
| 2024 | $2,079 +5.8% | $157,819 +3.4% |
| 2023 | $1,966 -12.3% | $152,600 -4.9% |
| 2022 | $2,242 +23.5% | $160,500 -52.2% |
| 2021 | $1,816 +9.8% | $335,600 +4.2% |
| 2020 | $1,654 +9.9% | $322,000 +3.2% |
| 2019 | $1,505 +5.6% | $311,900 +1.5% |
| 2018 | $1,426 -66.7% | $307,400 -1.9% |
| 2017 | $4,282 | $313,500 +1.7% |
| 2016 | $4,282 | $308,400 +3.8% |
| 2015 | $4,282 | $297,000 +7% |
| 2014 | $4,282 | $277,600 -0.9% |
| 2013 | -- | $280,200 +0.8% |
| 2012 | -- | $278,000 -2.7% |
| 2011 | -- | $285,800 -0.8% |
| 2010 | -- | $288,200 -1.9% |
| 2009 | -- | $293,900 -0.9% |
| 2008 | -- | $296,500 |
| 2007 | -- | $296,500 +8.8% |
| 2006 | -- | $272,600 +10.3% |
| 2005 | -- | $247,100 +1730.4% |
| 2004 | -- | $13,500 |
Find assessor info on the county website
Monthly payment
Est. payment
Payment breakdown
Explore the cost of this home by adjusting the details. Changes won't be saved.Climate risks
Neighborhood: Knik-Fairview
Nearby schools
GreatSchools rating
- 5/10Knik Elementary SchoolGrades: K-5Distance: 1.1 mi
- 6/10Wasilla Middle SchoolGrades: 6-8Distance: 6.2 mi
- 10/10American Charter AcademyGrades: K-12Distance: 3.8 mi
Schools provided by the listing agent
- Elementary: Knik
- Middle: Wasilla
- High: Wasilla
Source: AKMLS. This data may not be complete. We recommend contacting the local school district to confirm school assignments for this home.
- $--2 bd4 ba2.6k sqft4378 S Pinnacle Peak Dr, Wasilla, AK 99623Sold

- $523,8004 bd4 ba3.2k sqft4314 S Pinnacle Peak Dr, Wasilla, AK 99623Off Market
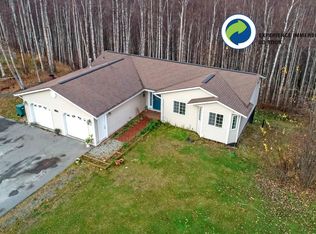
- $399,0003 bd2 ba1.5k sqft5401 W Birch Harbor Dr, Wasilla, AK 99623For Sale

- $631,900-- bd-- ba3.9k sqft4282 S Pinnacle Peak Dr, Wasilla, AK 99623Off Market
- $400,7003 bd2 ba1.9k sqft4245 S Pinnacle Peak Drive, Wasilla, AK 99654Off Market
- $--3 bd3 ba2.4k sqft4252 S Pinnacle Peak Dr, Wasilla, AK 99623Sold
- $409,6002 bd1 ba2.8k sqftL2 B2 S Pinnacle Dr, Wasilla, AK 99654Off Market
- $564,9003 bd3 ba2.1k sqft4303 S Pinnacle Peak Dr, Wasilla, AK 99654Off Market
A local agent can set up tours, give advice and negotiate with sellers.
Similar homes
- $549,0005 bd3 ba3.2k sqft3060 S Red Birch Dr, Wasilla, AK 99623For Sale
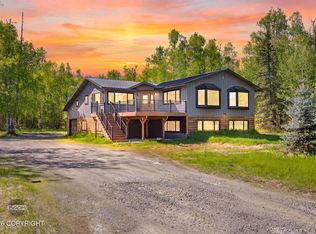
 MLS ID #26-6531, Anita M Raubeson, Keller Williams Realty Alaska Group of Wasilla. AKMLS
 - $529,9005 bd3 ba2.3k sqft6775 W Wellington Dr, Wasilla, AK 99623For Sale
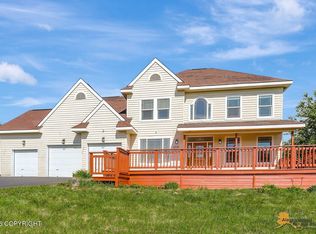 MLS ID #26-6883, Tristan Smith, Real Broker Alaska. AKMLS
 - $575,0004 bd3 ba2.2k sqft3956 W Rayne Ave, Wasilla, AK 99623For Sale
 MLS ID #26-6430, Cory J Stanley, Elite Real Estate Group. AKMLS
 - $545,0003 bd3 ba2.6k sqft6781 W Leckwold Dr, Wasilla, AK 99623For Sale
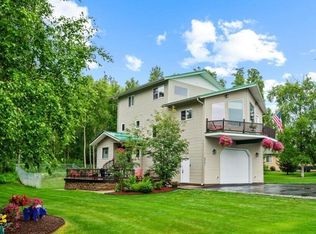 MLS ID #26-8733, Krystal Rogers, Elite Real Estate Group Soldotna Branch. AKMLS
 - $499,9994 bd2 ba1.7k sqft1480 S Kittiwake St, Wasilla, AK 99623For SaleMLS ID #26-9469, Sabrina Medyanikov, EXP Realty, LLC. AKMLS
- $625,0004 bd3 ba2.1k sqft7078 S Hayfield Rd, Wasilla, AK 99623For SaleMLS ID #26-2069, Cora Carleson, Keller Williams Realty Alaska Group of Wasilla. AKMLS
- $734,0004 bd3 ba2.7k sqft5038 W Pinnacle Ridge Cir, Wasilla, AK 99654For SaleMLS ID #26-7785, Laurie Miller, Jack White Real Estate Mat Su. AKMLS
- $424,0004 bd3 ba2.6k sqft4550 S Philie Dr, Wasilla, AK 99623For SaleMLS ID #26-6921, Ashley Hayes, EXP Realty, LLC. AKMLS
- $669,0003 bd2 ba1.9k sqft6301 W Admiralty Cir, Wasilla, AK 99623For SaleMLS ID #26-6055, Laurie Miller, Jack White Real Estate Mat Su. AKMLS
- $720,0004 bd3 ba3.8k sqft7190 W Bother Cir, Wasilla, AK 99623For SaleMLS ID #26-9922, Alisa A Parrent, Firebird Realty, LLC. AKMLS
- $548,0004 bd2 ba2k sqft1961 W Vaunda Ave, Wasilla, AK 99654Off Market
- $650,0004 bd3 ba2.3k sqft4701 S Redoubt Dr, Wasilla, AK 99654For SaleMLS ID #26-9788, Kevin Crozier, Elite Real Estate Group The Crozier Team Branch Office. AKMLS
- $579,0003 bd2 ba2.3k sqft3650 S Hillrise Cir, Wasilla, AK 99623For SaleMLS ID #26-7934, Zachary Pearson, EXP Realty, LLC. AKMLS
- $499,0004 bd2 ba1.8k sqft892 W Jones Dr, Wasilla, AK 99654For SaleMLS ID #26-6078, Lorrie Seward, Real Broker Alaska. AKMLS
- $520,0004 bd2 ba2.2k sqft1516 W Mollybrianne Cir, Wasilla, AK 99654For SaleMLS ID #26-5622, Jeremy J. Burke, Real Broker Wasilla. AKMLS
- $649,0004 bd3 ba2.4k sqft7726 W Overview Cir, Wasilla, AK 99654For SaleMLS ID #26-8289, Valeria P Carter, Real Broker - MLSAK.com. AKMLS
- $639,0004 bd3 ba2.3k sqft1141 W Bluff View Dr, Wasilla, AK 99654For SaleMLS ID #26-8880, Jessica E Baker, Signature Real Estate Alaska. AKMLS
- $455,0003 bd3 ba1.5k sqft7441 S Territorial Dr, Wasilla, AK 99623For SaleMLS ID #26-6163, Dave Johnson, Elite Real Estate Group. AKMLS
- $635,0004 bd3 ba2.6k sqft7668 S Schwates Rd, Wasilla, AK 99623For SaleMLS ID #26-8251, Kaitlin Hotchkiss, Signature Real Estate Alaska. AKMLS
- $725,0005 bd4 ba3.4k sqft6980 W Gruening Pl, Wasilla, AK 99623For SaleMLS ID #26-6556, Cindy Lindblom, Great Land Property Management, LLC. AKMLS
