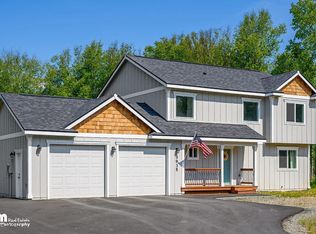
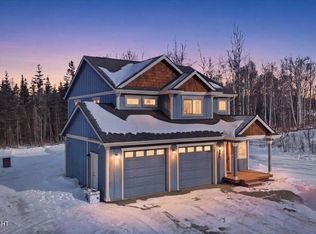
Sellers will pay up to $8,000 in buyers closing costs. Welcome home to The Ridges! This gorgeous 4 bd, 3 ba, 2-story sits on 0.92 acres near the cul-de-sac with partial mountain views. 2018 built w/ modern finishes throughout, granite counters, stone fireplace, new carpet upstairs. Large primary suite and bath, a 3-car garage, and over 2,200 sq. ft. of thoughtfully designed spac
For sale
Price cut: $2K (10/14)
$573,000
3956 W Rayne Ave, Wasilla, AK 99623
4beds
2,292sqft
Single Family Residence
Built in 2018
0.92 Acres Lot
$572,400 Zestimate®
$250/sqft
$-- HOA
What's special
Stone fireplacePartial mountain viewsGranite countersNew carpet upstairs
- 137 days
- 344
- 31
Zillow last checked:
Listing updated:
Listed by:
Cory J Stanley,
Elite Real Estate Group
Source: AKMLS,MLS#: 26-6430
Facts & features
Interior
Bedrooms & bathrooms
- Bedrooms: 4
- Bathrooms: 3
- Full bathrooms: 2
- 3/4 bathrooms: 1
Heating
- Forced Air, Natural Gas
Appliances
- Laundry: Washer &/Or Dryer Hookup
Features
- BR/BA on Main Level, Ceiling Fan(s), Den &/Or Office, Granite Counters, Pantry, Soaking Tub
- Flooring: Carpet, Luxury Vinyl, Tile
- Has basement: No
- Has fireplace: Yes
- Fireplace features: Gas
- Common walls with other units/homes: No Common Walls
Interior area
- Total structure area: 2,292
- Total interior livable area: 2,292 sqft
Video & virtual tour
Property
Parking
- Total spaces: 3
- Parking features: Garage Door Opener, Paved, RV Access/Parking, Attached, No Carport
- Attached garage spaces: 3
- Has uncovered spaces: Yes
Features
- Levels: Two
- Stories: 2
- Patio & porch: Deck/Patio
- Has view: Yes
- View description: Mountain(s), Partial
- Waterfront features: None, No Access
Lot
- Size: 0.92 Acres
- Features: Covenant/Restriction, Cul-De-Sac, Fire Service Area, Road Service Area, Views
- Topography: Gently Rolling,Sloping
Details
- Parcel number: 7460B03L005
- Zoning: UNZ
- Zoning description: Not Zoned-all MSB but Palmer/Wasilla/Houston
Construction
Type & style
- Home type: SingleFamily
- Property subtype: Single Family Residence
Materials
- Frame, Wood Frame - 2x6, Wood Siding
- Foundation: Concrete Perimeter
- Roof: Asphalt,Composition,Shingle
Condition
- New construction: No
- Year built: 2018
Utilities & green energy
- Sewer: Septic Tank
- Water: Private, Well
- Utilities for property: Electric, Cable Available
Community & HOA
Location
- Region: Wasilla
Financial & listing details
- Price per square foot: $250/sqft
- Tax assessed value: $516,100
- Annual tax amount: $6,605
- Date on market: 6/3/2026
- Road surface type: Paved
Estimated market value
$572,400
$544,000 - $601,000
$3,207/mo
Price history
| Date | Event | Price |
|---|---|---|
| 10/14/2026 | Price change | $573,000-0.3%$250/sqft |
Source:  AKMLS #26-6430 Report a problem AKMLS #26-6430 Report a problem | ||
| 7/30/2026 | Price change | $575,000-1.7%$251/sqft |
Source: AKMLS #26-6430 Report a problem | ||
| 6/3/2026 | Listed for sale | $585,000+17.2%$255/sqft |
Source: AKMLS #26-6430 Report a problem | ||
| 10/1/2023 | Listing removed | $499,000$218/sqft |
Source: AKMLS #23-8736 Report a problem | ||
| 8/16/2023 | Price change | $499,000-4%$218/sqft |
Source: AKMLS #23-8736 Report a problem | ||
| 7/21/2023 | Listed for sale | $520,000$227/sqft |
Source: AKMLS #23-8736 Report a problem | ||
| 6/20/2023 | Listing removed | $520,000$227/sqft |
Source: AKMLS #23-4883 Report a problem | ||
| 6/13/2023 | Price change | $520,000-1.4%$227/sqft |
Source: AKMLS #23-4883 Report a problem | ||
| 5/12/2023 | Listed for sale | $527,500$230/sqft |
Source: AKMLS #23-4883 Report a problem | ||
| 4/13/2019 | Sold | -- |
Source: eXp Realty #31301020 Report a problem | ||
| 9/13/2017 | Sold | -- |
Source: AKMLS #17-1341 Report a problem | ||
Public tax history
| Year | Property taxes | Tax assessment |
|---|---|---|
| 2025 | $6,605 -0.4% | $516,100 +2.5% |
| 2024 | $6,632 +6.8% | $503,400 +4.4% |
| 2023 | $6,212 +1.8% | $482,200 +10.4% |
| 2022 | $6,101 +2.3% | $436,700 +13% |
| 2021 | $5,966 +6% | $386,300 +9.2% |
| 2020 | $5,628 +1.2% | $353,900 +2% |
| 2019 | $5,562 +226.5% | $347,000 +224.9% |
| 2018 | $1,703 | $106,800 +233.8% |
| 2017 | -- | $32,000 +6.7% |
| 2016 | -- | $30,000 |
Find assessor info on the county website
Monthly payment
Est. payment
Payment breakdown
Explore the cost of this home by adjusting the details. Changes won't be saved.Climate risks
Neighborhood: Knik-Fairview
Nearby schools
Schools provided by the listing agent
- Elementary: Goose Bay
- Middle: Wasilla
- High: Wasilla
Source: AKMLS. This data may not be complete. We recommend contacting the local school district to confirm school assignments for this home.

Similar homes
- $599,0004 bd3 ba2.9k sqft6995 W Moose Ridge Cir, Wasilla, AK 99623For Sale

 MLS ID #26-7110, Jason Adkins, Elite Real Estate Group. AKMLS
 - $599,9004 bd3 ba2.1k sqft7078 S Hayfield Rd, Wasilla, AK 99623For Sale
 MLS ID #26-11698, Kelsie McKnight, Keller Williams Realty Alaska Group of Wasilla. AKMLS
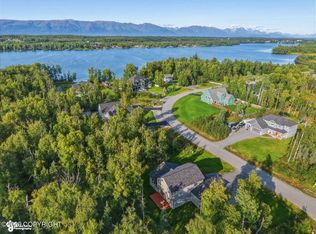
 - $589,9004 bd3 ba2k sqft1245 S Endeavor St, Wasilla, AK 99654For Sale
 MLS ID #26-11389, Joline J Millon, EXP Realty, LLC. AKMLS
 - $615,0003 bd3 ba2.3k sqft2588 W Angela Dr, Wasilla, AK 99654For Sale
 MLS ID #26-12415, Amanda Ingrim, Jack White Real Estate. AKMLS
 - $498,5004 bd3 ba2.5k sqft6781 W Leckwold Dr, Wasilla, AK 99623For SaleMLS ID #26-11271, Lee Mitchell, Elite Real Estate Group. AKMLS
- $525,0003 bd3 ba1.8k sqft4611 N Edenfield Rd, Wasilla, AK 99623For SaleMLS ID #26-12626, Brian Reishus, Real Broker Alaska. AKMLS
- $575,0003 bd2 ba2.3k sqft3650 S Hillrise Cir, Wasilla, AK 99623For SaleMLS ID #26-7934, Zachary Pearson, EXP Realty, LLC. AKMLS
- $529,9003 bd3 ba2.5k sqft2000 S Togiak Ave, Wasilla, AK 99654For SaleMLS ID #26-7357, Dustin Renner, Keller Williams Realty Alaska Group of Wasilla. AKMLS
- $499,0004 bd2 ba1.8k sqft1007 W Moose Park Dr, Wasilla, AK 99654For SaleMLS ID #26-11867, Heather J Brinley, EXP Realty, LLC Anchorage. AKMLS
- $775,0004 bd3 ba2.3k sqft8654 W Northshore Dr, Wasilla, AK 99623For SaleMLS ID #26-11993, Kevin B Cross, Real Broker Alaska. AKMLS
- $538,0003 bd2 ba2.2k sqft911 E Fairview Loop, Wasilla, AK 99654For SaleMLS ID #26-7902, Kibe Lucas, The Kibe Lucas Team Keller Williams Alaska Advisors. AKMLS
- $499,9003 bd3 ba3k sqft3231 S Caryshea St, Wasilla, AK 99654For SaleMLS ID #26-8622, Giacinto P Paoletti, Alaska Realty & Investments. AKMLS
- $420,0004 bd3 ba2.6k sqft4550 S Philie Dr, Wasilla, AK 99623For SaleMLS ID #26-6921, Ashley Hayes, EXP Realty, LLC. AKMLS
- $449,0003 bd3 ba2k sqft4300 S Twin Peaks Dr, Wasilla, AK 99654For SaleMLS ID #26-12926, Wendy Stevens, Herrington and Company, LLC. AKMLS
- $467,0003 bd3 ba1.9k sqft4603 S Preston Hills Dr, Wasilla, AK 99623For SaleMLS ID #26-11737, Staci Beauvais, Jack White Real Estate Mat Su. AKMLS
- $489,0004 bd2 ba1.8k sqft892 W Jones Dr, Wasilla, AK 99654For SaleMLS ID #26-6078, Lorrie Seward, Real Broker Alaska. AKMLS
- $589,0005 bd2 ba2.7k sqft620 E Susitna Dr, Wasilla, AK 99654For SaleMLS ID #26-6964, Cynthia Small, Valley Market Real Estate. AKMLS
- $629,0003 bd3 ba2.4k sqft521 E Lochcarron Dr, Wasilla, AK 99654For SaleMLS ID #26-11442, Kelsey McLeod, Jack White Real Estate Mat Su. AKMLS
- $670,0004 bd3 ba2.9k sqft2955 N Church Rd, Wasilla, AK 99654For SaleMLS ID #26-12041, Ava L Anderson, Jack White Real Estate. AKMLS
- $679,0005 bd4 ba3.4k sqft6980 W Gruening Pl, Wasilla, AK 99623For SaleMLS ID #26-11791, Amanda Charles, Keller Williams Realty Alaska Group of Wasilla. AKMLS
