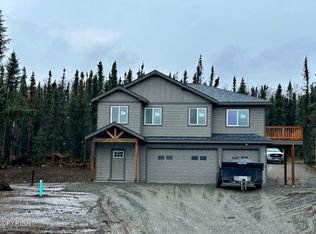
This beautiful home offers 3 bedrooms, 2.5 bathrooms, 1,884 sq. ft. of living space, and a massive 903 sq. ft. 3-car garage measuring approximately 27' deep by 34' wide.Step inside to vaulted ceilings and LVP flooring throughout the home. The living room features an electric fireplace and the kitchen is finished with quartz countertops, tile backsplash, stainless steelappliances with black fixtures, a large corner pantry, and a dedicated coffee bar. All three bedrooms are conveniently located upstairs, along with a spacious laundry room near the primary suite. The primary bedroom features a double-vanity bathroom and separate his-and-hers walk-in closets. Outside, enjoy the 12' x 8' Trex deck and added privacy of a greenbelt behind the home. With tons of storage, quality finishes, and an oversized 3-car garage, this home has a lot to offer. Built by Diamond Homes!
For sale
Price cut: $10K (10/23)
$515,000
4611 N Edenfield Rd, Wasilla, AK 99623
3beds
1,884sqft
Single Family Residence
Built in 2023
0.92 Acres Lot
$514,300 Zestimate®
$273/sqft
$-- HOA
What's special
- 45 days
- 190
- 22
Zillow last checked:
Listing updated:
Listed by:
Brian Reishus,
Real Broker Alaska
Source: AKMLS,MLS#: 26-12626
Facts & features
Interior
Bedrooms & bathrooms
- Bedrooms: 3
- Bathrooms: 3
- Full bathrooms: 2
- 1/2 bathrooms: 1
Heating
- Forced Air, Natural Gas
Appliances
- Laundry: Washer &/Or Dryer Hookup
Features
- Ceiling Fan(s), Pantry, Quartz Counters, Storage
- Flooring: Luxury Vinyl
- Has basement: No
- Has fireplace: Yes
- Fireplace features: Gas
- Common walls with other units/homes: No Common Walls
Interior area
- Total structure area: 1,884
- Total interior livable area: 1,884 sqft
Property
Parking
- Total spaces: 3
- Parking features: Garage Door Opener, RV Access/Parking, Attached, Heated Garage, No Carport
- Attached garage spaces: 3
Features
- Levels: Two
- Stories: 2
- Patio & porch: Deck/Patio
- Exterior features: Private Yard
- Fencing: Fenced
- Waterfront features: None, No Access
Lot
- Size: 0.92 Acres
- Features: Covenant/Restriction, Fire Service Area, Road Service Area
- Topography: Level
Details
- Additional structures: Shed(s)
- Parcel number: 8292B02L001
- Zoning: UNK
- Zoning description: Unknown (re: all MSB)
Construction
Type & style
- Home type: SingleFamily
- Property subtype: Single Family Residence
Materials
- Wood Frame - 2x6, Wood Siding
- Foundation: Block
- Roof: Asphalt,Shingle
Condition
- New construction: No
- Year built: 2023
Utilities & green energy
- Sewer: Septic Tank
- Water: Private, Well
- Utilities for property: Electric
Community & HOA
Location
- Region: Wasilla
Financial & listing details
- Price per square foot: $273/sqft
- Tax assessed value: $445,000
- Annual tax amount: $5,565
- Date on market: 10/1/2026
- Road surface type: Gravel
Estimated market value
$514,300
$489,000 - $540,000
$2,804/mo
Price history
| Date | Event | Price |
|---|---|---|
| 10/23/2026 | Price change | $515,000-1.9%$273/sqft |
Source:  AKMLS #26-12626 Report a problem | ||
| 10/3/2026 | Listed for sale | $525,000+19.6%$279/sqft |
Source: AKMLS #26-12626 Report a problem | ||
| 8/28/2023 | Sold | -- |
Source: AKMLS #23-8609 Report a problem | ||
| 7/31/2023 | Pending sale | $439,000$233/sqft |
Source: AKMLS #23-8609 Report a problem | ||
| 7/19/2023 | Listed for sale | $439,000$233/sqft |
Source: AKMLS #23-8609 Report a problem | ||
| 7/14/2023 | Listing removed | $439,000$233/sqft |
Source: AKMLS #23-2575 Report a problem | ||
| 4/26/2023 | Price change | $439,000-2.2%$233/sqft |
Source: AKMLS #23-2575 Report a problem | ||
| 3/20/2023 | Listed for sale | $449,000$238/sqft |
Source: AKMLS #23-2575 Report a problem | ||
Public tax history
| Year | Property taxes | Tax assessment |
|---|---|---|
| 2025 | $5,565 +4.2% | $445,000 +6.4% |
| 2024 | $5,342 +2057.2% | $418,100 +1990.5% |
| 2023 | $248 | $20,000 |
Find assessor info on the county website
Monthly payment
Est. payment
Payment breakdown
Explore the cost of this home by adjusting the details. Changes won't be saved.Climate risks
Neighborhood: Meadow Lakes
Nearby schools
Schools provided by the listing agent
- Elementary: Goose Bay
- Middle: Houston
- High: Houston
Source: AKMLS. This data may not be complete. We recommend contacting the local school district to confirm school assignments for this home.

Similar homes
- $573,0004 bd3 ba2.2k sqft3956 W Rayne Ave, Wasilla, AK 99623For Sale

 MLS ID #26-6430, Cory J Stanley, Elite Real Estate Group. AKMLS
- $449,0003 bd2 ba1.8k sqft210 W Goldenwood St, Wasilla, AK 99654For Sale
 MLS ID #26-14120, Eric Dye, Globe Real Estate, LLC. AKMLS
- $467,0003 bd3 ba1.9k sqft4603 S Preston Hills Dr, Wasilla, AK 99623For Sale
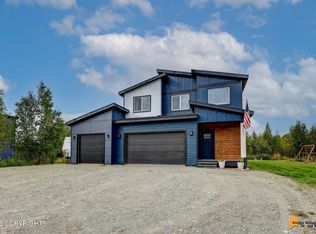 MLS ID #26-11737, Staci Beauvais, Jack White Real Estate Mat Su. AKMLS
- $445,0003 bd3 ba1.5k sqft7441 S Territorial Dr, Wasilla, AK 99623For Sale
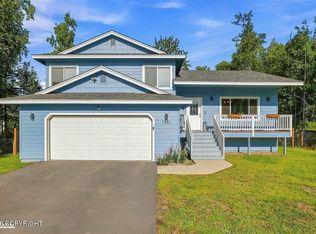 MLS ID #26-11070, Jennifer Eason, RMG Real Estate Valley Office. AKMLS
- $490,0004 bd3 ba2.2k sqft706 E Sage Rd, Wasilla, AK 99654For SaleMLS ID #26-9624, Jeremy J. Burke, Real Broker Wasilla. AKMLS
- $499,0004 bd2 ba1.8k sqft1007 W Moose Park Dr, Wasilla, AK 99654For SaleMLS ID #26-11867, Heather J Brinley, EXP Realty, LLC Anchorage. AKMLS
- $500,0004 bd3 ba2.3k sqft2998 N Woodfield Park Cir, Wasilla, AK 99654For SaleMLS ID #26-8946, Kaitlin Hotchkiss, Signature Real Estate Alaska. AKMLS
- $524,5003 bd2 ba1.6k sqft6112 Wolf Ridge St, Wasilla, AK 99654For SaleMLS ID #26-13822, Anita M Raubeson, Keller Williams Realty Alaska Group of Wasilla. AKMLS
- $599,9003 bd3 ba2.4k sqft521 E Lochcarron Dr, Wasilla, AK 99654For SaleMLS ID #26-11442, Kelsey McLeod, Jack White Real Estate Mat Su. AKMLS
- $525,0003 bd3 ba2k sqft1990 S Paddock Dr, Wasilla, AK 99654For SaleMLS ID #26-13416, Heidi M Whitworth, Real Broker Wasilla. AKMLS
- $439,0003 bd3 ba1.9k sqft11835 W Little John Dr, Wasilla, AK 99623For SaleMLS ID #26-12209, Matthew St John, Keller Williams Realty Alaska Group of Wasilla. AKMLS
- $569,0003 bd2 ba2.3k sqft3650 S Hillrise Cir, Wasilla, AK 99623For SaleMLS ID #26-13563, Kibe Lucas, The Kibe Lucas Team Keller Williams Alaska Advisors. AKMLS
- $510,0003 bd2 ba1.8k sqft8603 E Dancing Lights Dr, Palmer, AK 99645For SaleMLS ID #26-11634, Kaitlin Hotchkiss, Signature Real Estate Alaska. AKMLS
- $420,0004 bd3 ba2.6k sqft4550 S Philie Dr, Wasilla, AK 99623For SaleMLS ID #26-6921, Ashley Hayes, EXP Realty, LLC. AKMLS
- $515,0004 bd3 ba1.7k sqft4827 E Alder Dr, Wasilla, AK 99654For SaleMLS ID #26-11866, Sarah Palenske, Signature Real Estate Alaska. AKMLS
- $499,9992 bd3 ba1.3k sqft955 N Richmond Ln, Palmer, AK 99645For SaleMLS ID #26-13294, Lindsay Holland, Herrington and Company, LLC. AKMLS
- $489,9004 bd3 ba2k sqft850 N Back Eddy Cir, Palmer, AK 99645For SaleMLS ID #26-13168, Jean Santiago, Elite Real Estate Group. AKMLS
- $439,0005 bd3 ba1.8k sqft6921 W Gruening Pl, Wasilla, AK 99623For SaleMLS ID #26-12733, Nate Castle, Castle Realty Group LLC. AKMLS
- $589,9004 bd3 ba2k sqft1245 S Endeavor St, Wasilla, AK 99654For SaleMLS ID #26-11389, Joline J Millon, EXP Realty, LLC. AKMLS
- $475,0003 bd2 ba1.6k sqft4110 E Zircon Cir, Wasilla, AK 99654For SaleMLS ID #26-13252, Theresa Stimac, RE/MAX Dynamic Properties. AKMLS
