Welcome to your absolute dream home! Where every corner exudes comfort and luxury. Like new, this absolutely stunning home was custom designed with no detail overlooked. Two story with 4 bedrooms (plus an office) and all the extra high end features you can possibly imagine. Large 3 car garage built with functionality in mind. Situated on a near acre lot in a newly established neighborhood...Step onto the inviting trex decking and the covered front porch with a custom 8' wood and glass front door. Enclosed soffits with cedar accents and rock detailing add rustic charm to the exterior, while modern lighting illuminates. This home is welcoming from the first moment you open that gorgeous front door and walk into the living room, which invites you with a floating lighted ceiling, and rock wall gas fireplace. The kitchen is a chef's delight with quartz counters, a waterfall island, and top-of-the-line appliances. Quartz backsplash makes for easy cleaning, custom sink will make meal prepping a dream! There is also a drinking water faucet and soap dispenser built-in. Don't forget the double trash can drawer. And you'll really love organizing in the walk-in pantry with a butcher block counter, outlets and shelving all around. The sliding back door from the main living areas will take you to a large 16x10 covered trex deck! You can enjoy your summer nights even when it rains! Custom lighting fixtures, including those with a nightlight feature, add ambiance to every room. The main floor boasts LVP flooring, while the staircase is adorned with plush carpeting and lights. The window sills are quartz throughout, as well! Upstairs, you'll find all four bedrooms, linen closet along with a large dedicated laundry room complete with built-in shelving and a utility sink. The owner's suite is a true retreat with a lighted tray ceiling, a spacious walk-in closet, and a luxurious bathroom featuring floor-to-ceiling tile, walk-in shower with glass door, and a custom light feature at the soaker tub. There is also in-floor heat (in both upstairs bathrooms) and motion lighting under the cabinets! Practical features include outlets for Christmas lights, rain gutters, and a 220 outlet for added convenience. The 3-car heated garage boasts custom doors, east side with a 28' long bay, floor drain, built-in shelving, and dedicated access to the crawl space. Never worry about power outages with the installed generator switch. In near new condition, with all the details new construction doesn't offer, including a partially fenced yard and landscaping. Refrigerator, washer and dryer are negotiable. The freezer and security system does not stay. Don't miss your chance to make this unparalleled oasis your own!
For sale
Price cut: $5K (7/9)
$559,800
4065 W Alliance Dr, Wasilla, AK 99623
4beds
2,020sqft
:
Get pre-qualified$3,554/mo
Single Family Residence
Built in 2023
0.92 Acres Lot
$558,600 Zestimate®
$277/sqft
$-- HOA
What's special
- 125 days |
- 1,198 |
- 98 |
Zillow last checked:
Listing updated:
Listed by:
Anna Clark,
Better Homes and Gardens Real Estate Dream Makers
Source: AKMLS,MLS#: 26-3246
Facts & features
Interior
Bedrooms & bathrooms
- Bedrooms: 4
- Bathrooms: 3
- Full bathrooms: 2
- 1/2 bathrooms: 1
Heating
- Forced Air, Natural Gas, Radiant Floor
Features
- Ceiling Fan(s), Den &/Or Office, Pantry, Quartz Counters
- Flooring: Carpet, Luxury Vinyl, Marble, Tile
- Has basement: No
- Has fireplace: Yes
- Fireplace features: Gas
- Common walls with other units/homes: No Common Walls
Interior area
- Total structure area: 2,020
- Total interior livable area: 2,020 sqft
Property
Parking
- Total spaces: 3
- Parking features: Garage Door Opener, RV Access/Parking, Attached, Heated Garage, No Carport
- Attached garage spaces: 3
Features
- Levels: Two
- Stories: 2
- Patio & porch: Deck/Patio
- Waterfront features: None, No Access
Lot
- Size: 0.92 Acres
- Features: Covenant/Restriction, Fire Service Area, Horse Property, Poultry Allowed, Road Service Area
- Topography: Level
Details
- Parcel number: 8292B03L002
- Zoning: UNK
- Zoning description: Unknown (re: all MSB)
- Horses can be raised: Yes
Construction
Type & style
- Home type: SingleFamily
- Property subtype: Single Family Residence
Materials
- Frame, Wood Siding
- Foundation: Block
- Roof: Shingle
Condition
- New construction: No
- Year built: 2023
Details
- Builder name: Twin Peaks Homes
Utilities & green energy
- Sewer: Septic Tank
- Water: Private, Well
Community & HOA
Location
- Region: Wasilla
Financial & listing details
- Price per square foot: $277/sqft
- Tax assessed value: $476,900
- Annual tax amount: $5,964
- Date on market: 4/2/2026
Estimated market value
$558,600
$531,000 - $587,000
$3,229/mo
Price history
| Date | Event | Price |
|---|---|---|
| 7/9/2026 | Price change | $559,800-0.9%$277/sqft |
Source:  AKMLS #26-3246 Report a problem AKMLS #26-3246 Report a problem | ||
| 6/10/2026 | Price change | $564,8000%$280/sqft |
Source: AKMLS #26-3246 Report a problem | ||
| 4/19/2026 | Listed for sale | $564,900+0.9%$280/sqft |
Source: AKMLS #26-3246 Report a problem | ||
| 7/26/2024 | Listing removed | $559,900$277/sqft |
Source: AKMLS #24-3941 Report a problem | ||
| 4/29/2024 | Price change | $559,900-0.9%$277/sqft |
Source: AKMLS #24-3941 Report a problem | ||
| 4/16/2024 | Listed for sale | $564,900$280/sqft |
Source: AKMLS #24-3941 Report a problem | ||
Public tax history
| Year | Property taxes | Tax assessment |
|---|---|---|
| 2025 | $5,964 +4% | $476,900 +6.3% |
| 2024 | $5,732 +2214.5% | $448,600 +2143% |
| 2023 | $248 | $20,000 |
Find assessor info on the county website
Monthly payment
Est. payment
Payment breakdown
Explore the cost of this home by adjusting the details. Changes won't be saved.Climate risks
Neighborhood: Meadow Lakes
Nearby schools
GreatSchools rating
- 5/10Meadow Lakes Elementary SchoolGrades: PK-5Distance: 2.8 mi
- 4/10Houston Middle SchoolGrades: 6-8Distance: 8 mi
- 4/10Houston High SchoolGrades: 9-12Distance: 7.8 mi
Schools provided by the listing agent
- Elementary: Meadow Lakes
- Middle: Houston
- High: Houston
Source: AKMLS. This data may not be complete. We recommend contacting the local school district to confirm school assignments for this home.
- $442,1003 bd2 ba1.4k sqft4514 N Edenfield Rd, Wasilla, AK 99654Off Market
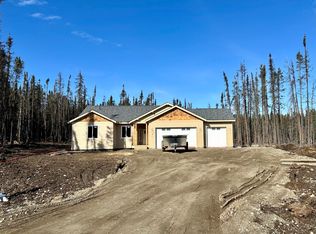
- $495,700-- bd-- ba-- sqft4099 W Alliance Dr, Wasilla, AK 99623Off Market
- $--3 bd3 ba1.6k sqft4099 W Alliance Dr, Wasilla, AK 99623Sold

- $--3 bd2 ba1.4k sqft4550 N Edenfield Rd, Wasilla, AK 99623Sold
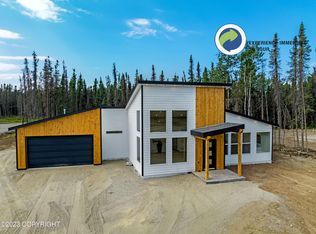
- $324,9003 bd2 ba1k sqft4720 N Edenfield Rd, Wasilla, AK 99623Off Market
- $455,100-- bd-- ba-- sqft4693 N Edenfield Rd, Wasilla, AK 99654Off Market
- $--3 bd2 ba1.4k sqft4500 N Edenfield Rd, Wasilla, AK 99654Sold
- $555,500-- bd-- ba-- sqft4046 W Alliance Dr, Wasilla, AK 99623Off Market
A local agent can set up tours, give advice and negotiate with sellers.
Similar homes
- $575,0004 bd3 ba2.2k sqft3956 W Rayne Ave, Wasilla, AK 99623For Sale

 MLS ID #26-6430, Cory J Stanley, Elite Real Estate Group. AKMLS
 - $549,9004 bd3 ba2k sqft1961 W Vaunda Ave, Wasilla, AK 99654For Sale
 MLS ID #26-8241, Ariel Boehringer, Keller Williams Realty Alaska Group of Wasilla. AKMLS
 - $580,0004 bd3 ba1.9k sqft678 W Birdnest Dr, Wasilla, AK 99654For Sale
 MLS ID #26-9237, Todd K Ferris, Ferris Group LLC. AKMLS
 - $525,0006 bd4 ba2.3k sqftB2 L1a Scott Lake Addtn 2, Wasilla, AK 99623New Construction
 MLS ID #26-9801, Tania Jensen, Keller Williams Realty Alaska Group of Wasilla. AKMLS
 - $565,0004 bd3 ba1.9k sqft3081 W Kale Cir, Wasilla, AK 99654New ConstructionMLS ID #26-9543, Anita M Raubeson, Keller Williams Realty Alaska Group of Wasilla. AKMLS
- $549,9003 bd2 ba2.3k sqft5570 S Irwin Dr, Wasilla, AK 99623For SaleMLS ID #26-6767, Eric Dye, Globe Real Estate, LLC. AKMLS
- $465,0004 bd2 ba1.6k sqft9379 W Palermo Cir, Wasilla, AK 99623New ConstructionMLS ID #26-9910, Anita M Raubeson, Keller Williams Realty Alaska Group of Wasilla. AKMLS
- $529,9005 bd3 ba2.3k sqft6775 W Wellington Dr, Wasilla, AK 99623For SaleMLS ID #26-6883, Tristan Smith, Real Broker Alaska. AKMLS
- $459,9003 bd2 ba1.4k sqft3061 W Wintergreen Dr, Wasilla, AK 99623For SaleMLS ID #26-7115, Heidi Stephan, Alaska Statewide Realty Co. AKMLS
- $625,0003 bd3 ba2.3k sqft2588 W Angela Dr, Wasilla, AK 99654For SaleMLS ID #26-3428, Ariel Valenzuela, Jack White Commercial. AKMLS
- $565,0003 bd3 ba2.6k sqft6781 W Leckwold Dr, Wasilla, AK 99623For SaleMLS ID #26-8733, Krystal Rogers, Elite Real Estate Group Soldotna Branch. AKMLS
- $559,0004 bd3 ba2.2k sqft7913 E Wolf Creek Rd, Wasilla, AK 99654For SaleMLS ID #26-6079, Yvette Belisle, Realty ONE Group Aurora. AKMLS
- $625,0004 bd3 ba2.1k sqft7078 S Hayfield Rd, Wasilla, AK 99623For SaleMLS ID #26-2069, Cora Carleson, Keller Williams Realty Alaska Group of Wasilla. AKMLS
- $635,0004 bd3 ba2.1k sqft2676 W Longview Cir, Wasilla, AK 99654New ConstructionMLS ID #26-9566, Kelsea A Doucakis, Keller Williams Realty Alaska Group of Wasilla. AKMLS
- $479,9004 bd2 ba1.6k sqft5327 N Suslositna St, Wasilla, AK 99654For SaleMLS ID #26-6426, Jenna Stivers, Empire Realty South. AKMLS
- $500,0004 bd3 ba2.3k sqft2998 N Woodfield Park Cir, Wasilla, AK 99654For SaleMLS ID #26-8946, Kaitlin Hotchkiss, Signature Real Estate Alaska. AKMLS
- $495,0003 bd2 ba1.7k sqft703 W Birdnest Dr, Wasilla, AK 99654For SaleMLS ID #26-5715, Valeria P Carter, Real Broker - MLSAK.com. AKMLS
- $589,0003 bd2 ba2.3k sqft3650 S Hillrise Cir, Wasilla, AK 99623For SaleMLS ID #26-7934, Zachary Pearson, EXP Realty, LLC. AKMLS
- $585,0003 bd2 ba1.5k sqft10291 W Hollywood Rd, Wasilla, AK 99654For SaleMLS ID #26-9663, Staci Beauvais, Jack White Real Estate Mat Su. AKMLS
- $639,0004 bd3 ba2.3k sqft1141 W Bluff View Dr, Wasilla, AK 99654For SaleMLS ID #26-8880, Jessica E Baker, Signature Real Estate Alaska. AKMLS
