PRICED $60K BELOW TAX ASSESSED VALUE. Enjoy breathtaking mountain views from this custom ranch home, originally built as the builder's personal residence. Thoughtfully designed with superior craftsmanship throughout, this stunning home offers an open-concept layout, soaring 10-foot ceilings, engineered hardwood flooring and a seamless blend of comfort and elegance.The well-appointed kitchen features granite countertops, cherry cabinetry, and abundant workspace, flowing effortlessly into the dining and living areas. Custom doors, crown molding, and expansive picture windows enhance the home's warmth and character while filling the interior with natural light. Offering 3 bedrooms, 2 full bathrooms, a spacious office or flex room, this home provides versatile living options to suit a variety of lifestyles. The private primary suite features a WIC and a luxurious ensuite bath complete with a deep two-person soaking tub, creating a relaxing retreat at the end of the day. The oversized 3-car garage offers ample space for vehicles, storage, and toys, while the deep crawl space provides additional storage capacity. Recent improvements include a newer water heater, refrigerator, and dishwasher. Outside, the partially fenced yard offers plenty of space and flexibility, with the potential to create a fully fenced backyard if desired. The Trex deck provides the perfect setting for outdoor entertaining, relaxing, and enjoying the stunning views with family and friends. With community water and septic services, no HOA dues and a desirable location, this move-in-ready property combines quality construction, functional living spaces, spectacular mountain views. Love spending time on the golf course? You'll appreciate this gorgeous home's super close proximity to Settlers Bay Golf Course, making it easy to enjoy an early tee time, a quick round after work, or dinner at the clubhouse. Buy with confidence! Home inspection completed in July 2026. Buyer to verify all information herein.
For sale
Price cut: $15.1K (7/22)
$549,900
5570 S Irwin Dr, Wasilla, AK 99623
3beds
2,301sqft
Single Family Residence
Built in 2013
0.6 Acres Lot
$549,200 Zestimate®
$239/sqft
$-- HOA
What's special
Superior craftsmanship throughoutOpen-concept layoutBreathtaking mountain viewsCustom doorsEngineered hardwood flooringCrown moldingExpansive picture windows
- 87 days
- 436
- 17
Zillow last checked:
Listing updated:
Listed by:
Eric Dye,
Globe Real Estate, LLC
Source: AKMLS,MLS#: 26-6767
Facts & features
Interior
Bedrooms & bathrooms
- Bedrooms: 3
- Bathrooms: 2
- Full bathrooms: 2
Heating
- Forced Air, Natural Gas
Features
- BR/BA on Main Level, BR/BA Primary on Main Level, Ceiling Fan(s), Den &/Or Office, Family Room, Granite Counters, Pantry, Soaking Tub, Vaulted Ceiling(s)
- Windows: Window Coverings
- Has basement: No
- Has fireplace: Yes
- Fireplace features: Gas, Fire Pit
- Common walls with other units/homes: No Common Walls
Interior area
- Total structure area: 2,301
- Total interior livable area: 2,301 sqft
Property
Parking
- Total spaces: 3
- Parking features: Garage Door Opener, Paved, Attached, Heated Garage, No Carport
- Attached garage spaces: 3
- Has uncovered spaces: Yes
Features
- Patio & porch: Deck/Patio
- Exterior features: Private Yard
- Has spa: Yes
- Spa features: Bath
- Fencing: Fenced
- Has view: Yes
- View description: Mountain(s)
- Waterfront features: None, No Access
Lot
- Size: 0.6 Acres
- Features: Covenant/Restriction, Fire Service Area, City Lot, SBOS Reqd-See Rmrks, Views
- Topography: Level
Details
- Parcel number: 6694B02L008
- Zoning: UNZ
- Zoning description: Not Zoned-all MSB but Palmer/Wasilla/Houston
Construction
Type & style
- Home type: SingleFamily
- Architectural style: Ranch
- Property subtype: Single Family Residence
Materials
- Frame
- Foundation: Concrete Perimeter
- Roof: Asphalt,Composition
Condition
- New construction: No
- Year built: 2013
Details
- Builder name: Premier Homes
Utilities & green energy
- Sewer: Community
- Utilities for property: Phone Connected, Cable Connected
Community & HOA
HOA
- Has HOA: Yes
Location
- Region: Wasilla
Financial & listing details
- Price per square foot: $239/sqft
- Tax assessed value: $571,300
- Annual tax amount: $7,216
- Date on market: 6/9/2026
Estimated market value
$549,200
$522,000 - $577,000
$2,455/mo
Price history
| Date | Event | Price |
|---|---|---|
| 7/22/2026 | Price change | $549,900-2.7%$239/sqft |
Source:  AKMLS #26-6767 Report a problem AKMLS #26-6767 Report a problem | ||
| 7/7/2026 | Price change | $565,000-1.7%$246/sqft |
Source: AKMLS #26-6767 Report a problem | ||
| 6/9/2026 | Listed for sale | $575,000$250/sqft |
Source: AKMLS #26-6767 Report a problem | ||
| 6/9/2026 | Listing removed | -- |
Source: Owner Report a problem | ||
| 6/3/2026 | Price change | $575,000-2.5%$250/sqft |
Source: Owner Report a problem | ||
| 6/2/2026 | Listed for sale | $589,900+32.6%$256/sqft |
Source: Owner Report a problem | ||
| 11/30/2021 | Sold | -- |
Source: eXp Realty #206950643 Report a problem | ||
| 10/12/2021 | Pending sale | $445,000$193/sqft |
Source: AKMLS #21-13729 Report a problem | ||
| 10/1/2021 | Price change | $445,000-2.2%$193/sqft |
Source: AKMLS #21-13729 Report a problem | ||
| 9/15/2021 | Price change | $455,000-2.2%$198/sqft |
Source: AKMLS #21-13729 Report a problem | ||
| 8/27/2021 | Listed for sale | $465,000+16.7%$202/sqft |
Source: AKMLS #21-13729 Report a problem | ||
| 8/22/2020 | Sold | -- |
Source: AKMLS #20-7968 Report a problem | ||
| 6/29/2020 | Pending sale | $398,500$173/sqft |
Source: Keller Williams Realty Alaska Group of Wasilla #20-7968 Report a problem | ||
| 6/4/2020 | Price change | $398,500-0.1%$173/sqft |
Source: Keller Williams Realty Alaska Group of Wasilla #20-7968 Report a problem | ||
| 5/12/2020 | Price change | $399,000-2%$173/sqft |
Source: Congress Realty #20-5266 Report a problem | ||
| 4/22/2020 | Listed for sale | $407,000-2.9%$177/sqft |
Source: Congress Realty #20-5266 Report a problem | ||
| 8/15/2019 | Listing removed | $419,000$182/sqft |
Source: Congress Realty #19-1908 Report a problem | ||
| 2/12/2019 | Listed for sale | $419,000$182/sqft |
Source: Congress Realty #19-1908 Report a problem | ||
Public tax history
| Year | Property taxes | Tax assessment |
|---|---|---|
| 2025 | $7,311 -1.3% | $571,300 +1.6% |
| 2024 | $7,409 +17.4% | $562,400 +14.8% |
| 2023 | $6,313 -7.4% | $490,000 +0.5% |
| 2022 | $6,815 +0.4% | $487,800 +11% |
| 2021 | $6,785 +3.8% | $439,300 +6.9% |
| 2020 | $6,536 +0.7% | $411,000 +1.5% |
| 2019 | $6,493 +0.4% | $405,100 -0.1% |
| 2018 | $6,466 +561.1% | $405,400 +2.3% |
| 2017 | $978 | $396,400 +1% |
| 2016 | $978 | $392,400 +4.9% |
| 2015 | $978 | $374,200 +23.6% |
| 2014 | $978 | $302,700 |
Find assessor info on the county website
Monthly payment
Est. payment
Payment breakdown
Explore the cost of this home by adjusting the details. Changes won't be saved.Climate risks
Neighborhood: Knik-Fairview
Nearby schools
Schools provided by the listing agent
- Elementary: Knik
- Middle: Redington Jr/Sr
- High: Redington Jr/Sr
Source: AKMLS. This data may not be complete. We recommend contacting the local school district to confirm school assignments for this home.

Similar homes
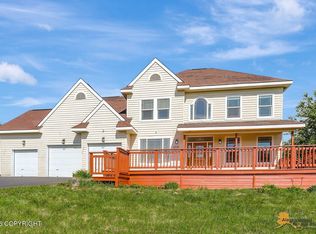
- $529,9005 bd3 ba2.3k sqft6775 W Wellington Dr, Wasilla, AK 99623For Sale
 MLS ID #26-6883, Tristan Smith, Real Broker Alaska. AKMLS
 - $499,0003 bd3 ba2.3k sqft6981 W Leckwold Dr, Wasilla, AK 99623For Sale
 MLS ID #26-10441, Elise E Buchholz, Jack White Real Estate Mat Su. AKMLS
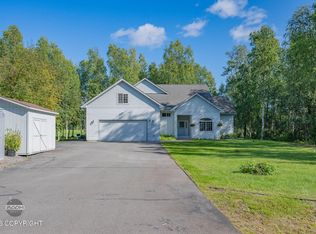
 - $659,0004 bd3 ba2.9k sqft6141 S Roosevelt Dr, Wasilla, AK 99623For Sale
 MLS ID #26-11014, Ariel Boehringer, Keller Williams Realty Alaska Group of Wasilla. AKMLS
 - $465,0004 bd3 ba2k sqft6821 W Rasmussen Pl, Wasilla, AK 99623For Sale
 MLS ID #26-10322, Mary Lee Knight, Real Broker Wasilla. AKMLS
 - $599,9004 bd3 ba2.1k sqft7078 S Hayfield Rd, Wasilla, AK 99623For SaleMLS ID #26-2069, Cora Carleson, Keller Williams Realty Alaska Group of Wasilla. AKMLS
- $499,9994 bd2 ba1.7k sqft1480 S Kittiwake St, Wasilla, AK 99623For SaleMLS ID #26-9469, Sabrina Medyanikov, EXP Realty, LLC. AKMLS
- $549,0005 bd3 ba3.2k sqft3060 S Red Birch Dr, Wasilla, AK 99623For SaleMLS ID #26-6531, Anita M Raubeson, Keller Williams Realty Alaska Group of Wasilla. AKMLS
- $549,9954 bd3 ba2.2k sqft2944 S Ambers Cir, Wasilla, AK 99654For SaleMLS ID #26-10218, Kibe Lucas, The Kibe Lucas Team Keller Williams Alaska Advisors. AKMLS
- $575,0004 bd3 ba2.2k sqft3956 W Rayne Ave, Wasilla, AK 99623For SaleMLS ID #26-6430, Cory J Stanley, Elite Real Estate Group. AKMLS
- $424,0004 bd3 ba2.6k sqft4550 S Philie Dr, Wasilla, AK 99623For SaleMLS ID #26-6921, Ashley Hayes, EXP Realty, LLC. AKMLS
- $549,9003 bd3 ba2.5k sqft2000 S Togiak Ave, Wasilla, AK 99654For SaleMLS ID #26-7357, Dustin Renner, Keller Williams Realty Alaska Group of Wasilla. AKMLS
- $359,0003 bd2 ba1.4k sqft5020 S Drina Ct, Wasilla, AK 99623For SaleMLS ID #26-10765, Allisha Sena, Tanner Group Premier Real Estate. AKMLS
- $499,0003 bd2 ba2.3k sqft2491 W Stonebridge Dr, Wasilla, AK 99654For SaleMLS ID #26-10308, Bethany M Mitchell, Elite Real Estate Group. AKMLS
- $695,0005 bd4 ba3.4k sqft6980 W Gruening Pl, Wasilla, AK 99623For SaleMLS ID #26-6556, Cindy Lindblom, Great Land. AKMLS
- $499,0002 bd3 ba2.1k sqft3609 N One Horse Ln, Wasilla, AK 99623For SaleMLS ID #26-9114, Tania Jensen, Keller Williams Realty Alaska Group of Wasilla. AKMLS
- $385,0003 bd2 ba1.1k sqft8961 W Emil Dr, Wasilla, AK 99623For SaleMLS ID #26-11110, McKenzie Zipperian, Signature Real Estate Alaska. AKMLS
- $636,5004 bd3 ba2.4k sqft7726 W Overview Cir, Wasilla, AK 99654For SaleMLS ID #26-8289, Valeria P Carter, Real Broker - MLSAK.com. AKMLS
- $515,0005 bd4 ba3.3k sqft991 N Jack Nicklaus Dr, Wasilla, AK 99623For SaleMLS ID #26-3844, Elise E Buchholz, Jack White Real Estate Mat Su. AKMLS
- $465,0003 bd2 ba1.6k sqft7662 S Fiskari Dr, Wasilla, AK 99623New ConstructionMLS ID #26-9972, Lily Cole, Keller Williams Realty Alaska Group of Wasilla. AKMLS
- $440,0003 bd2 ba1.4k sqft3061 W Wintergreen Dr, Wasilla, AK 99623For SaleMLS ID #26-7115, Heidi Stephan, Alaska Statewide Realty Co. AKMLS
