Skip main navigation
Sold
  • Price Unknown

    5590 S Irwin Dr, Wasilla, AK 99654

    4beds
    2,015sqft
    Single Family Residence
    Built in 2019
    0.59 Acres Lot
    $514,500 Zestimate®
    $--/sqft
    $3,141 Estimated rent

    Home value

    $514,500

    $489,000 - $540,000

    $3,141/mo

    Zestimate® history
    Loading
    Loading...

    Owner options

    List your home for rent

    $3,141/mo

    Rent Zestimate®

    Find your next renter with Zillow Rental Manager. Plus, with online applications, you can quickly screen prospective tenants – for free.

    Learn more

    $3,141/mo

    Rent Zestimate®

    Refinance and save

    Refinancing to a lower rate could help reduce your monthly payments and save thousands over the life of the loan.

    See today's rates

    Explore your selling options

    Work with a Zillow partner agent

    Leverage their expertise and Zillow's premium Showcase listings to get your home seen by more buyers.

    Get started

    List with your own agent

    Get your home in front of millions of buyers by listing it on Zillow.

    Learn how to do it

    Sell it yourself

    Take full control of how buyers see your home on Zillow by listing For Sale by Owner (FSBO).

    List your home

    What's special

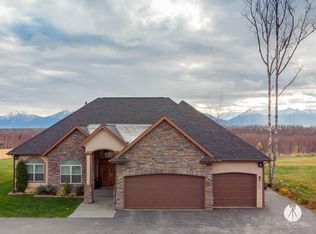
    Amazing unobstructed mountain viewsFully fenced yardAmple room
    Amazing unobstructed mountain views! This home has lots of charm. Ample room with 2 living areas, one living area has a cozy gas f/p. There is a dedicated breakfast bar area and a formal dining. All bdrms and laundry are upstairs. Fully fenced yard and the yard extends beyond the fence line. Enjoy nice landscaping all around. Many moose visitors. Just 1 HR commute to JBER/ANCH. NO HOA!

    Zillow last checked:

    Listing updated:

    Listed by:

    Kimberly K McGowan,

    Elite Real Estate Group Wasilla

    Bought with:

    Jacob A Scott

    EXP Realty, LLC

    Source: AKMLS,MLS#: 23-7282MLS Logo

    Facts & features

    Interior

    Bedrooms & bathrooms
    • Bedrooms: 4
    • Bathrooms: 3
    • Full bathrooms: 2
    • 1/2 bathrooms: 1
    Heating
    • Forced Air
    Appliances
    • Included: Dishwasher, Microwave, Range/Oven, Refrigerator
    • Laundry: Washer &/Or Dryer Hookup
    Features
    • Ceiling Fan(s), Family Room, Laminate Counters
    • Flooring: Carpet, Luxury Vinyl
    • Windows: Window Coverings
    • Has basement: No
    • Has fireplace: Yes
    • Fireplace features: Gas, Fire Pit
    • Common walls with other units/homes: No Common Walls
    Interior area
    • Total structure area: 2,015
    • Total interior livable area: 2,015 sqft

    Property

    Parking
    • Total spaces: 2
    • Parking features: Garage Door Opener, Paved, Attached, Heated Garage, No Carport
    • Attached garage spaces: 2
    • Has uncovered spaces: Yes
    Features
    • Levels: Two
    • Stories: 2
    • Patio & porch: Deck/Patio
    • Exterior features: Private Yard
    • Fencing: Fenced
    • Has view: Yes
    • View description: Mountain(s), Unobstructed
    • Waterfront features: None, No Access
    Lot
    • Size: 0.59 Acres
    • Features: Covenant/Restriction, Fire Service Area, Landscaped, Road Service Area, Views
    • Topography: Bluff,Level
    Details
    • Parcel number: 6694B002L009
    • Zoning: UNZ
    • Zoning description: Not Zoned-all MSB but Palmer/Wasilla/Houston

    Construction

    Type & style
    • Home type: SingleFamily
    • Property subtype: Single Family Residence
    Materials
    • Wood Frame - 2x6, Wood Siding
    • Foundation: Concrete Perimeter
    • Roof: Asphalt,Composition,Shingle
    Condition
    • New construction: No
    • Year built: 2019
    Details
    • Builder name: Spinell Homes

    Utilities & green energy

    • Sewer: Community
    • Water: Public

    Community & HOA

    Location
    • Region: Wasilla

    Financial & listing details

    • Tax assessed value: $456,500
    • Annual tax amount: $5,685
    • Date on market: 6/26/2023
    • Road surface type: Paved

    Price history

    DateEventPrice
    9/1/2023Sold--
    Source: AKMLS #23-7282 Report a problem
    7/11/2023Pending sale$454,900$226/sqft
    Source: AKMLS #23-7282 Report a problem
    7/7/2023Price change$454,900-1.1%$226/sqft
    Source: AKMLS #23-7282 Report a problem
    6/26/2023Listed for sale$459,900$228/sqft
    Source: AKMLS #23-7282 Report a problem
    5/4/2020Sold--
    Source: AKMLS #19-18316 Report a problem

    Public tax history

    YearProperty taxesTax assessment
    2025$5,842 +2.1%$456,500 +5.1%
    2024$5,724 +3.9%$434,500 +1.6%
    2023$5,509 -3.1%$427,600 +5.1%
    2022$5,686 +1.7%$407,000 +12.4%
    2021$5,591 +551%$362,000 +570.4%
    2020$859 -0.8%$54,000
    2019$866 +0.5%$54,000
    2018$861 -11.9%$54,000
    2017$978 $54,000 +8%
    2016$978 $50,000
    2015$978 $50,000
    Find assessor info on the county website

    Neighborhood: Knik-Fairview

    Nearby schools

    GreatSchools rating
    Schools provided by the listing agent
    • Elementary: Goose Bay
    • Middle: Redington Jr/Sr
    • High: Redington Jr/Sr

    Source: AKMLS. This data may not be complete. We recommend contacting the local school district to confirm school assignments for this home.

    Sell for more on Zillow
    Get a Zillow Showcase℠ listing at no additional cost and you could sell for .
    $514,500
    2% more
    +$10,290
    With Zillow Showcase(estimated)
    $524,790