Motivated seller! Remodeled & updated, come see this amazing house with inlet & mountain views. Top level offers the Master suite w/jacuzzi tub & separate shower plus stacked w/d. flex room off master. Middle level has endless views from the huge windows in the living area & kitchen. plus 2nd & 3rd bedroom & full bath. Lower level has sitting area plus bonus room (used as theater room) see more..The garage is aprox. 28 x 30 with 12 ft. ceilings with I Beam hoist & air compressor for the mechanic in the family. washer/dryer (this is the 2nd laundry area... as the Master bathroom also has a stackable washer/dryer) and water spiket in the garage too! Huge mechanical room off the garage has offers tons of storage (apox 550 sq.ft. and shelving stays!) For the dog lovers, seller has set up an indoor kennel area w/doggie door to outside fenced back yard. Mini garage at the back of the house for motorcycles/snowmachines, or of course a golf cart! Plenty of room for RVs, boats & toys in the fenced in graveled area. This home also offers an air conditioning unit (tho not hooked up) and central vac. All located on a dead end street in sunny Settlers Bay! you can walk (or take your golf cart) to the amazing Settlers Bay Golf Course or go have dinner at the beloved Settlers Bay Lodge! Such a wonderful area- with views, plenty of space (lots of storage in this home) This home truly has character from top to bottom. So many nice features - if you are looking for something special, be sure to check this one out. Note: heating inspection is complete. Septic inspection is complete. Septic pumping is complete. This home is ready for a new owner!
For sale
Price cut: $20K (8/9)
$545,000
6781 W Leckwold Dr, Wasilla, AK 99623
3beds
2,600sqft
:
Get pre-qualified$3,473/mo
Single Family Residence
Built in 1996
0.49 Acres Lot
$543,300 Zestimate®
$210/sqft
$10/mo HOA
What's special
Flex room off masterRemodeled and updatedAir conditioning unit
- 27 days |
- 569 |
- 19 |
Zillow last checked:
Listing updated:
Listed by:
Krystal Rogers,
Elite Real Estate Group Soldotna Branch
Source: AKMLS,MLS#: 26-8733
Facts & features
Interior
Bedrooms & bathrooms
- Bedrooms: 3
- Bathrooms: 3
- Full bathrooms: 2
- 1/2 bathrooms: 1
Heating
- Forced Air, Natural Gas, Radiant Floor
Cooling
- Cooling System
Appliances
- Laundry: Washer &/Or Dryer Hookup
Features
- BR/BA on Main Level, Ceiling Fan(s), Central Vacuum, Den &/Or Office, Family Room, Quartz Counters, Sauna, Vaulted Ceiling(s), Storage
- Flooring: Carpet, Luxury Vinyl, Tile
- Has basement: No
- Common walls with other units/homes: No Common Walls
Interior area
- Total structure area: 2,600
- Total interior livable area: 2,600 sqft
Video & virtual tour
Property
Parking
- Total spaces: 2
- Parking features: Garage Door Opener, Paved, RV Access/Parking, Tuck Under, No Carport
- Attached garage spaces: 2
- Has uncovered spaces: Yes
Features
- Levels: Multi/Split
- Patio & porch: Deck/Patio
- Exterior features: Kennel, Private Yard
- Has spa: Yes
- Spa features: Bath
- Fencing: Fenced
- Has view: Yes
- View description: Inlet, Mountain(s)
- Has water view: Yes
- Water view: Inlet
- Waterfront features: None, No Access
Lot
- Size: 0.49 Acres
- Features: Covenant/Restriction, Landscaped, Views
- Topography: Level
Details
- Parcel number: 6612B24L011
- Zoning: UNZ
- Zoning description: Not Zoned-all MSB but Palmer/Wasilla/Houston
Construction
Type & style
- Home type: SingleFamily
- Property subtype: Single Family Residence
Materials
- Frame, Vinyl Siding
- Foundation: Block, Concrete Perimeter
- Roof: Metal
Condition
- New construction: No
- Year built: 1996
- Major remodel year: 2021
Utilities & green energy
- Sewer: Septic Tank
Community & HOA
HOA
- Has HOA: Yes
- HOA fee: $125 annually
Location
- Region: Wasilla
Financial & listing details
- Price per square foot: $210/sqft
- Tax assessed value: $357,200
- Annual tax amount: $4,473
- Date on market: 7/15/2026
- Road surface type: Paved
Estimated market value
$543,300
$516,000 - $570,000
$2,766/mo
Price history
| Date | Event | Price |
|---|---|---|
| 8/9/2026 | Price change | $545,000-3.5%$210/sqft |
Source:  AKMLS #26-8733 Report a problem AKMLS #26-8733 Report a problem | ||
| 7/31/2026 | Price change | $565,000-1.7%$217/sqft |
Source: AKMLS #26-8733 Report a problem | ||
| 7/25/2026 | Price change | $575,000-4%$221/sqft |
Source: AKMLS #26-8733 Report a problem | ||
| 7/15/2026 | Listed for sale | $599,000$230/sqft |
Source: AKMLS #26-8733 Report a problem | ||
| 12/29/2003 | Sold | -- |
Source: AKMLS #03-210082 Report a problem | ||
Public tax history
| Year | Property taxes | Tax assessment |
|---|---|---|
| 2025 | $4,571 +0.6% | $357,200 +3.5% |
| 2024 | $4,545 +5.7% | $345,000 +3.4% |
| 2023 | $4,299 +1.7% | $333,700 +10.2% |
| 2022 | $4,229 +0.4% | $302,700 +11% |
| 2021 | $4,213 +2.5% | $272,800 +5.6% |
| 2020 | $4,109 +1.5% | $258,400 +2.3% |
| 2019 | $4,049 -2.4% | $252,600 -2.9% |
| 2018 | $4,150 +14.1% | $260,200 +2% |
| 2017 | $3,637 | $255,000 +1.8% |
| 2016 | $3,637 | $250,400 +4.7% |
| 2015 | $3,637 | $239,200 -2.4% |
| 2014 | $3,637 | $245,100 +3% |
| 2013 | -- | $238,000 +1.6% |
| 2012 | -- | $234,300 +4.8% |
| 2011 | -- | $223,600 -5.2% |
| 2010 | -- | $235,800 +2.2% |
| 2009 | -- | $230,800 -5.6% |
| 2008 | -- | $244,400 |
| 2007 | -- | $244,400 |
| 2006 | -- | $244,400 +11% |
| 2005 | -- | $220,200 +5.5% |
| 2004 | -- | $208,700 +7% |
| 2003 | -- | $195,100 +1.7% |
| 2002 | -- | $191,800 +31.2% |
| 2001 | -- | $146,200 -0.4% |
| 2000 | -- | $146,800 |
Find assessor info on the county website
Monthly payment
Est. payment
Payment breakdown
Explore the cost of this home by adjusting the details. Changes won't be saved.Climate risks
Neighborhood: Knik-Fairview
Nearby schools
GreatSchools rating
- 8/10Dena?Ina Elementary SchoolGrades: PK-5Distance: 2.5 mi
- 6/10Joe Redington Senior Jr Sr High SchoolGrades: 6-12Distance: 2.8 mi
Schools provided by the listing agent
- Elementary: Dena'ina
- Middle: Redington Jr/Sr
- High: Redington Jr/Sr
Source: AKMLS. This data may not be complete. We recommend contacting the local school district to confirm school assignments for this home.
- $549,100-- bd-- ba1.8k sqft6821 W Leckwold Dr, Wasilla, AK 99623Off Market
- $449,900-- bd-- ba2.4k sqft6751 W Leckwold Dr, Wasilla, AK 99623Off Market
- $405,700-- bd-- ba2.1k sqft6841 W Leckwold Dr, Wasilla, AK 99623Off Market
- $--4 bd3 ba2.3k sqft6840 W Gruening Pl, Wasilla, AK 99654Off Market
- $683,000-- bd-- ba4.6k sqft6790 W Leckwold Dr, Wasilla, AK 99623Off Market
- $468,600-- bd-- ba2.9k sqft6740 W Gruening Pl, Wasilla, AK 99623Off Market
- $526,600-- bd-- ba3k sqft6840 W Gruening Pl, Wasilla, AK 99623Off Market
- $603,200-- bd-- ba2.4k sqft6770 W Leckwold Dr, Wasilla, AK 99623Off Market
A local agent can set up tours, give advice and negotiate with sellers.
Similar homes
- $575,0004 bd3 ba2.6k sqft5620 S Hanson Loop, Wasilla, AK 99654For Sale
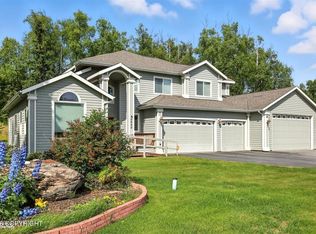
 MLS ID #26-9940, Paige Henry, Realty ONE Group Aurora. AKMLS
 - $559,0004 bd3 ba2.9k sqft4344 S Pinnacle Peak Dr, Wasilla, AK 99623For Sale
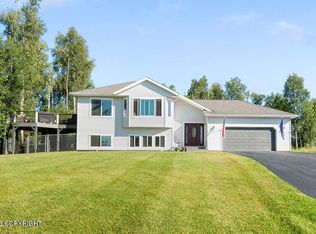 MLS ID #26-4825, Jason Adkins, Elite Real Estate Group. AKMLS
 - $455,0003 bd3 ba1.5k sqft7441 S Territorial Dr, Wasilla, AK 99623For Sale
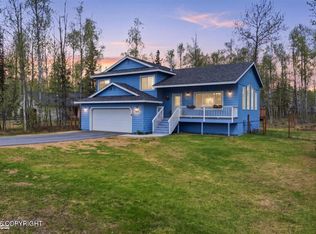 MLS ID #26-6163, Dave Johnson, Elite Real Estate Group. AKMLS
 - $725,0005 bd4 ba3.4k sqft6980 W Gruening Pl, Wasilla, AK 99623For Sale
 MLS ID #26-6556, Cindy Lindblom, Great Land Property Management, LLC. AKMLS
 - $625,0004 bd3 ba2.1k sqft7078 S Hayfield Rd, Wasilla, AK 99623For SaleMLS ID #26-2069, Cora Carleson, Keller Williams Realty Alaska Group of Wasilla. AKMLS
- $649,0004 bd3 ba2.9k sqft6995 W Moose Ridge Cir, Wasilla, AK 99623For SaleMLS ID #26-7110, Jason Adkins, Elite Real Estate Group. AKMLS
- $575,0004 bd3 ba2.2k sqft3956 W Rayne Ave, Wasilla, AK 99623For SaleMLS ID #26-6430, Cory J Stanley, Elite Real Estate Group. AKMLS
- $499,9004 bd4 ba2.4k sqft4674 S Mainsail Ave, Wasilla, AK 99623PendingMLS ID #26-8125, Joline J Millon, EXP Realty, LLC. AKMLS
- $549,9004 bd3 ba2k sqft22634 Judd Dr, Chugiak, AK 99567For SaleMLS ID #26-9851, Theresa Stimac, RE/MAX Dynamic Properties. AKMLS
- $425,0003 bd2 ba1.7k sqft6920 Beverly Lake Rd, Wasilla, AK 99623For SaleMLS ID #26-8416, Angela Harbour, Signature Real Estate Alaska. AKMLS
- $714,9994 bd4 ba3.1k sqft6121 S Roosevelt Dr, Wasilla, AK 99623For SaleMLS ID #26-4209, Jared Andrew English, Congress Realty, Inc. AKMLS
- $579,0003 bd2 ba2.3k sqft3650 S Hillrise Cir, Wasilla, AK 99623For SaleMLS ID #26-7934, Zachary Pearson, EXP Realty, LLC. AKMLS
- $350,0002 bd2 ba1.4k sqft8250 W Swan Dr, Wasilla, AK 99623For SaleMLS ID #26-10053, Kristan Cole, Keller Williams Alaska Advisors. AKMLS
- $549,9003 bd2 ba2.3k sqft22618 Ursa Major Cir, Chugiak, AK 99567For SaleMLS ID #26-5551, Esther L Sanderlin, Signature Real Estate Alaska. AKMLS
- $633,0003 bd2 ba2.7k sqft7200 W Middle Dr, Wasilla, AK 99623For SaleMLS ID #26-1941, Drew P Jones, Alaska Statewide Realty Co. AKMLS
- $589,0003 bd2 ba2.2k sqft911 E Fairview Loop, Wasilla, AK 99654For SaleMLS ID #26-7902, Kibe Lucas, The Kibe Lucas Team Keller Williams Alaska Advisors. AKMLS
- $350,0003 bd2 ba1.7k sqft13914 W Sunrise Dr, Big Lake, AK 99623For SaleMLS ID #26-10084, Aurora Courtney, Keller Williams Realty Alaska Group. AKMLS
- $453,5003 bd3 ba2.2k sqft8440 S Yankee Cir, Wasilla, AK 99654For SaleMLS ID #26-882, William Kendig, Top of the World Realty LLC. AKMLS
- $459,9003 bd2 ba1.4k sqft3061 W Wintergreen Dr, Wasilla, AK 99623For SaleMLS ID #26-7115, Heidi Stephan, Alaska Statewide Realty Co. AKMLS
- $539,0003 bd3 ba2k sqft1990 S Paddock Dr, Wasilla, AK 99654For SaleMLS ID #26-8164, Heidi M Whitworth, Real Broker Wasilla. AKMLS
