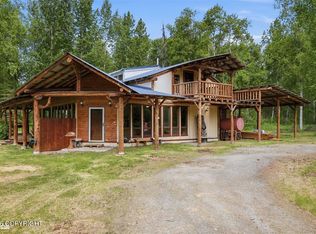
**Shop, Shop, House!** If storage, workspace and room for all the Alaska toys are on your wish list, this property delivers! Situated on two lots, the property features a heated detached shop with concrete floors and a large overhead door, a second fully finished detached garage/shop, PLUS a 2-car tuck-under garage. And there's still plenty of room for RVs, motorhomes, trailers and everydayparking! The home offers 3 bedrooms--2 upstairs and 1 downstairs--with a full bathroom on each level. Downstairs, you'll find a spacious family room with a wood stove for supplemental or backup heat, along with a sauna conveniently located near the laundry. Outside, there's even more to love with a fenced garden, greenhouse and chicken coop. Whether you need room for projects, equipment, hobbies, vehicles or Alaska adventures, this property has the space to do it all. **Sale includes both lots: Big Lake Ranchettes, Block 3, Lots 12 & 13.**
Pending
$350,000
13914 W Sunrise Dr, Big Lake, AK 99623
3beds
1,794sqft
Single Family Residence
Built in 1984
1.24 Acres Lot
$346,900 Zestimate®
$195/sqft
$-- HOA
What's special
Spacious family roomFenced gardenLarge overhead doorChicken coop
- 17 days |
- 268 |
- 42 |
Likely to sell faster than
Zillow last checked:
Listing updated:
Listed by:
Aurora Courtney,
Keller Williams Realty Alaska Group
Source: AKMLS,MLS#: 26-10084
Facts & features
Interior
Bedrooms & bathrooms
- Bedrooms: 3
- Bathrooms: 2
- Full bathrooms: 2
Heating
- Floor Furnace, Forced Air, Natural Gas, Oil
Appliances
- Laundry: Washer &/Or Dryer Hookup
Features
- BR/BA on Main Level, BR/BA Primary on Main Level, Den &/Or Office, Family Room, Sauna
- Flooring: Carpet, Vinyl
- Has basement: No
- Has fireplace: Yes
- Fireplace features: Wood Burning Stove
- Common walls with other units/homes: No Common Walls
Interior area
- Total structure area: 1,794
- Total interior livable area: 1,794 sqft
Video & virtual tour
Property
Parking
- Total spaces: 5
- Parking features: Garage Door Opener, RV Access/Parking, Attached, Detached, Heated Garage, Tuck Under, No Carport
- Attached garage spaces: 5
Features
- Levels: Two
- Stories: 2
- Patio & porch: Deck/Patio
- Exterior features: Private Yard
- Fencing: Fenced
- Waterfront features: None, No Access
Lot
- Size: 1.24 Acres
- Features: Fire Service Area, Poultry Allowed
- Topography: Level
Details
- Additional structures: Barn/Shop, Poultry Coop, Greenhouse
- Parcel number: 6037B03L013
- Zoning: UNZ
- Zoning description: Not Zoned-all MSB but Palmer/Wasilla/Houston
Construction
Type & style
- Home type: SingleFamily
- Property subtype: Single Family Residence
Materials
- Frame, Wood Siding
- Foundation: Block
- Roof: Asphalt,Shingle
Condition
- New construction: No
- Year built: 1984
Utilities & green energy
- Sewer: Septic Tank
- Water: Well
Green energy
- Green verification: Post Improvement AkWarm Rating
Community & HOA
Location
- Region: Big Lake
Financial & listing details
- Price per square foot: $195/sqft
- Tax assessed value: $267,800
- Date on market: 8/8/2026
- Road surface type: Gravel
Estimated market value
$346,900
$330,000 - $364,000
$2,395/mo
Price history
| Date | Event | Price |
|---|---|---|
| 8/13/2026 | Pending sale | $350,000$195/sqft |
Source:  AKMLS #26-10084 Report a problem AKMLS #26-10084 Report a problem | ||
| 8/8/2026 | Listed for sale | $350,000+29.7%$195/sqft |
Source: AKMLS #26-10084 Report a problem | ||
| 3/2/2020 | Sold | -- |
Source: AKMLS #19-16078 Report a problem | ||
| 1/12/2020 | Pending sale | $269,900$150/sqft |
Source: Jack White Real Estate Mat Su #19-16078 Report a problem | ||
| 10/30/2019 | Price change | $269,900-1.9%$150/sqft |
Source: Keller Williams Realty Alaska Group of Wasilla #19-16078 Report a problem | ||
| 9/20/2019 | Listed for sale | $275,000$153/sqft |
Source: Keller Williams Realty Alaska Group of Wasilla #19-16078 Report a problem | ||
Public tax history
| Year | Property taxes | Tax assessment |
|---|---|---|
| 2025 | -- | $267,800 +6.1% |
| 2024 | -- | $252,400 +3.7% |
| 2023 | -- | $243,300 +9257.7% |
| 2022 | $36 | $2,600 -98.7% |
| 2021 | -- | $197,400 +6.8% |
| 2020 | $2,883 +3.8% | $184,800 +4.6% |
| 2019 | $2,778 | $176,600 -0.7% |
| 2018 | -- | $177,800 +1% |
| 2017 | $10 | $176,100 -1.1% |
| 2016 | $10 | $178,100 +2.7% |
| 2015 | $10 | $173,400 +1% |
| 2014 | $10 | $171,700 +0.6% |
| 2013 | -- | $170,700 -0.9% |
| 2012 | -- | $172,300 +4.6% |
| 2011 | -- | $164,800 +3.5% |
| 2010 | -- | $159,300 +3.6% |
| 2009 | -- | $153,800 -10.3% |
| 2008 | -- | $171,500 |
| 2007 | -- | $171,500 +424.5% |
| 2006 | -- | $32,700 -79.9% |
| 2005 | -- | $162,300 +48.1% |
| 2004 | -- | $109,600 +2.1% |
| 2003 | -- | $107,300 +3% |
| 2002 | -- | $104,200 +1.6% |
| 2001 | -- | $102,600 +2% |
| 2000 | -- | $100,600 |
Find assessor info on the county website
Monthly payment
Est. payment
Payment breakdown
Explore the cost of this home by adjusting the details. Changes won't be saved.Climate risks
Neighborhood: 99623
Nearby schools
GreatSchools rating
- 5/10Big Lake Elementary SchoolGrades: PK-5Distance: 0.7 mi
- 4/10Houston Middle SchoolGrades: 6-8Distance: 3 mi
- 4/10Houston High SchoolGrades: 9-12Distance: 3.2 mi
Schools provided by the listing agent
- Elementary: Big Lake
- Middle: Houston
- High: Houston
Source: AKMLS. This data may not be complete. We recommend contacting the local school district to confirm school assignments for this home.
- $430,400-- bd-- ba3.3k sqft14010 W Sunrise Dr, Big Lake, AK 99623Off Market
- $380,9004 bd2 ba2k sqft13876 W Sunrise Dr, Big Lake, AK 99623Off Market
- $423,3003 bd3 ba2.4k sqft13915 W Sunrise Dr, Big Lake, AK 99623Off Market
- $317,900-- bd-- ba1.9k sqft13893 W Sunrise Dr, Big Lake, AK 99623Off Market
- $291,500-- bd-- ba1.4k sqft13852 W Sunrise Dr, Big Lake, AK 99623Off Market
- $397,300-- bd-- ba1.7k sqft14032 W Sunrise Dr, Big Lake, AK 99623Off Market
- $262,0002 bd1 ba1.7k sqft13871 W Sunrise Dr, Big Lake, AK 99623Off Market
- $--0.69 acresL6-B1 W Sunrise Rd, Wasilla, AK 99623Off Market
A local agent can set up tours, give advice and negotiate with sellers.
Similar homes
- $319,0003 bd2 ba2.5k sqft2644 S Beechwood Cir, Big Lake, AK 99623For Sale
 MLS ID #26-7337, Barbara Huntley, Keller Williams Realty Alaska Group. AKMLS
 - $324,9003 bd2 ba1.9k sqft2639 N Gaunt Ln, Wasilla, AK 99623For Sale
 MLS ID #26-5046, Dar Walden, Keller Williams Realty Alaska Group. AKMLS
 - $365,0003 bd2 ba1k sqft6290 Settlers Bay Dr, Wasilla, AK 99623For Sale
 MLS ID #26-10789, Maddie Fuller, Signature Real Estate Alaska. AKMLS
 - $380,0003 bd2 ba1.3k sqft2295 N Skye Cir, Wasilla, AK 99623For Sale
 MLS ID #26-10719, Kibe Lucas, The Kibe Lucas Team Keller Williams Alaska Advisors. AKMLS
 - $320,0003 bd2 ba1.9k sqft10045 W Faulkner St, Wasilla, AK 99623For SaleMLS ID #26-7968, Brittany Burke, Century 21 Realty Solutions. AKMLS
- $370,0003 bd2 ba2k sqft7051 W Cambridge Dr, Wasilla, AK 99623For SaleMLS ID #26-9364, David N Meneses, Real Broker Wasilla. AKMLS
- $350,0003 bd2 ba1.1k sqft2029 S Leora Dr, Wasilla, AK 99623For SaleMLS ID #26-8069, Jeremy J. Burke, Real Broker Wasilla. AKMLS
- $425,0003 bd2 ba1.3k sqft12259 W King Arthur Dr, Wasilla, AK 99623For SaleMLS ID #26-8118, Ileana Batista, Realty ONE Group Aurora. AKMLS
- $410,0003 bd2 ba2.1k sqft14124 W Millers Reach Rd, Wasilla, AK 99623For SaleMLS ID #25-14217, Jessica Frank, Elite Real Estate Group. AKMLS
- $339,5003 bd2 ba1.2k sqft8781 S Starlight Ln, Wasilla, AK 99623For SaleMLS ID #26-9249, Giacinto P Paoletti, Alaska Realty & Investments. AKMLS
- $424,0004 bd3 ba2.6k sqft4550 S Philie Dr, Wasilla, AK 99623For SaleMLS ID #26-6921, Ashley Hayes, EXP Realty, LLC. AKMLS
- $399,0003 bd2 ba1.7k sqft1262 N Miller Cir, Houston, AK 99694For SaleMLS ID #26-2692, Elise E Buchholz, Jack White Real Estate Mat Su. AKMLS
- $395,0003 bd3 ba1.8k sqft4689 W Ronnies Cir, Wasilla, AK 99654For SaleMLS ID #26-8556, MJ Motta-Gillis, EXP Realty, LLC. AKMLS
- $375,0004 bd2 ba1.8k sqft201 W Ponderosa Loop, Wasilla, AK 99654For SaleMLS ID #26-9346, Allana Lumbard, Real Broker Wasilla. AKMLS
- $375,0003 bd2 ba1.4k sqft3166 N Tamarak Ave, Wasilla, AK 99654For SaleMLS ID #26-10072, Desiree M Baxter, Real Broker Wasilla. AKMLS
- $380,0003 bd2 ba1.2k sqft2941 N Sally Mae Cir, Wasilla, AK 99623For SaleMLS ID #26-6814, Chanel Ebert, Susitna Valley Realty, LLC. AKMLS
- $364,9003 bd2 ba1.5k sqft3150 N Arctic Fox Dr, Wasilla, AK 99654For SaleMLS ID #26-10067, Sarah Weller, Real Broker Wasilla. AKMLS
- $507,0002 bd2 ba1.9k sqft1584 S Birch Lake Dr, Wasilla, AK 99623New ConstructionMLS ID #26-7825, Aimee E Moats, Keller Williams Alaska Advisors. AKMLS
- $445,0003 bd2 ba1.7k sqft6920 Beverly Lake Rd, Wasilla, AK 99623For SaleMLS ID #26-8416, Angela Harbour, Signature Real Estate Alaska. AKMLS
- $349,0003 bd3 ba1.7k sqft10753 N Crescent Ct, Willow, AK 99688For SaleMLS ID #26-6824, Tania Jensen, Keller Williams Realty Alaska Group of Wasilla. AKMLS
