NEW PRICE! Almost new, now even better! This home offers the benefits of new construction without the wait. Thoughtful improvements already in place, including newly established topsoil and seed, a D-1 gravel driveway, gutter system, and a Generac generator with transfer switch for added peace of mind. The upper yard is level and graded, ready for landscaping, gardening, or outdoor enjoyment.Inside, you'll find a bright, open layout with LVP flooring, quartz countertops, gas range, walk in pantry, and an inviting electric fireplace with tile surround that creates a warm focal point. From the garage you enter into the laundry room that connects to the kitchen for easy grocery hauls or dropping off dirty clothes from your recent Alaska adventure. The kitchen flows seamlessly into the living space, making it ideal for everyday living and entertaining. 2-car attached garage with man door adds convenience, while all appliances remain with the home. Barely lived in, and meticulously maintained, this home truly shows like new. Move-in ready with modern finishes, valuable upgrades, and room to breathe--this is an opportunity you won't want to miss.
For sale
Price cut: $6.5K (10/7)
$362,500
2295 N Skye Cir, Wasilla, AK 99623
3beds
1,327sqft
Single Family Residence
Built in 2025
0.92 Acres Lot
$362,100 Zestimate®
$273/sqft
$-- HOA
What's special
Bright open layoutGutter systemWalk in pantryLvp flooringQuartz countertopsGas range
- 61 days
- 340
- 45
Zillow last checked:
Listing updated:
Listed by:
Kibe Lucas,
The Kibe Lucas Team Keller Williams Alaska Advisors,
Kara Rupp,
The Kibe Lucas Team Keller Williams Alaska Advisors
Source: AKMLS,MLS#: 26-10719
Facts & features
Interior
Bedrooms & bathrooms
- Bedrooms: 3
- Bathrooms: 2
- Full bathrooms: 2
Heating
- Fireplace(s), Forced Air, Natural Gas
Features
- BR/BA on Main Level, Ceiling Fan(s), Pantry, Quartz Counters
- Flooring: Luxury Vinyl
- Windows: Window Coverings
- Has basement: No
- Has fireplace: Yes
- Common walls with other units/homes: No Common Walls
Interior area
- Total structure area: 1,327
- Total interior livable area: 1,327 sqft
Property
Parking
- Total spaces: 2
- Parking features: Garage Door Opener, Attached, No Carport
- Attached garage spaces: 2
Features
- Exterior features: Private Yard
- Waterfront features: None, No Access
Lot
- Size: 0.92 Acres
- Features: Covenant/Restriction, Fire Service Area, Road Service Area
- Topography: Level
Details
- Parcel number: 9067000U017
- Zoning: UNZ
- Zoning description: Not Zoned-all MSB but Palmer/Wasilla/Houston
Construction
Type & style
- Home type: SingleFamily
- Architectural style: Ranch
- Property subtype: Single Family Residence
Materials
- Frame, Wood Siding
- Foundation: Block
- Roof: Asphalt,Composition,Shingle
Condition
- New construction: No
- Year built: 2025
Utilities & green energy
- Sewer: Septic Tank
- Water: Private
- Utilities for property: Electric, Cable Connected, Cable Available
Community & HOA
Location
- Region: Wasilla
Financial & listing details
- Price per square foot: $273/sqft
- Tax assessed value: $6,000
- Annual tax amount: $69
- Date on market: 8/21/2026
Estimated market value
$362,100
$344,000 - $380,000
$2,732/mo
Price history
| Date | Event | Price |
|---|---|---|
| 10/7/2026 | Price change | $362,500-1.8%$273/sqft |
Source:  AKMLS #26-10719 Report a problem | ||
| 9/9/2026 | Price change | $369,000-2.9%$278/sqft |
Source: AKMLS #26-10719 Report a problem | ||
| 8/21/2026 | Listed for sale | $380,000+590.9%$286/sqft |
Source: AKMLS #26-10719 Report a problem | ||
| 5/9/2025 | Sold | -- |
Source: Agent Provided Report a problem | ||
| 11/26/2024 | Sold | -- |
Source: AKMLS #22-7702 Report a problem | ||
| 11/17/2024 | Pending sale | $55,000$41/sqft |
Source: AKMLS #22-7702 Report a problem | ||
| 6/8/2022 | Listed for sale | $55,000$41/sqft |
Source: AKMLS #22-7702 Report a problem | ||
Public tax history
| Year | Property taxes | Tax assessment |
|---|---|---|
| 2025 | $69 -2.2% | $6,000 |
| 2024 | $70 +3.1% | $6,000 |
| 2023 | $68 -4.2% | $6,000 |
| 2022 | $71 -8% | $6,000 |
| 2021 | $78 -2.9% | $6,000 |
| 2020 | $80 -0.5% | $6,000 |
| 2019 | $80 +0.4% | $6,000 |
| 2018 | $80 +3.7% | $6,000 |
| 2017 | $77 | $6,000 |
| 2016 | $77 | $6,000 |
| 2015 | $77 | $6,000 |
Find assessor info on the county website
Monthly payment
Est. payment
Payment breakdown
Explore the cost of this home by adjusting the details. Changes won't be saved.Climate risks
Neighborhood: 99623
Nearby schools
Schools provided by the listing agent
- Elementary: Big Lake
- Middle: Houston
- High: Houston
Source: AKMLS. This data may not be complete. We recommend contacting the local school district to confirm school assignments for this home.


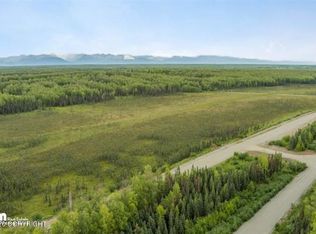
Similar homes
- $389,0003 bd2 ba1.3k sqft12464 W Corn St, Houston, AK 99623New Construction
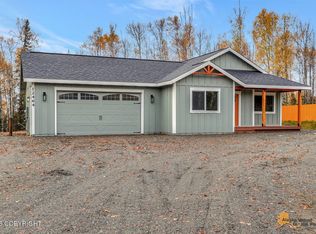
 MLS ID #26-10986, Richard Davids, Sun Properties, LLC. AKMLS
- $355,0002 bd2 ba1.4k sqft8250 W Swan Dr, Wasilla, AK 99623For Sale
 MLS ID #26-10053, Kristan Cole, Keller Williams Alaska Advisors. AKMLS
- $395,0003 bd2 ba1.2k sqft13276 W Gratitude Cir, Houston, AK 99694New Construction
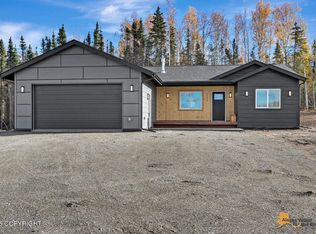 MLS ID #26-12716, Debbie K Martin, Signature Real Estate Alaska. AKMLS
- $299,9002 bd2 ba1.2k sqft14184 W Hollywood Rd, Wasilla, AK 99623For Sale
 MLS ID #26-12727, Giacinto P Paoletti, Alaska Realty & Investments. AKMLS
- $350,0003 bd2 ba1.1k sqft2029 S Leora Dr, Wasilla, AK 99623For SaleMLS ID #26-8069, Jeremy J. Burke, Real Broker Wasilla. AKMLS
- $335,0003 bd2 ba1.1k sqft7852 Lahti Cir, Wasilla, AK 99623For SaleMLS ID #26-12505, Tyler Hughes, Alaska Realty & Investments. AKMLS
- $378,0003 bd2 ba1.3k sqft6361 W Commadore Ln, Wasilla, AK 99623For SaleMLS ID #26-11137, Sarah Palenske, Signature Real Estate Alaska. AKMLS
- $399,0003 bd2 ba1.7k sqft1262 N Miller Cir, Houston, AK 99694For SaleMLS ID #26-2692, Elise E Buchholz, Living Alaska Style Real Estate. AKMLS
- $375,0003 bd2 ba1.2k sqft9193 S Twilight Dr, Wasilla, AK 99623For SaleMLS ID #26-9635, Jesse Tanner, Tanner Group Premier Real Estate. AKMLS
- $389,0003 bd2 ba1.4k sqft10466 W Carmel Rd, Wasilla, AK 99623New ConstructionMLS ID #26-12042, Lily Cole, Keller Williams Realty Alaska Group of Wasilla. AKMLS
- $350,0003 bd2 ba1.2k sqft7738 W Carmel Rd, Wasilla, AK 99623For SaleMLS ID #26-10882, Jeremy J. Burke, Real Broker Wasilla. AKMLS
- $305,0003 bd2 ba1.2k sqft6951 W Captain Hook Dr, Wasilla, AK 99623For SaleMLS ID #26-11434, Vivian E Wilson, CORE Real Estate Group, LLC.. AKMLS
- $435,0003 bd2 ba1.8k sqft8080 W Swan Dr, Wasilla, AK 99623For SaleMLS ID #26-12692, David N Meneses, Real Broker Wasilla. AKMLS
- $359,9002 bd2 ba1.2k sqft21284 W Loc Lohmand Dr, Wasilla, AK 99623For SaleMLS ID #26-11360, Laura K Friesen, The Agency Anchorage. AKMLS
- $375,0003 bd2 ba1.2k sqft1331 N Tanana Dr, Wasilla, AK 99654New ConstructionMLS ID #26-13205, Nathan G Jabaay, RMG Real Estate Valley Office. AKMLS
- $300,0002 bd1 ba1k sqft3123 N Duke Dr, Wasilla, AK 99623For SaleMLS ID #26-6582, Cynthia Small, Valley Market Real Estate. AKMLS
- $445,0003 bd3 ba1.5k sqft7441 S Territorial Dr, Wasilla, AK 99623For SaleMLS ID #26-11070, Jennifer Eason, RMG Real Estate Valley Office. AKMLS
- $413,0003 bd2 ba1.5k sqft7671 W Hentila St, Wasilla, AK 99623New ConstructionMLS ID #26-11947, Anita M Raubeson, Keller Williams Realty Alaska Group of Wasilla. AKMLS
- $389,0003 bd2 ba1.3k sqft1345 N Tanana Dr, Wasilla, AK 99654New ConstructionMLS ID #26-13206, Nathan G Jabaay, RMG Real Estate Valley Office. AKMLS
- $467,0003 bd3 ba1.9k sqft4603 S Preston Hills Dr, Wasilla, AK 99623For SaleMLS ID #26-11737, Staci Beauvais, Jack White Real Estate Mat Su. AKMLS
