This inviting ranch-style home offers comfortable single-level living with 3 bedrooms, 2 bathrooms, 1,218 sq. ft., and an attached 2-car garage, all situated on .48 acres in Wasilla.Step inside to find brand-new carpet throughout, giving the home a fresh start for its next owner. The practical, easy-to-maintain floor plan makes great use of the space, while the fenced yard offers plenty of roomfor pets, outdoor activities, gardening, or simply enjoying your own private outdoor space. With nearly half an acre, you get some breathing room without the maintenance of a large property. Whether you're purchasing your first home, looking to downsize into something more manageable, or simply appreciate the convenience of one-level living, this home offers a great combination of affordability, functionality, garage space, and outdoor room. A great opportunity to make a home your own in Wasilla--come see what this home has to offer!
For sale
$350,000
7738 W Carmel Rd, Wasilla, AK 99623
3beds
1,218sqft
Single Family Residence
Built in 1985
0.48 Acres Lot
$349,800 Zestimate®
$287/sqft
$-- HOA
What's special
- 51 days
- 455
- 31
Zillow last checked:
Listing updated:
Listed by:
Jeremy J. Burke,
Real Broker Wasilla
Source: AKMLS,MLS#: 26-10882
Facts & features
Interior
Bedrooms & bathrooms
- Bedrooms: 3
- Bathrooms: 2
- Full bathrooms: 2
Heating
- Baseboard, Natural Gas
Appliances
- Laundry: Washer &/Or Dryer Hookup
Features
- BR/BA on Main Level, BR/BA Primary on Main Level
- Flooring: Carpet
- Windows: Window Coverings
- Has basement: No
- Common walls with other units/homes: No Common Walls
Interior area
- Total structure area: 1,218
- Total interior livable area: 1,218 sqft
Video & virtual tour
Property
Parking
- Total spaces: 2
- Parking features: Garage Door Opener, Attached, No Carport
- Attached garage spaces: 2
Features
- Fencing: Fenced
- Waterfront features: None, No Access
Lot
- Size: 0.48 Acres
- Topography: Level
Details
- Parcel number: 2979B02L008
- Zoning: UNK
- Zoning description: Unknown (re: all MSB)
Construction
Type & style
- Home type: SingleFamily
- Architectural style: Ranch
- Property subtype: Single Family Residence
Materials
- Frame, Wood Siding
- Foundation: Concrete Perimeter
- Roof: Asphalt,Composition,Shingle
Condition
- New construction: No
- Year built: 1985
Utilities & green energy
- Sewer: Septic Tank
- Utilities for property: Electric
Community & HOA
Location
- Region: Wasilla
Financial & listing details
- Price per square foot: $287/sqft
- Tax assessed value: $226,700
- Date on market: 8/25/2026
- Road surface type: Paved
Estimated market value
$349,800
$332,000 - $367,000
$2,289/mo
Price history
| Date | Event | Price |
|---|---|---|
| 8/27/2026 | Listed for sale | $350,000$287/sqft |
Source:  AKMLS #26-10882 Report a problem AKMLS #26-10882 Report a problem | ||
| 7/16/2003 | Sold | -- |
Source: Agent Provided Report a problem | ||
Public tax history
| Year | Property taxes | Tax assessment |
|---|---|---|
| 2025 | -- | $226,700 +6.6% |
| 2024 | -- | $212,700 +3.6% |
| 2023 | -- | $205,300 +10% |
| 2022 | -- | $186,700 +11.7% |
| 2021 | -- | $167,100 +5.2% |
| 2020 | $2,525 +3% | $158,800 +3.8% |
| 2019 | $2,452 +0.1% | $153,000 -0.4% |
| 2018 | $2,450 +9.6% | $153,600 +0.8% |
| 2017 | $2,236 | $152,400 +0.3% |
| 2016 | $2,236 | $152,000 +2.6% |
| 2015 | $2,236 | $148,100 +0.5% |
| 2014 | $2,236 | $147,400 +0.8% |
| 2013 | -- | $146,300 +1.1% |
| 2012 | -- | $144,700 -3.1% |
| 2011 | -- | $149,300 +6.8% |
| 2010 | -- | $139,800 -7% |
| 2009 | -- | $150,400 -2.1% |
| 2008 | -- | $153,700 |
| 2007 | -- | $153,700 +9.9% |
| 2006 | -- | $139,800 +14% |
| 2005 | -- | $122,600 +6.1% |
| 2004 | -- | $115,500 +5.2% |
| 2003 | -- | $109,800 +8% |
| 2002 | -- | $101,700 +0.9% |
| 2001 | -- | $100,800 -0.8% |
| 2000 | -- | $101,600 |
Find assessor info on the county website
Monthly payment
Est. payment
Payment breakdown
Explore the cost of this home by adjusting the details. Changes won't be saved.Climate risks
Neighborhood: Knik-Fairview
Nearby schools
Schools provided by the listing agent
- Elementary: Dena'ina
- Middle: Redington Jr/Sr
- High: Redington Jr/Sr
Source: AKMLS. This data may not be complete. We recommend contacting the local school district to confirm school assignments for this home.
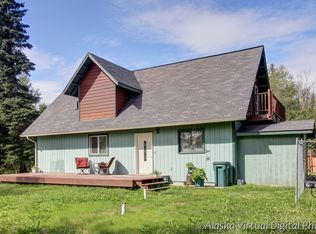
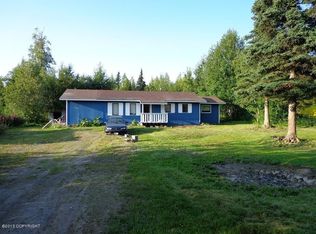
Similar homes
- $335,0003 bd2 ba1.1k sqft7852 Lahti Cir, Wasilla, AK 99623For Sale

 MLS ID #26-12505, Tyler Hughes, Alaska Realty & Investments. AKMLS
 - $330,0003 bd2 ba1.4k sqft5020 S Drina Ct, Wasilla, AK 99623For Sale
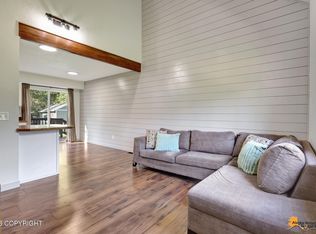 MLS ID #26-10765, Allisha Sena, Tanner Group Premier Real Estate. AKMLS
 - $350,0003 bd2 ba1.1k sqft2029 S Leora Dr, Wasilla, AK 99623For Sale
 MLS ID #26-8069, Jeremy J. Burke, Real Broker Wasilla. AKMLS
 - $385,0003 bd2 ba1.4k sqft8479 W Bunting St, Wasilla, AK 99623For Sale
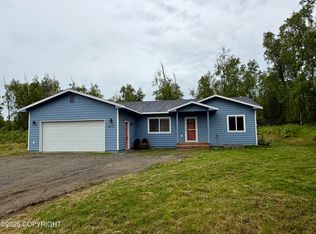 MLS ID #26-7829, Timothy Whitney, United Country Real Estate Alaskan Properties. AKMLS
 - $355,0002 bd2 ba1.4k sqft8250 W Swan Dr, Wasilla, AK 99623For SaleMLS ID #26-10053, Kristan Cole, Keller Williams Alaska Advisors. AKMLS
- $398,0003 bd2 ba1.3k sqft6361 W Commadore Ln, Wasilla, AK 99623For SaleMLS ID #26-11137, Sarah Palenske, Signature Real Estate Alaska. AKMLS
- $359,0003 bd2 ba1.7k sqft5920 S Clearview Loop #2, Wasilla, AK 99623For SaleMLS ID #26-12467, Tait Zimmerman, Advantage Alaska Real Estate. AKMLS
- $305,0003 bd1 ba960 sqft3510 S Bel Aire Dr, Wasilla, AK 99623For SaleMLS ID #26-11695, Shelby Emmert, Real Broker Alaska. AKMLS
- $305,0003 bd2 ba1.2k sqft6951 W Captain Hook Dr, Wasilla, AK 99623For SaleMLS ID #26-11434, Vivian E Wilson, CORE Real Estate Group, LLC.. AKMLS
- $369,0003 bd2 ba1.7k sqft6000 S Clearview Loop #10, Wasilla, AK 99623For SaleMLS ID #26-12852, D'Ette M Owen, Realty ONE Group Aurora. AKMLS
- $375,0003 bd2 ba1.2k sqft9193 S Twilight Dr, Wasilla, AK 99623For SaleMLS ID #26-9635, Jesse Tanner, Tanner Group Premier Real Estate. AKMLS
- $445,0003 bd3 ba1.5k sqft7441 S Territorial Dr, Wasilla, AK 99623For SaleMLS ID #26-11070, Jennifer Eason, RMG Real Estate Valley Office. AKMLS
- $309,0002 bd2 ba1.2k sqft14184 W Hollywood Rd, Wasilla, AK 99623For SaleMLS ID #26-12727, Giacinto P Paoletti, Alaska Realty & Investments. AKMLS
- $419,0003 bd3 ba1.7k sqft6671 W Wellington Dr, Wasilla, AK 99654For SaleMLS ID #26-12679, Jeduthun C Carpenter, EXP Realty, LLC. AKMLS
- $395,0003 bd2 ba1.5k sqft4700 S Canter Cir, Wasilla, AK 99654For SaleMLS ID #26-11078, Eric Bushnell, Lee Realty, LLC. AKMLS
- $359,9002 bd2 ba1.2k sqft21284 W Loc Lohmand Dr, Wasilla, AK 99623For SaleMLS ID #26-11360, Laura K Friesen, The Agency Anchorage. AKMLS
- $389,0003 bd2 ba1.4k sqft10466 W Carmel Rd, Wasilla, AK 99623New ConstructionMLS ID #26-12042, Lily Cole, Keller Williams Realty Alaska Group of Wasilla. AKMLS
- $380,0003 bd2 ba1.3k sqft460 E McAdoo Way, Wasilla, AK 99654For SaleMLS ID #26-11583, Hondo Vizzerra, Signature Real Estate Alaska. AKMLS
- $420,0003 bd2 ba1.5k sqft7671 W Hentila St, Wasilla, AK 99623New ConstructionMLS ID #26-11947, Anita M Raubeson, Keller Williams Realty Alaska Group of Wasilla. AKMLS
