Welcome home to this charming ranch-style 3-bedroom, 2-bath residence nestled in a quiet, established neighborhood. Designed with comfortable single-level living in mind, this home offers a functional layout that's perfect for a variety of lifestyles. Step inside to find a bright and inviting living area filled with natural light, creating a warm and welcoming atmosphere.The spacious kitchen offers plenty of cabinet and counter space, making meal preparation and entertaining a breeze, while the adjoining dining area provides the perfect gathering place for family and friends. The primary suite features a private ensuite bath and generous closet space, while two additional bedrooms offer flexibility for guests, a home office, or hobbies. A second full bathroom conveniently serves the additional bedrooms and living areas. Outside, enjoy a peaceful backyard with plenty of room for gardening, pets, or relaxing on warm summer evenings. The quiet neighborhood provides a serene setting. Whether you're looking for your first home, downsizing, or searching for a low-maintenance property, this well-maintained ranch offers comfort, convenience, and a wonderful place to call home. Don't miss your opportunity to make this inviting property yours!
For sale
Price cut: $7.5K (7/23)
$385,000
8479 W Bunting St, Wasilla, AK 99623
3beds
1,411sqft
:
Get pre-qualified$2,472/mo
Single Family Residence
Built in 2020
1.05 Acres Lot
$385,000 Zestimate®
$273/sqft
$-- HOA
What's special
Comfortable single-level living
- 30 days |
- 668 |
- 52 |
Likely to sell faster than
Zillow last checked:
Listing updated:
Listed by:
Timothy Whitney,
United Country Real Estate Alaskan Properties
Source: AKMLS,MLS#: 26-7829
Facts & features
Interior
Bedrooms & bathrooms
- Bedrooms: 3
- Bathrooms: 2
- Full bathrooms: 2
Heating
- Forced Air, Natural Gas
Appliances
- Laundry: Washer &/Or Dryer Hookup
Features
- BR/BA on Main Level, BR/BA Primary on Main Level, Pantry
- Has basement: No
- Common walls with other units/homes: No Common Walls
Interior area
- Total structure area: 1,411
- Total interior livable area: 1,411 sqft
Property
Parking
- Total spaces: 2
- Parking features: Garage Door Opener, RV Access/Parking, Attached, Heated Garage, No Carport
- Attached garage spaces: 2
Features
- Patio & porch: Deck/Patio
- Has view: Yes
- View description: Mountain(s)
- Waterfront features: None, No Access
Lot
- Size: 1.05 Acres
- Features: Poultry Allowed
- Topography: Level
Details
- Parcel number: 2831B11L004
- Zoning: UNK
- Zoning description: Unknown (re: all MSB)
Construction
Type & style
- Home type: SingleFamily
- Architectural style: Ranch
- Property subtype: Single Family Residence
Materials
- Wood Frame - 2x6, Wood Siding
- Foundation: Block
- Roof: Asphalt,Composition,Shingle
Condition
- New construction: No
- Year built: 2020
Utilities & green energy
- Sewer: Septic Tank
- Water: Well
Community & HOA
Location
- Region: Wasilla
Financial & listing details
- Price per square foot: $273/sqft
- Tax assessed value: $352,900
- Annual tax amount: $4,516
- Date on market: 6/27/2026
- Road surface type: Gravel
Estimated market value
$385,000
$366,000 - $404,000
$2,294/mo
Price history
| Date | Event | Price |
|---|---|---|
| 7/23/2026 | Price change | $385,000-1.9%$273/sqft |
Source:  AKMLS #26-7829 Report a problem AKMLS #26-7829 Report a problem | ||
| 6/27/2026 | Listed for sale | $392,500+15.4%$278/sqft |
Source: AKMLS #26-7829 Report a problem | ||
| 4/29/2025 | Listing removed | $2,500$2/sqft |
Source: Zillow Rentals Report a problem | ||
| 4/5/2025 | Price change | $2,500+35.1%$2/sqft |
Source: Zillow Rentals Report a problem | ||
| 4/3/2025 | Listed for rent | $1,850$1/sqft |
Source: Zillow Rentals Report a problem | ||
| 5/9/2023 | Sold | -- |
Source: AKMLS #23-1944 Report a problem | ||
| 3/11/2023 | Pending sale | $340,000$241/sqft |
Source: AKMLS #23-1944 Report a problem | ||
| 3/4/2023 | Listed for sale | $340,000$241/sqft |
Source: AKMLS #23-1944 Report a problem | ||
| 6/14/2019 | Sold | -- |
Source: AKMLS #19-7750 Report a problem | ||
Public tax history
| Year | Property taxes | Tax assessment |
|---|---|---|
| 2025 | $4,516 +3.6% | $352,900 +6.6% |
| 2024 | $4,359 +5.2% | $330,900 +2.8% |
| 2023 | $4,146 -0.1% | $321,800 +8.4% |
| 2022 | $4,149 +166.3% | $297,000 +194.4% |
| 2021 | $1,558 +389.9% | $100,900 +404.5% |
| 2020 | $318 -0.8% | $20,000 |
| 2019 | $321 +0.5% | $20,000 |
| 2018 | $319 +4.4% | $20,000 |
| 2017 | $306 | $20,000 |
| 2016 | $306 | $20,000 |
| 2015 | $306 | $20,000 +25% |
| 2006 | -- | $16,000 +33.3% |
| 2005 | -- | $12,000 |
| 2004 | -- | $12,000 |
| 2003 | -- | $12,000 +20% |
| 2002 | -- | $10,000 |
| 2001 | -- | $10,000 +25% |
| 2000 | -- | $8,000 |
Find assessor info on the county website
Monthly payment
Est. payment
Payment breakdown
Explore the cost of this home by adjusting the details. Changes won't be saved.Climate risks
Neighborhood: Knik-Fairview
Nearby schools
GreatSchools rating
- 8/10Dena?Ina Elementary SchoolGrades: PK-5Distance: 1.3 mi
- 6/10Joe Redington Senior Jr Sr High SchoolGrades: 6-12Distance: 1.5 mi
Schools provided by the listing agent
- Elementary: Dena'ina
- Middle: Redington Jr/Sr
- High: Redington Jr/Sr
Source: AKMLS. This data may not be complete. We recommend contacting the local school district to confirm school assignments for this home.
- $487,900-- bd-- ba-- sqft8509 W Bunting St, Wasilla, AK 99623Off Market
- $398,3003 bd2 ba1.5k sqft8508 W Bunting St, Wasilla, AK 99654Off Market
- $421,800-- bd-- ba2k sqft8543 W Bunting St, Wasilla, AK 99623Off Market
- $--4 bd4 ba2.2k sqft8484 W Bunting St, Wasilla, AK 99623Sold
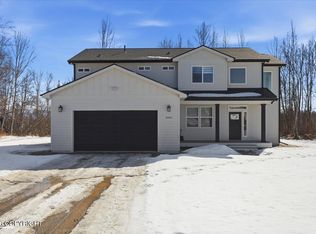
- $440,0003 bd2 ba1.4k sqft8570 W Bunting St, Wasilla, AK 99623Pending
- $492,000-- bd-- ba2.1k sqft8537 W Carmel Rd, Wasilla, AK 99623Off Market
- $435,700-- bd-- ba-- sqft8634 W Bunting St, Wasilla, AK 99623Off Market
- $689,100-- bd-- ba6.6k sqft8354 W Carmel Rd, Wasilla, AK 99623Off Market
A local agent can set up tours, give advice and negotiate with sellers.
Similar homes
- $399,0003 bd2 ba1.7k sqft4251 S Timberland Loop, Wasilla, AK 99654For Sale
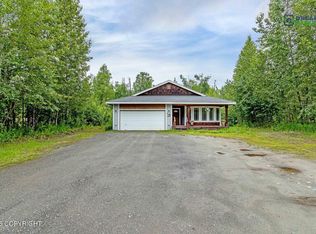
 MLS ID #26-9260, Teresa Jervis, Better Homes and Gardens Real Estate Dream Makers. AKMLS
 - $389,0003 bd2 ba1.3k sqft6520 S Lark Cir, Wasilla, AK 99623New Construction
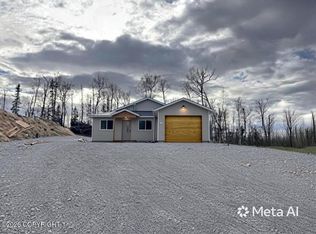 MLS ID #26-5128, Heidi Stephan, Alaska Statewide Realty Co. AKMLS
 - $350,0003 bd2 ba1.1k sqft2029 S Leora Dr, Wasilla, AK 99623For Sale
 MLS ID #26-8069, Jeremy J. Burke, Real Broker Wasilla. AKMLS
 - $465,0003 bd3 ba1.8k sqft8759 W Bunting St, Wasilla, AK 99623For Sale
 MLS ID #26-2775, Teresa Jervis, Better Homes and Gardens Real Estate Dream Makers. AKMLS
 - $320,0003 bd2 ba1.9k sqft10045 W Faulkner St, Wasilla, AK 99623For SaleMLS ID #26-7968, Brittany Burke, Century 21 Realty Solutions. AKMLS
- $409,0003 bd2 ba1.4k sqftL1 B2 W Como Cir, Wasilla, AK 99623New ConstructionMLS ID #26-6549, Anita M Raubeson, Keller Williams Realty Alaska Group of Wasilla. AKMLS
- $395,0003 bd2 ba1.3k sqft5090 W Northern Rose Ln, Wasilla, AK 99654For SaleMLS ID #26-6670, Laurra J Davis, MMRE, LLC. AKMLS
- $364,7773 bd3 ba1.9k sqft2830 S Beechwood Cir, Big Lake, AK 99623For SaleMLS ID #26-5604, Joseph Geschke, Jack White Real Estate Mat Su. AKMLS
- $499,9005 bd3 ba1.8k sqft6921 W Gruening Pl, Wasilla, AK 99623For SaleMLS ID #26-4729, Nate Castle, Alaska Property Managers. AKMLS
- $344,0003 bd2 ba1.3k sqft13933 W Brittany Lou Ave, Wasilla, AK 99623For SaleMLS ID #26-6131, Tait Zimmerman, Advantage Alaska Real Estate. AKMLS
- $450,0003 bd2 ba1.3k sqft12259 W King Arthur Dr, Wasilla, AK 99623For SaleMLS ID #26-8118, Ileana Batista, Realty ONE Group Aurora. AKMLS
- $419,0003 bd2 ba1.4k sqft9462 W Palermo Cir, Wasilla, AK 99623New ConstructionMLS ID #26-8441, Anita M Raubeson, Keller Williams Realty Alaska Group of Wasilla. AKMLS
- $349,0003 bd2 ba1.9k sqft2639 N Gaunt Ln, Wasilla, AK 99623For SaleMLS ID #26-5046, Dar Walden, Keller Williams Realty Alaska Group. AKMLS
- $405,0003 bd2 ba1.5k sqft1001 S Woodcrest Cir, Wasilla, AK 99654For SaleMLS ID #26-7489, Alisa A Parrent, Firebird Realty, LLC. AKMLS
- $399,0003 bd2 ba1.7k sqft1262 N Miller Cir, Houston, AK 99694For SaleMLS ID #26-2692, Elise E Buchholz, Jack White Real Estate Mat Su. AKMLS
- $349,0002 bd1 ba962 sqft4001 S Meadow Dr, Wasilla, AK 99654For SaleMLS ID #26-6934, Jason King, Herrington and Company, LLC. AKMLS
- $429,9003 bd3 ba1.5k sqft7075 Brimstone Dr S, Wasilla, AK 99654New ConstructionMLS ID #26-7003, David Muzechuk, Keller Williams Realty Alaska Group of Wasilla. AKMLS
- $399,9004 bd2 ba1.7k sqft1050 E Onyx Cir, Wasilla, AK 99654For SaleMLS ID #26-8489, Cora Carleson, Keller Williams Realty Alaska Group of Wasilla. AKMLS
- $409,5003 bd3 ba1.3k sqft3966 N Ebbtide Ct, Wasilla, AK 99654For SaleMLS ID #26-8525, Jennifer Rappuhn, Firebird Realty, LLC. AKMLS
- $459,0004 bd2 ba1.7k sqft3000 E Elderberry Dr, Wasilla, AK 99654For SaleMLS ID #26-9190, Alisa A Parrent, Firebird Realty, LLC. AKMLS
