This beautiful ranch home is thoughtfully designed offering modern comfort, a spacious lot, and the easy Alaska lifestyle you've been looking for.Built in 2020, this 3-bedroom, 2-bath home features 1,166 square feet of well-planned living space on a generous 0.92-acre lot. The desirable split-bedroom floor plan provides added privacy, with the primary suite tucked away from the secondary bedroomsInside, you'll find durable luxury vinyl plank flooring, quartz countertops throughout the kitchen and bathrooms, and an open living area filled with natural light. The south-facing orientation helps capture the warmth of the winter sun, while the on-demand water heater adds everyday efficiency. Step outside to enjoy the inviting covered front porch, a rear deck perfect for summer evenings, and a large, fully fenced backyard with plenty of room for pets, play, or entertaining. Need space for your Alaska toys? You'll appreciate the RV parking and oversized attached carport, providing covered parking and extra flexibility. With a nearly one-acre lot, modern finishes, and a move-in-ready condition, this home offers the perfect combination of comfort, function, and outdoor living. Whether you're buying your first home, downsizing, or simply looking for low-maintenance living with room to spread out, this is one you won't want to miss.
For sale
$350,000
2029 S Leora Dr, Wasilla, AK 99623
3beds
1,166sqft
:
Get pre-qualified$2,270/mo
Single Family Residence
Built in 2020
0.92 Acres Lot
$349,400 Zestimate®
$300/sqft
$-- HOA
What's special
Desirable split-bedroom floor planInviting covered front porchRv parkingNearly one-acre lotSpacious lotModern finishes
- 25 days |
- 1,188 |
- 131 |
Likely to sell faster than
Zillow last checked:
Listing updated:
Listed by:
Jeremy J. Burke,
Real Broker Wasilla
Source: AKMLS,MLS#: 26-8069
Facts & features
Interior
Bedrooms & bathrooms
- Bedrooms: 3
- Bathrooms: 2
- Full bathrooms: 2
Heating
- Forced Air, Natural Gas
Features
- BR/BA on Main Level, BR/BA Primary on Main Level, SBOS Reqd-See Rmks
- Flooring: Luxury Vinyl
- Has basement: No
- Common walls with other units/homes: No Common Walls
Interior area
- Total structure area: 1,166
- Total interior livable area: 1,166 sqft
Property
Parking
- Total spaces: 2
- Parking features: RV Access/Parking, No Garage, Attached Carport
- Carport spaces: 2
Features
- Patio & porch: Deck/Patio
- Exterior features: Private Yard
- Fencing: Fenced
- Waterfront features: None, No Access
Lot
- Size: 0.92 Acres
- Features: Landscaped, Road Service Area, SBOS Reqd-See Rmrks
Details
- Additional structures: Shed(s)
- Parcel number: 2846B07L002
- Zoning: UNK
- Zoning description: Unknown (re: all MSB)
Construction
Type & style
- Home type: SingleFamily
- Architectural style: Ranch
- Property subtype: Single Family Residence
Materials
- Wood Frame - 2x6, Wood Siding
- Foundation: Block
- Roof: Asphalt,Composition,Shingle
Condition
- New construction: No
- Year built: 2020
Utilities & green energy
- Sewer: Septic Tank
- Water: Well
Community & HOA
Location
- Region: Wasilla
Financial & listing details
- Price per square foot: $300/sqft
- Tax assessed value: $295,800
- Annual tax amount: $3,998
- Date on market: 7/2/2026
Estimated market value
$349,400
$332,000 - $367,000
$2,247/mo
Price history
| Date | Event | Price |
|---|---|---|
| 7/2/2026 | Listed for sale | $350,000+16.7%$300/sqft |
Source:  AKMLS #26-8069 Report a problem AKMLS #26-8069 Report a problem | ||
| 3/7/2024 | Sold | -- |
Source: AKMLS #24-392 Report a problem | ||
| 1/28/2024 | Pending sale | $299,900$257/sqft |
Source: AKMLS #24-392 Report a problem | ||
| 1/26/2024 | Listed for sale | $299,900$257/sqft |
Source: AKMLS #24-392 Report a problem | ||
| 11/13/2020 | Sold | -- |
Source: AKMLS #20-4200 Report a problem | ||
| 1/6/2020 | Sold | -- |
Source: eXp Realty #19146951 Report a problem | ||
Public tax history
| Year | Property taxes | Tax assessment |
|---|---|---|
| 2025 | $3,998 +4.6% | $295,800 +7.6% |
| 2024 | $3,822 +3.9% | $274,800 +2.2% |
| 2023 | $3,679 +2.9% | $268,900 +10.1% |
| 2022 | $3,575 +3.2% | $244,200 +13.2% |
| 2021 | $3,464 +949% | $215,800 +979% |
| 2020 | $330 -0.8% | $20,000 |
| 2019 | $333 +0.5% | $20,000 |
| 2018 | $331 +18.5% | $20,000 |
| 2017 | $279 | $20,000 +11.1% |
| 2016 | $279 | $18,000 |
| 2015 | $279 | $18,000 +20% |
| 2006 | -- | $15,000 +50% |
| 2005 | -- | $10,000 |
| 2004 | -- | $10,000 |
| 2003 | -- | $10,000 |
| 2002 | -- | $10,000 |
| 2001 | -- | $10,000 |
| 2000 | -- | $10,000 |
Find assessor info on the county website
Monthly payment
Est. payment
Payment breakdown
Explore the cost of this home by adjusting the details. Changes won't be saved.Climate risks
Neighborhood: Meadow Lakes
Nearby schools
GreatSchools rating
- 5/10Big Lake Elementary SchoolGrades: PK-5Distance: 5.1 mi
- 4/10Houston Middle SchoolGrades: 6-8Distance: 3.8 mi
- 4/10Houston High SchoolGrades: 9-12Distance: 3.8 mi
Schools provided by the listing agent
- Elementary: Big Lake
- Middle: Houston
- High: Houston
Source: AKMLS. This data may not be complete. We recommend contacting the local school district to confirm school assignments for this home.
- $420,600-- bd-- ba-- sqft2047 S Leora Dr, Wasilla, AK 99623Off Market
- $301,000-- bd-- ba2.9k sqft2065 S Leora Dr, Wasilla, AK 99623Off Market
- $134,600-- bd-- ba1.6k sqft2083 S Leora Dr, Wasilla, AK 99623Off Market
- $568,1003 bd2 ba3k sqft2010 S Leora Dr, Wasilla, AK 99623Off Market
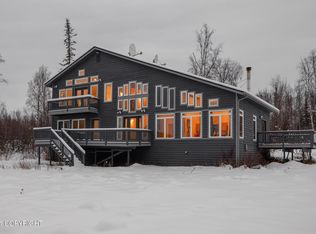
- $135,8001 bd1 ba800 sqft2030 S Leora Dr, Wasilla, AK 99623Off Market
- $176,5001 bd1 ba800 sqft2030 Leora, Wasilla, AK 99623Off Market
- $--1 bd1 ba640 sqft8721 W Behnke Rd, Wasilla, AK 99623Sold
- $230,0001 bd1 ba1.1k sqft2050 S Leora Dr, Wasilla, AK 99623For Sale
A local agent can set up tours, give advice and negotiate with sellers.
A local lender can help you make sure your offer is ready when you are.
Similar homes
- $339,9003 bd2 ba1.3k sqft6671 S Frontier Dr, Wasilla, AK 99623For Sale

 MLS ID #26-9232, Peter Carpenter, EXP Realty, LLC. AKMLS
 - $385,0003 bd2 ba1.4k sqft8479 W Bunting St, Wasilla, AK 99623For Sale
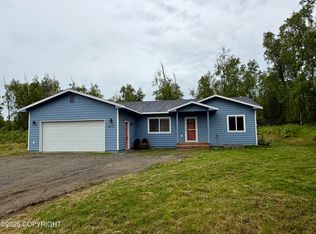 MLS ID #26-7829, Timothy Whitney, United Country Real Estate Alaskan Properties. AKMLS
 - $355,0003 bd2 ba1.1k sqft6071 W Karen St, Wasilla, AK 99654For Sale
 MLS ID #26-7652, Kibe Lucas, The Kibe Lucas Team Keller Williams Alaska Advisors. AKMLS
 - $399,9003 bd2 ba1.4k sqft4008 S Preston Hills Dr, Wasilla, AK 99623For Sale
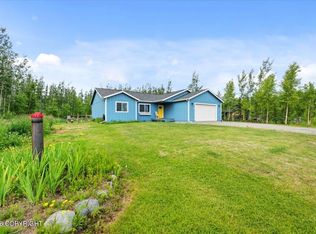 MLS ID #26-5795, Maria S Heynen, Elite Real Estate Group. AKMLS
 - $395,0003 bd2 ba1.3k sqft5090 W Northern Rose Ln, Wasilla, AK 99654For SaleMLS ID #26-6670, Laurra J Davis, MMRE, LLC. AKMLS
- $409,0003 bd2 ba1.4k sqftL1 B2 W Como Cir, Wasilla, AK 99623New ConstructionMLS ID #26-6549, Anita M Raubeson, Keller Williams Realty Alaska Group of Wasilla. AKMLS
- $349,0002 bd1 ba962 sqft4001 S Meadow Dr, Wasilla, AK 99654For SaleMLS ID #26-6934, Jason King, Herrington and Company, LLC. AKMLS
- $475,0003 bd2 ba1.7k sqft6920 Beverly Lake Rd, Wasilla, AK 99623For SaleMLS ID #26-8416, Angela Harbour, Signature Real Estate Alaska. AKMLS
- $450,0003 bd2 ba1.3k sqft12259 W King Arthur Dr, Wasilla, AK 99623For SaleMLS ID #26-8118, Ileana Batista, Realty ONE Group Aurora. AKMLS
- $469,0003 bd2 ba1.4k sqft3061 W Wintergreen Dr, Wasilla, AK 99623For SaleMLS ID #26-7115, Heidi Stephan, Alaska Statewide Realty Co. AKMLS
- from $347,9003 bd2 ba1.5k sqftWallawa Crystal Forest Plan, Crystal Forest, Wasilla, AK 99654New ConstructionHall Quality Homes
- $399,5003 bd2 ba1.2k sqft5050 N Gold Mint Dr, Wasilla, AK 99654For SaleMLS ID #26-7299, Amy McDaniel, Real Estate Brokers of Alaska. AKMLS
- $365,0002 bd1 ba1.2k sqft13862 W Halston Ave, Wasilla, AK 99623New ConstructionMLS ID #26-6888, Elise E Buchholz, Jack White Real Estate Mat Su. AKMLS
- $455,0003 bd3 ba1.5k sqft7441 S Territorial Dr, Wasilla, AK 99623For SaleMLS ID #26-6163, Dave Johnson, Elite Real Estate Group. AKMLS
- $335,9892 bd1 ba1k sqft3123 N Duke Dr, Wasilla, AK 99623For SaleMLS ID #26-6582, Cynthia Small, Valley Market Real Estate. AKMLS
- $419,0003 bd2 ba1.4k sqft9462 W Palermo Cir, Wasilla, AK 99623New ConstructionMLS ID #26-8441, Anita M Raubeson, Keller Williams Realty Alaska Group of Wasilla. AKMLS
- $249,0001 bd1 ba672 sqft10180 W Herkimer Dr, Wasilla, AK 99623For SaleMLS ID #26-8735, Tyler J Bobo, Keller Williams Realty Alaska Group of Wasilla. AKMLS
- $320,0003 bd2 ba1.6k sqft4895 E Rhubarb Cir, Wasilla, AK 99654For SaleMLS ID #26-8217, Liz Percy, Real Broker Alaska. AKMLS
- $454,0003 bd2 ba1.5k sqftL19 B1 Bella Rdg, Wasilla, AK 99623New ConstructionMLS ID #26-3873, Anita M Raubeson, Keller Williams Realty Alaska Group of Wasilla. AKMLS
- $477,0004 bd2 ba1.6k sqft9379 W Palermo Cir, Wasilla, AK 99623New ConstructionMLS ID #26-6057, Anita M Raubeson, Keller Williams Realty Alaska Group of Wasilla. AKMLS
