Bright and inviting ranch home featuring cheerful colors, abundant natural light, and comfortable single-level living. The functional layout offers great everyday flow, while the extra-deep 2-car garage provides plenty of space for storage, hobbies, tools, or larger vehicles. A home full of charm and practicality. Come take a look and make it yours!
For sale
Price cut: $10K (7/6)
$399,900
4008 S Preston Hills Dr, Wasilla, AK 99623
3beds
1,448sqft
:
Get pre-qualified$2,568/mo
Single Family Residence
Built in 2021
0.96 Acres Lot
$399,500 Zestimate®
$276/sqft
$-- HOA
What's special
Comfortable single-level livingAbundant natural lightCheerful colors
- 70 days |
- 345 |
- 31 |
Zillow last checked:
Listing updated:
Listed by:
Maria S Heynen,
Elite Real Estate Group
Source: AKMLS,MLS#: 26-5795
Facts & features
Interior
Bedrooms & bathrooms
- Bedrooms: 3
- Bathrooms: 2
- Full bathrooms: 2
Heating
- Forced Air, Natural Gas
Features
- Has basement: No
- Common walls with other units/homes: No Common Walls
Interior area
- Total structure area: 1,448
- Total interior livable area: 1,448 sqft
Property
Parking
- Total spaces: 2
- Parking features: Attached, Heated Garage, No Carport
- Attached garage spaces: 2
Features
- Exterior features: Private Yard
- Waterfront features: None, No Access
Lot
- Size: 0.96 Acres
Details
- Parcel number: 6881B06L003
- Zoning: UNK
- Zoning description: Unknown (re: all MSB)
Construction
Type & style
- Home type: SingleFamily
- Architectural style: Ranch
- Property subtype: Single Family Residence
Materials
- Wood Frame - 2x6, Wood Siding
- Foundation: Block, Concrete Perimeter
- Roof: Asphalt,Composition,Shingle
Condition
- New construction: No
- Year built: 2021
Utilities & green energy
- Sewer: Septic Tank
- Water: Private, Well
Community & HOA
Location
- Region: Wasilla
Financial & listing details
- Price per square foot: $276/sqft
- Tax assessed value: $369,200
- Annual tax amount: $1,145
- Date on market: 5/21/2026
Estimated market value
$399,500
$380,000 - $419,000
$2,532/mo
Price history
| Date | Event | Price |
|---|---|---|
| 7/6/2026 | Price change | $399,900-2.4%$276/sqft |
Source:  AKMLS #26-5795 Report a problem AKMLS #26-5795 Report a problem | ||
| 6/6/2026 | Price change | $409,900-1.3%$283/sqft |
Source: AKMLS #26-5795 Report a problem | ||
| 5/29/2026 | Price change | $415,500-1%$287/sqft |
Source: AKMLS #26-5795 Report a problem | ||
| 5/21/2026 | Listed for sale | $419,900+52.7%$290/sqft |
Source: AKMLS #26-5795 Report a problem | ||
| 7/29/2021 | Sold | -- |
Source: AKMLS #21-3974 Report a problem | ||
| 3/25/2021 | Pending sale | $275,000$190/sqft |
Source: AKMLS #21-3974 Report a problem | ||
Public tax history
| Year | Property taxes | Tax assessment |
|---|---|---|
| 2025 | $1,145 +11.8% | $369,200 +375% |
| 2024 | $1,024 +10.8% | $77,719 +8.4% |
| 2023 | $924 -27.9% | $71,700 -21.8% |
| 2022 | $1,281 +314.7% | $91,700 +358.5% |
| 2021 | $309 -2.9% | $20,000 |
| 2020 | $318 -0.8% | $20,000 |
| 2019 | $321 +0.5% | $20,000 |
| 2018 | $319 +39.2% | $20,000 |
| 2017 | $229 | $20,000 +33.3% |
| 2016 | $229 | $15,000 |
| 2015 | $229 | $15,000 |
Find assessor info on the county website
Monthly payment
Est. payment
Payment breakdown
Explore the cost of this home by adjusting the details. Changes won't be saved.Climate risks
Neighborhood: Knik-Fairview
Nearby schools
GreatSchools rating
- 5/10Big Lake Elementary SchoolGrades: PK-5Distance: 3.2 mi
- 4/10Houston Middle SchoolGrades: 6-8Distance: 3.8 mi
- 4/10Houston High SchoolGrades: 9-12Distance: 4 mi
Schools provided by the listing agent
- Elementary: Big Lake
- Middle: Houston
- High: Houston
Source: AKMLS. This data may not be complete. We recommend contacting the local school district to confirm school assignments for this home.
- $--3 bd2 ba1.3k sqft4048 S Preston Hills Dr, Wasilla, AK 99623Sold
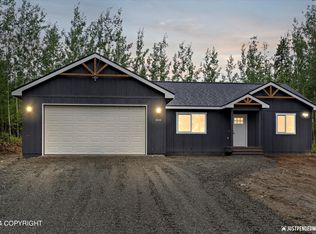
- $545,600-- bd-- ba-- sqft4048 S Preston Hills Dr, Wasilla, AK 99623Off Market
- $395,2003 bd2 ba1.2k sqft3980 S Preston Hills Dr, Wasilla, AK 99623Off Market
- $424,2003 bd2 ba1.5k sqft4076 S Preston Hills Dr, Wasilla, AK 99654Off Market

- $--3 bd2 ba1.2k sqft3995 S Preston Hills Dr, Wasilla, AK 99623Sold
- $484,900-- bd-- ba-- sqft4027 S Preston Hills Dr, Wasilla, AK 99623Off Market
- $--3 bd3 ba1.8k sqft4102 S Preston Hills Dr, Wasilla, AK 99623Sold
- $531,000-- bd-- ba-- sqft4065 S Preston Hills Dr, Wasilla, AK 99623Off Market
A local agent can set up tours, give advice and negotiate with sellers.
Similar homes
- $359,0003 bd2 ba1.2k sqft8781 S Starlight Ln, Wasilla, AK 99623For Sale

 MLS ID #26-9249, Giacinto P Paoletti, Alaska Realty & Investments. AKMLS
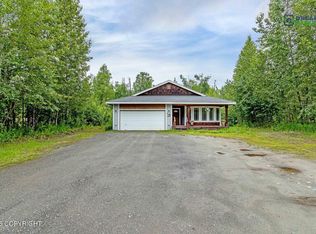
 - $399,0003 bd2 ba1.7k sqft4251 S Timberland Loop, Wasilla, AK 99654For Sale
 MLS ID #26-9260, Teresa Jervis, Better Homes and Gardens Real Estate Dream Makers. AKMLS
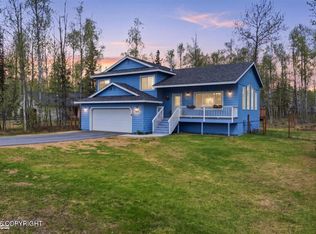
 - $455,0003 bd3 ba1.5k sqft7441 S Territorial Dr, Wasilla, AK 99623For Sale
 MLS ID #26-6163, Dave Johnson, Elite Real Estate Group. AKMLS
 - $475,0003 bd2 ba1.7k sqft6920 Beverly Lake Rd, Wasilla, AK 99623For Sale
 MLS ID #26-8416, Angela Harbour, Signature Real Estate Alaska. AKMLS
 - $320,0003 bd2 ba1.9k sqft10045 W Faulkner St, Wasilla, AK 99623For SaleMLS ID #26-7968, Brittany Burke, Century 21 Realty Solutions. AKMLS
- $395,0003 bd2 ba1.3k sqft5090 W Northern Rose Ln, Wasilla, AK 99654For SaleMLS ID #26-6670, Laurra J Davis, MMRE, LLC. AKMLS
- $450,0003 bd2 ba1.3k sqft12259 W King Arthur Dr, Wasilla, AK 99623For SaleMLS ID #26-8118, Ileana Batista, Realty ONE Group Aurora. AKMLS
- $399,0005 bd3 ba1.5k sqft3070 E Gislason Dr, Wasilla, AK 99654For SaleMLS ID #26-9094, Dominique Park, Keller Williams Realty Alaska Group of Wasilla. AKMLS
- $459,9003 bd2 ba1.4k sqft3061 W Wintergreen Dr, Wasilla, AK 99623For SaleMLS ID #26-7115, Heidi Stephan, Alaska Statewide Realty Co. AKMLS
- $410,0003 bd2 ba2.1k sqft14124 W Millers Reach Rd, Wasilla, AK 99623For SaleMLS ID #25-14217, Jessica Frank, Elite Real Estate Group. AKMLS
- $399,0003 bd2 ba1.7k sqft1262 N Miller Cir, Houston, AK 99694For SaleMLS ID #26-2692, Elise E Buchholz, Jack White Real Estate Mat Su. AKMLS
- $355,0003 bd2 ba1.1k sqft6071 W Karen St, Wasilla, AK 99654For SaleMLS ID #26-7652, Kibe Lucas, The Kibe Lucas Team Keller Williams Alaska Advisors. AKMLS
- $461,0003 bd2 ba1.8k sqft5273 W Jaxton Cir, Wasilla, AK 99623For SaleMLS ID #26-6849, McKenzie A LaBuda, Signature Real Estate Alaska. AKMLS
- $405,0003 bd2 ba1.5k sqft1001 S Woodcrest Cir, Wasilla, AK 99654For SaleMLS ID #26-7489, Alisa A Parrent, Firebird Realty, LLC. AKMLS
- $324,9003 bd2 ba1.9k sqft2639 N Gaunt Ln, Wasilla, AK 99623For SaleMLS ID #26-5046, Dar Walden, Keller Williams Realty Alaska Group. AKMLS
- $399,5003 bd2 ba1.2k sqft5050 N Gold Mint Dr, Wasilla, AK 99654For SaleMLS ID #26-7299, Amy McDaniel, Real Estate Brokers of Alaska. AKMLS
- $365,0002 bd1 ba1.2k sqft13862 W Halston Ave, Wasilla, AK 99623New ConstructionMLS ID #26-6888, Elise E Buchholz, Jack White Real Estate Mat Su. AKMLS
- $412,0003 bd2 ba1.7k sqft2300 N Iliamna Dr, Wasilla, AK 99654For SaleMLS ID #26-3312, Dave Johnson, Elite Real Estate Group. AKMLS
- $409,5003 bd3 ba1.3k sqft3966 N Ebbtide Ct, Wasilla, AK 99654For SaleMLS ID #26-8525, Jennifer Rappuhn, Firebird Realty, LLC. AKMLS
- $399,9004 bd2 ba1.7k sqft1050 E Onyx Cir, Wasilla, AK 99654For SaleMLS ID #26-8489, Cora Carleson, Keller Williams Realty Alaska Group of Wasilla. AKMLS
