Beautifully built new ranch home by Valley Enterprises LLC featuring 1,651 sqft of modern living space with 4 bedrooms, 2 full bathrooms, and a spacious 812 sqft 3-car garage. Situated in a newly developed neighborhood with paved roads, attractive surroundings, cul-de-sac privacy, and MTA fiber internet, this location offers peaceful living just a short 14-minute drive to downtown Wasilla. Inside,you'll find an airy open layout designed for both comfort and entertaining. Vaulted ceilings and a gas fireplace create a warm, inviting atmosphere in the main living area, while natural-toned finishes add timeless character throughout the home. The kitchen is equipped with quartz countertops, upgraded cabinetry, generous prep space, and a convenient pantry for extra storage. The primary suite offers a relaxing retreat with a tray ceiling, spa-inspired bathroom, soaking tub, and beautifully tiled walk-in shower. The secondary bathroom also features full-height tile work, adding a custom high-end feel. On the exterior, stained cedar accents and a covered front deck provide standout curb appeal and a welcoming entrance. Combining quality craftsmanship, thoughtful design, and an ideal location, this home is ready to impress.
New construction
$477,000
9379 W Palermo Cir, Wasilla, AK 99623
4beds
1,651sqft
:
Get pre-qualified$3,031/mo
Single Family Residence
Built in 2026
0.92 Acres Lot
$476,800 Zestimate®
$289/sqft
$-- HOA
What's special
Gas fireplaceAiry open layoutCul-de-sac privacyVaulted ceilingsBeautifully tiled walk-in showerCovered front deckPaved roads
- 58 days |
- 108 |
- 9 |
Zillow last checked:
Listing updated:
Listed by:
Anita M Raubeson,
Keller Williams Realty Alaska Group of Wasilla
Source: AKMLS,MLS#: 26-6057
Facts & features
Interior
Bedrooms & bathrooms
- Bedrooms: 4
- Bathrooms: 2
- Full bathrooms: 2
Heating
- Forced Air, Natural Gas
Features
- Granite Counters, Quartz Counters
- Flooring: Luxury Vinyl
- Has basement: No
- Common walls with other units/homes: No Common Walls
Interior area
- Total structure area: 1,651
- Total interior livable area: 1,651 sqft
Property
Parking
- Total spaces: 3
- Parking features: Garage Door Opener, Attached, No Carport
- Attached garage spaces: 3
Features
- Waterfront features: None, No Access
Lot
- Size: 0.92 Acres
- Features: Covenant/Restriction
- Topography: Level
Details
- Parcel number: 8674B01L007
- Zoning: UNZ
- Zoning description: Not Zoned-all MSB but Palmer/Wasilla/Houston
Construction
Type & style
- Home type: SingleFamily
- Architectural style: Ranch
- Property subtype: Single Family Residence
Materials
- Wood Frame - 2x6, Wood Siding
- Foundation: Block
- Roof: Asphalt,Shingle
Condition
- New Construction
- New construction: Yes
- Year built: 2026
Details
- Builder name: Valley Enterprises LLC
Utilities & green energy
- Sewer: Septic Tank
- Water: Private, Well
- Utilities for property: Electric
Community & HOA
Location
- Region: Wasilla
Financial & listing details
- Price per square foot: $289/sqft
- Date on market: 5/27/2026
- Road surface type: Paved
Estimated market value
$476,800
$453,000 - $501,000
$2,872/mo
Price history
| Date | Event | Price |
|---|---|---|
| 5/27/2026 | Listed for sale | $477,000$289/sqft |
Source:  AKMLS #26-6057 Report a problem AKMLS #26-6057 Report a problem | ||
Public tax history
Tax history is unavailable.
Monthly payment
Est. payment
Payment breakdown
Explore the cost of this home by adjusting the details. Changes won't be saved.Climate risks
Neighborhood: Meadow Lakes
Nearby schools
GreatSchools rating
- 5/10Big Lake Elementary SchoolGrades: PK-5Distance: 4.6 mi
- 4/10Houston Middle SchoolGrades: 6-8Distance: 3.2 mi
- 4/10Houston High SchoolGrades: 9-12Distance: 3.2 mi
- $--3 bd2 ba1.5k sqft9432 W Palermo Cir, Wasilla, AK 99654Sold

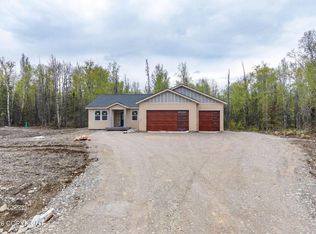
- $467,0004 bd3 ba1.6k sqft9347 W Palermo Cir, Wasilla, AK 99623New Construction
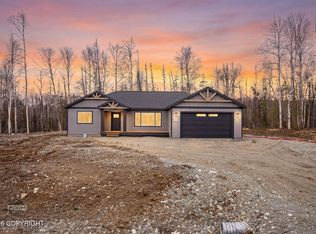
- $--3 bd2 ba1.5k sqft9539 W Palermo Cir, Wasilla, AK 99623Sold
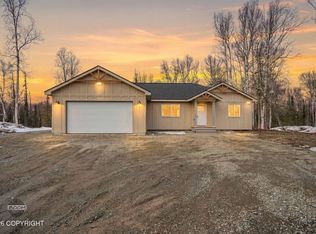
- $413,0003 bd2 ba1.4k sqft9449 W Palermo Cir, Wasilla, AK 99654Pending
- $442,0004 bd2 ba1.5k sqft9413 W Palermo Cir, Wasilla, AK 99623New Construction
- $449,0003 bd2 ba1.5k sqftL1 B1 Bella Rdg, Wasilla, AK 99623New Construction
- $471,0003 bd3 ba1.8k sqft9484 W Como Cir, Wasilla, AK 99654Pending
- $435,0003 bd2 ba1.5k sqft9546 W Palermo Cir, Wasilla, AK 99623New Construction
A local agent can set up tours, give advice and negotiate with sellers.
Similar homes
- $467,0004 bd3 ba1.6k sqft9347 W Palermo Cir, Wasilla, AK 99623New Construction
 MLS ID #26-5567, Jaclyn Hernandez, Keller Williams Realty Alaska Group of Wasilla. AKMLS
 - $442,0004 bd2 ba1.5k sqft9413 W Palermo Cir, Wasilla, AK 99623New Construction
 MLS ID #26-6143, Jaclyn Hernandez, Keller Williams Realty Alaska Group of Wasilla. AKMLS
 - $449,0003 bd2 ba1.5k sqftL1 B1 Bella Rdg, Wasilla, AK 99623New Construction
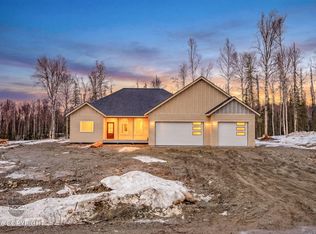 MLS ID #26-3875, Anita M Raubeson, Keller Williams Realty Alaska Group of Wasilla. AKMLS
 - $454,0003 bd2 ba1.5k sqftL19 B1 Bella Rdg, Wasilla, AK 99623New Construction
 MLS ID #26-3873, Anita M Raubeson, Keller Williams Realty Alaska Group of Wasilla. AKMLS
 - $435,0003 bd2 ba1.5k sqft9546 W Palermo Cir, Wasilla, AK 99623New ConstructionMLS ID #26-5388, Amanda Charles, Keller Williams Realty Alaska Group of Wasilla. AKMLS
- $409,0003 bd2 ba1.4k sqftL1 B2 W Como Cir, Wasilla, AK 99623New ConstructionMLS ID #26-6549, Anita M Raubeson, Keller Williams Realty Alaska Group of Wasilla. AKMLS
- $459,0003 bd2 ba1.5k sqft9189 W Angel Dr, Wasilla, AK 99623New ConstructionMLS ID #26-7440, Tammy Smith-Fuller, RE/MAX Dynamic Properties. AKMLS
- $465,0003 bd3 ba1.8k sqft8759 W Bunting St, Wasilla, AK 99623For SaleMLS ID #26-2775, Teresa Jervis, Better Homes and Gardens Real Estate Dream Makers. AKMLS
- $461,0003 bd2 ba1.8k sqft5273 W Jaxton Cir, Wasilla, AK 99623For SaleMLS ID #26-6849, McKenzie A LaBuda, Signature Real Estate Alaska. AKMLS
- $489,9003 bd2 ba1.4k sqft12817 W Birch Rd, Houston, AK 99652New ConstructionMLS ID #26-9097, Richard Davids, Sun Properties, LLC. AKMLS
- $540,0004 bd3 ba2k sqft5343 W Jaxton Cir, Wasilla, AK 99623For SaleMLS ID #26-6124, D'Ette M Owen, Realty ONE Group Aurora. AKMLS
- $350,0003 bd2 ba1.1k sqft2029 S Leora Dr, Wasilla, AK 99623For SaleMLS ID #26-8069, Jeremy J. Burke, Real Broker Wasilla. AKMLS
- $498,0003 bd3 ba1.7k sqft14155 W Cozy Ridge Rd, Wasilla, AK 99623For SaleMLS ID #26-4621, Heidi S Mobley, Herrington and Company, LLC. AKMLS
- $520,0004 bd2 ba1.8k sqft14342 W Peak Cir, Big Lake, AK 99623New ConstructionMLS ID #26-2933, Shannon Parberry, Jack White Real Estate Mat Su. AKMLS
- $479,9004 bd2 ba1.6k sqft5327 N Suslositna St, Wasilla, AK 99654For SaleMLS ID #26-6426, Jenna Stivers, Empire Realty South. AKMLS
- $539,9005 bd3 ba2.3k sqft6775 W Wellington Dr, Wasilla, AK 99623For SaleMLS ID #26-6883, Tristan Smith, Real Broker Alaska. AKMLS
- $565,0004 bd2 ba2k sqft1814 S Berlin Rose St, Wasilla, AK 99623For SaleMLS ID #26-6561, Lorrie Seward, Real Broker Alaska. AKMLS
- $339,9003 bd2 ba1.3k sqft6671 S Frontier Dr, Wasilla, AK 99623For SaleMLS ID #26-9232, Peter Carpenter, EXP Realty, LLC. AKMLS
- $499,0004 bd2 ba1.8k sqft892 W Jones Dr, Wasilla, AK 99654For SaleMLS ID #26-6078, Lorrie Seward, Real Broker Alaska. AKMLS
- $475,0003 bd2 ba1.6k sqft7662 S Fiskari Dr, Wasilla, AK 99623New ConstructionMLS ID #25-11174, Lily Cole, Keller Williams Realty Alaska Group of Wasilla. AKMLS
