Skip main navigation
Pending
  • Price increase: $4K (6/29)
    $413,000

    9449 W Palermo Cir, Wasilla, AK 99654

    3beds
    1,422sqft
    : 
    Loading
    Get pre-qualified
    Single Family Residence
    Built in 2026
    0.92 Acres Lot
    $413,200 Zestimate®
    $290/sqft
    $-- HOA

    What's special

    Tile backsplash
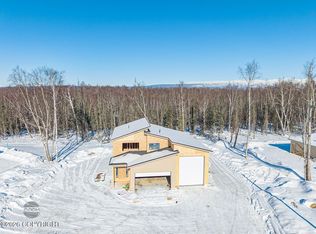
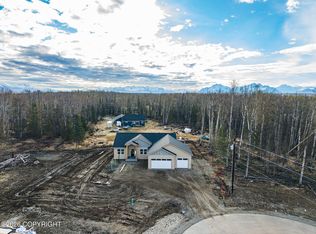
    HOME COMPLETE!! PAVED DRIVEWAY! Situated in the desirable NEW Bella Ridge subdivision in Wasilla, this 3-bedroom, 2-bath ranch-style home offers 1,422 square feet of well-designed living space with a focus on comfort, quality, and function.The open-concept layout creates a seamless flow between the kitchen, dining, and living areas-ideal for botheveryday living and entertaining. The kitchen is finished with quartz countertops and a tile backsplash, while durable LVP flooring runs throughout the home, offering both style and low-maintenance living. The primary suite has its own en-suite bathroom, while two additional bedrooms offer flexibility for guests, a home office, or additional living needs. Step outside to the 16' x 8' back deck, perfectly positioned for enjoying summer evenings and outdoor relaxation. The 568 sq. ft. garage offers generous space for vehicles, storage, and year-round convenience. Just 14 minutes from downtown Wasilla with all highway miles, commuting is quick and easy. Right next to Three Bears and the nicest gas stations in the state make fuel, groceries, and daily errands incredibly convenient.
    99 days
    |
    110
    |
    1
    |

    Zillow last checked:

    Listing updated:

    Listed by:

    Lily Cole,

    Keller Williams Realty Alaska Group of Wasilla,

    Anita M Raubeson,

    Keller Williams Realty Alaska Group of Wasilla

    Source: AKMLS,MLS#: 26-3584MLS Logo

      Facts & features

      Interior

      Bedrooms & bathrooms
      • Bedrooms: 3
      • Bathrooms: 2
      • Full bathrooms: 2
      Heating
      • Forced Air, Natural Gas
      Appliances
      • Laundry: Washer &/Or Dryer Hookup
      Features
      • Ceiling Fan(s), Granite Counters, Marble Counters, Pantry, Quartz Counters
      • Flooring: Luxury Vinyl
      • Has basement: No
      • Common walls with other units/homes: No Common Walls
      Interior area
      • Total structure area: 1,422
      • Total interior livable area: 1,422 sqft

      Property

      Parking
      • Total spaces: 2
      • Parking features: Attached, No Carport
      • Attached garage spaces: 2
      Features
      • Waterfront features: None, No Access
      Lot
      • Size: 0.92 Acres
      Details
      • Parcel number: 8674B01L005
      • Zoning: UNZ
      • Zoning description: Not Zoned-all MSB but Palmer/Wasilla/Houston

      Construction

      Type & style
      • Home type: SingleFamily
      • Architectural style: Ranch
      • Property subtype: Single Family Residence
      Materials
      • Wood Frame - 2x6, Wood Siding
      • Foundation: Block
      • Roof: Asphalt,Shingle
      Condition
      • New Construction
      • New construction: Yes
      • Year built: 2026
      Details
      • Builder name: Andronic Homes, LLC

      Utilities & green energy

      • Sewer: Septic Tank
      • Water: Private, Well

      Community & HOA

      Location
      • Region: Wasilla

      Financial & listing details

      • Price per square foot: $290/sqft
      • Date on market: 4/9/2026
      • Road surface type: Paved

        Estimated market value

        $413,200

        $393,000 - $434,000

        $2,617/mo

        Price history

        DateEventPrice
        6/29/2026Pending sale$413,000+1%$290/sqft
        Source: AKMLS #26-3584 Report a problem
        5/15/2026Price change$409,000-2.4%$288/sqft
        Source: AKMLS #26-3584 Report a problem
        4/9/2026Listed for sale$419,000$295/sqft
        Source: AKMLS #26-3584 Report a problem

        Public tax history

        Tax history is unavailable.

        Monthly payment

        Est. payment

        Payment breakdown

        Explore the cost of this home by adjusting the details. Changes won't be saved.
        All calculations are estimates and provided by Zillow, Inc. for informational purposes only. Actual amounts may vary.
        HOA fees may include property taxes on listings classified as Co-Ops. Contact the listing agent and/or owner for fee details.
        Mortgage interest rates are dependent on a number of factors, including credit score, down payment, and repayment length. Interest rate data provided by Zillow Group Marketplace, Inc. as of 1/1/1970 from various mortgage lenders with which we have lead or other similar arrangements; the Estimated Payment is an average of those rates.
        See how much you could borrow to make a competitive offer.

        Climate risks

        Neighborhood: Meadow Lakes

        Getting around

        0 / 100
        Car-Dependent
        40 / 100
        Somewhat Bikeable

        Nearby schools

        GreatSchools rating

        A local agent can set up tours, give advice and negotiate with sellers.

        Browse local experts

        Similar homes