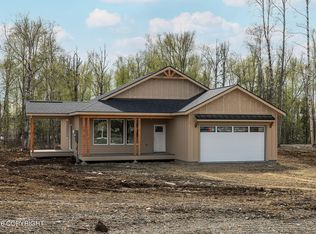
Tucked into the sought-after Bella Ridge Subdivision, this newly constructed 4-bedroom ranch home offers the space, privacy, and modern finishes today's buyers are looking for at an attainable price point. Surrounded by mature trees and located on a quiet paved street, the setting delivers a peaceful Alaska feel while remaining conveniently close to both Wasilla and Big Lake.Inside, the functional layout features all bedrooms positioned on the same side of the home, creating comfortable everyday living. The open-concept living area includes 9-foot ceilings, quartz countertops, durable LVP flooring throughout, and an electric fireplace with a custom wood mantle and matching window sills, adding warmth and character. The primary suite features a double vanity and generous storage, while the oversized 708-square-foot, 3-stall garage with a floor drain offers ample space for parking, storage, toys, or a workspace. Enjoy covered front and rear decks, paved roads, driveway access, and MTA fiber internet availability. Built to a 5-Star+ energy rating, this home offers long-term efficiency and comfort and is eligible for the AHFC $10,000 energy rebate program. Buyer to Verify if they qualify. Estimated completion is scheduled for the end of July.
New construction
$442,000
9413 W Palermo Cir, Wasilla, AK 99623
4beds
1,504sqft
:
Get pre-qualified$2,808/mo
Single Family Residence
Built in 2026
0.92 Acres Lot
$441,700 Zestimate®
$294/sqft
$-- HOA
What's special
Surrounded by mature treesDurable lvp flooring throughoutQuartz countertopsQuiet paved street
- 58 days |
- 69 |
- 7 |
Zillow last checked:
Listing updated:
Listed by:
Jaclyn Hernandez,
Keller Williams Realty Alaska Group of Wasilla,
Anita M Raubeson,
Keller Williams Realty Alaska Group of Wasilla
Source: AKMLS,MLS#: 26-6143
Facts & features
Interior
Bedrooms & bathrooms
- Bedrooms: 4
- Bathrooms: 2
- Full bathrooms: 2
Heating
- Fireplace(s), Forced Air, Natural Gas
Features
- BR/BA on Main Level, Quartz Counters, Vaulted Ceiling(s)
- Flooring: Luxury Vinyl
- Has basement: No
- Has fireplace: Yes
- Common walls with other units/homes: No Common Walls
Interior area
- Total structure area: 1,504
- Total interior livable area: 1,504 sqft
Property
Parking
- Total spaces: 3
- Parking features: Paved, Attached, No Carport
- Attached garage spaces: 3
- Has uncovered spaces: Yes
Features
- Exterior features: Private Yard
- Waterfront features: None, No Access
Lot
- Size: 0.92 Acres
- Features: Covenant/Restriction
- Topography: Level
Details
- Parcel number: 8674B01L006
- Zoning: UNZ
- Zoning description: Not Zoned-all MSB but Palmer/Wasilla/Houston
Construction
Type & style
- Home type: SingleFamily
- Architectural style: Ranch
- Property subtype: Single Family Residence
Materials
- Block, Wood Frame - 2x6, Wood Siding
- Foundation: Block
- Roof: Asphalt,Shingle
Condition
- New Construction
- New construction: Yes
- Year built: 2026
Details
- Builder name: Regal Quality Homes, LLC
Utilities & green energy
- Sewer: Septic Tank
- Water: Well
- Utilities for property: Electric
Community & HOA
Location
- Region: Wasilla
Financial & listing details
- Price per square foot: $294/sqft
- Date on market: 5/28/2026
- Road surface type: Paved
Estimated market value
$441,700
$420,000 - $464,000
$2,799/mo
Price history
| Date | Event | Price |
|---|---|---|
| 5/28/2026 | Listed for sale | $442,000$294/sqft |
Source:  AKMLS #26-6143 Report a problem AKMLS #26-6143 Report a problem | ||
Public tax history
Tax history is unavailable.
Monthly payment
Est. payment
Payment breakdown
Explore the cost of this home by adjusting the details. Changes won't be saved.Climate risks
Neighborhood: Meadow Lakes
Nearby schools
GreatSchools rating
- 5/10Big Lake Elementary SchoolGrades: PK-5Distance: 4.7 mi
- 4/10Houston Middle SchoolGrades: 6-8Distance: 3.2 mi
- 4/10Houston High SchoolGrades: 9-12Distance: 3.2 mi
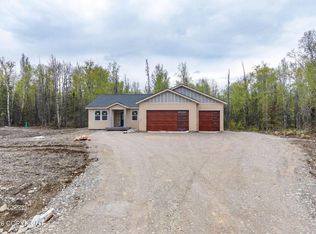
- $467,0004 bd3 ba1.6k sqft9347 W Palermo Cir, Wasilla, AK 99623New Construction
- $--3 bd2 ba1.6k sqft9576 W Como Cir, Wasilla, AK 99623Sold

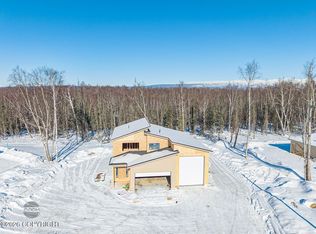
- $498,0003 bd3 ba1.6k sqft9477 W Palermo Cir, Wasilla, AK 99623Pending
- $465,0003 bd2 ba1.6k sqft9540 W Como Cir, Wasilla, AK 99623Pending

- $413,0003 bd2 ba1.4k sqft9449 W Palermo Cir, Wasilla, AK 99654Pending
- $--3 bd2 ba1.5k sqft9432 W Palermo Cir, Wasilla, AK 99654Sold
- $477,0004 bd2 ba1.6k sqft9333 W Palermo Cir, Wasilla, AK 99623Pending
- $477,0004 bd2 ba1.6k sqft9379 W Palermo Cir, Wasilla, AK 99623New Construction
A local agent can set up tours, give advice and negotiate with sellers.
Similar homes
- $409,0003 bd2 ba1.4k sqftL1 B2 W Como Cir, Wasilla, AK 99623New Construction
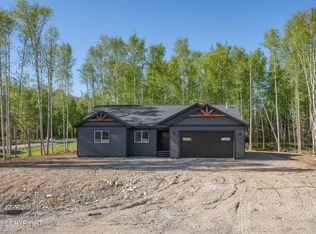
 MLS ID #26-6549, Anita M Raubeson, Keller Williams Realty Alaska Group of Wasilla. AKMLS
 - $477,0004 bd2 ba1.6k sqft9379 W Palermo Cir, Wasilla, AK 99623New Construction
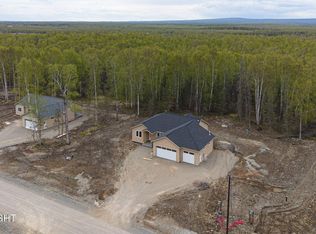 MLS ID #26-6057, Anita M Raubeson, Keller Williams Realty Alaska Group of Wasilla. AKMLS
 - $467,0004 bd3 ba1.6k sqft9347 W Palermo Cir, Wasilla, AK 99623New ConstructionMLS ID #26-5567, Jaclyn Hernandez, Keller Williams Realty Alaska Group of Wasilla. AKMLS
- $435,0003 bd2 ba1.5k sqft9546 W Palermo Cir, Wasilla, AK 99623New Construction
 MLS ID #26-5388, Amanda Charles, Keller Williams Realty Alaska Group of Wasilla. AKMLS
 - $449,0003 bd2 ba1.5k sqftL1 B1 Bella Rdg, Wasilla, AK 99623New ConstructionMLS ID #26-3875, Anita M Raubeson, Keller Williams Realty Alaska Group of Wasilla. AKMLS
- $454,0003 bd2 ba1.5k sqftL19 B1 Bella Rdg, Wasilla, AK 99623New ConstructionMLS ID #26-3873, Anita M Raubeson, Keller Williams Realty Alaska Group of Wasilla. AKMLS
- $465,0003 bd3 ba1.8k sqft8759 W Bunting St, Wasilla, AK 99623For SaleMLS ID #26-2775, Teresa Jervis, Better Homes and Gardens Real Estate Dream Makers. AKMLS
- $450,0003 bd2 ba1.3k sqft12259 W King Arthur Dr, Wasilla, AK 99623For SaleMLS ID #26-8118, Ileana Batista, Realty ONE Group Aurora. AKMLS
- $399,0003 bd2 ba1.7k sqft4251 S Timberland Loop, Wasilla, AK 99654For SaleMLS ID #26-9260, Teresa Jervis, Better Homes and Gardens Real Estate Dream Makers. AKMLS
- $461,0003 bd2 ba1.8k sqft5273 W Jaxton Cir, Wasilla, AK 99623For SaleMLS ID #26-6849, McKenzie A LaBuda, Signature Real Estate Alaska. AKMLS
- $475,0003 bd2 ba1.6k sqft7662 S Fiskari Dr, Wasilla, AK 99623New ConstructionMLS ID #25-11174, Lily Cole, Keller Williams Realty Alaska Group of Wasilla. AKMLS
- $419,0003 bd2 ba1.4k sqft9462 W Palermo Cir, Wasilla, AK 99623New ConstructionMLS ID #26-8441, Anita M Raubeson, Keller Williams Realty Alaska Group of Wasilla. AKMLS
- $498,0003 bd3 ba1.7k sqft14155 W Cozy Ridge Rd, Wasilla, AK 99623For SaleMLS ID #26-4621, Heidi S Mobley, Herrington and Company, LLC. AKMLS
- $489,9003 bd2 ba1.4k sqft12817 W Birch Rd, Houston, AK 99652New ConstructionMLS ID #26-9097, Richard Davids, Sun Properties, LLC. AKMLS
- $395,0003 bd2 ba1.3k sqft5090 W Northern Rose Ln, Wasilla, AK 99654For SaleMLS ID #26-6670, Laurra J Davis, MMRE, LLC. AKMLS
- $389,0003 bd2 ba1.3k sqft6520 S Lark Cir, Wasilla, AK 99623New ConstructionMLS ID #26-5128, Heidi Stephan, Alaska Statewide Realty Co. AKMLS
- $540,0004 bd3 ba2k sqft5343 W Jaxton Cir, Wasilla, AK 99623For SaleMLS ID #26-6124, D'Ette M Owen, Realty ONE Group Aurora. AKMLS
- $320,0003 bd2 ba1.9k sqft10045 W Faulkner St, Wasilla, AK 99623For SaleMLS ID #26-7968, Brittany Burke, Century 21 Realty Solutions. AKMLS
- $448,0003 bd3 ba1.9k sqft484 E Ravenswood Loop, Wasilla, AK 99654For SaleMLS ID #26-7989, Cindy Wolfe, Better Homes and Gardens Real Estate Dream Makers. AKMLS
- $420,0004 bd2 ba2.2k sqft2730 W Telequana Dr, Wasilla, AK 99654For SaleMLS ID #26-6630, David N Meneses, Real Broker Wasilla. AKMLS
