Privacy, tree coverage, and one of the few 4-bedroom ranch style floor plans in the highly desirable Bella Ridge Subdivision.Positioned on a quiet cul-de-sac flanked by mature trees, creating a natural sense of privacy. Enjoy paved streets and the peaceful Alaska lifestyle buyers are searching for while still being just 15 minutes from downtown Wasilla or Big Lake.Inside, you'll find clean, modern living with quartz countertops, 9-foot ceilings, and LVP flooring throughout for a seamless, low-maintenance feel. The living space is anchored by an electric fireplace with a custom wood mantle and matching window sills, bringing warmth and character to the heart of the home. The highly desirable split floor plan places the primary suite on the opposite side of the home for added privacy. The primary bathroom is a standout, featuring a double vanity and ample storage designed to keep things both functional and elevated. The efficient layout offers comfortable everyday living, while the 612-square-foot garage provides plenty of room for parking, storage, or a workspace. Built with a 5-star+ energy rating, this home delivers comfort, efficiency, and long-term value. Plus, it is eligible for the $10,000 energy rebate through the Alaska Housing Finance Corporation. Estimated completion end of June.
New construction
$467,000
9347 W Palermo Cir, Wasilla, AK 99623
4beds
1,616sqft
:
Get pre-qualified$2,965/mo
Single Family Residence
Built in 2026
0.92 Acres Lot
$466,900 Zestimate®
$289/sqft
$-- HOA
What's special
- 66 days |
- 146 |
- 12 |
Zillow last checked:
Listing updated:
Listed by:
Jaclyn Hernandez,
Keller Williams Realty Alaska Group of Wasilla,
Anita M Raubeson,
Keller Williams Realty Alaska Group of Wasilla
Source: AKMLS,MLS#: 26-5567
Facts & features
Interior
Bedrooms & bathrooms
- Bedrooms: 4
- Bathrooms: 3
- Full bathrooms: 2
- 1/2 bathrooms: 1
Heating
- Fireplace(s), Forced Air, Natural Gas
Features
- BR/BA on Main Level, Quartz Counters, Vaulted Ceiling(s)
- Flooring: Luxury Vinyl
- Has basement: No
- Has fireplace: Yes
- Common walls with other units/homes: No Common Walls
Interior area
- Total structure area: 1,616
- Total interior livable area: 1,616 sqft
Property
Parking
- Total spaces: 3
- Parking features: Attached, Heated Garage, No Carport
- Attached garage spaces: 3
Features
- Exterior features: Private Yard
- Waterfront features: None, No Access
Lot
- Size: 0.92 Acres
- Features: Covenant/Restriction, Cul-De-Sac
- Topography: Level
Details
- Parcel number: 8674B01L008
- Zoning: UNZ
- Zoning description: Not Zoned-all MSB but Palmer/Wasilla/Houston
Construction
Type & style
- Home type: SingleFamily
- Architectural style: Ranch
- Property subtype: Single Family Residence
Materials
- Block, Wood Frame - 2x6, Wood Siding
- Foundation: Block
- Roof: Asphalt,Shingle
Condition
- New Construction
- New construction: Yes
- Year built: 2026
Details
- Builder name: Regal Quality Homes, LLC
Utilities & green energy
- Sewer: Septic Tank
- Water: Well
- Utilities for property: Electric
Community & HOA
Location
- Region: Wasilla
Financial & listing details
- Price per square foot: $289/sqft
- Date on market: 5/18/2026
- Road surface type: Paved
Estimated market value
$466,900
$444,000 - $490,000
$2,974/mo
Price history
| Date | Event | Price |
|---|---|---|
| 5/21/2026 | Listed for sale | $467,000$289/sqft |
Source:  AKMLS #26-5567 Report a problem AKMLS #26-5567 Report a problem | ||
Public tax history
Tax history is unavailable.
Monthly payment
Est. payment
Payment breakdown
Explore the cost of this home by adjusting the details. Changes won't be saved.Climate risks
Neighborhood: Meadow Lakes
Nearby schools
GreatSchools rating
- 5/10Big Lake Elementary SchoolGrades: PK-5Distance: 4.7 mi
- 4/10Houston Middle SchoolGrades: 6-8Distance: 3.2 mi
- 4/10Houston High SchoolGrades: 9-12Distance: 3.3 mi
- $--3 bd2 ba1.5k sqft9432 W Palermo Cir, Wasilla, AK 99654Sold

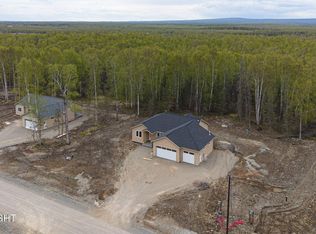
- $477,0004 bd2 ba1.6k sqft9379 W Palermo Cir, Wasilla, AK 99623New Construction
- $442,0004 bd2 ba1.5k sqft9413 W Palermo Cir, Wasilla, AK 99623New Construction

- $244,600-- bd-- ba-- sqft1636 S Leora Dr, Wasilla, AK 99623Off Market
- $446,100-- bd-- ba2.4k sqft1650 S Leora Dr, Wasilla, AK 99623Off Market
- $348,700-- bd-- ba2.3k sqft1620 S Leora Dr, Wasilla, AK 99623Off Market
- $413,0003 bd2 ba1.4k sqft9449 W Palermo Cir, Wasilla, AK 99654Pending
- $376,8003 bd3 ba1.9k sqft1596 S Leora Dr, Wasilla, AK 99654Off Market
A local agent can set up tours, give advice and negotiate with sellers.
Similar homes
- $477,0004 bd2 ba1.6k sqft9379 W Palermo Cir, Wasilla, AK 99623New Construction
 MLS ID #26-6057, Anita M Raubeson, Keller Williams Realty Alaska Group of Wasilla. AKMLS
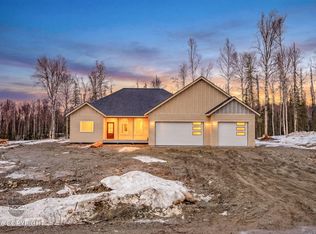
 - $449,0003 bd2 ba1.5k sqftL1 B1 Bella Rdg, Wasilla, AK 99623New Construction
 MLS ID #26-3875, Anita M Raubeson, Keller Williams Realty Alaska Group of Wasilla. AKMLS
 - $442,0004 bd2 ba1.5k sqft9413 W Palermo Cir, Wasilla, AK 99623New ConstructionMLS ID #26-6143, Jaclyn Hernandez, Keller Williams Realty Alaska Group of Wasilla. AKMLS
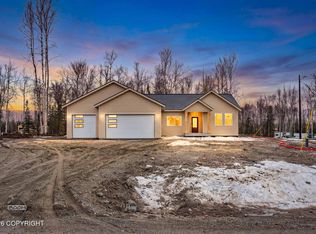
- $454,0003 bd2 ba1.5k sqftL19 B1 Bella Rdg, Wasilla, AK 99623New Construction
 MLS ID #26-3873, Anita M Raubeson, Keller Williams Realty Alaska Group of Wasilla. AKMLS
 - $435,0003 bd2 ba1.5k sqft9546 W Palermo Cir, Wasilla, AK 99623New ConstructionMLS ID #26-5388, Amanda Charles, Keller Williams Realty Alaska Group of Wasilla. AKMLS
- $459,0003 bd2 ba1.5k sqft9189 W Angel Dr, Wasilla, AK 99623New ConstructionMLS ID #26-7440, Tammy Smith-Fuller, RE/MAX Dynamic Properties. AKMLS
- $409,0003 bd2 ba1.4k sqftL1 B2 W Como Cir, Wasilla, AK 99623New ConstructionMLS ID #26-6549, Anita M Raubeson, Keller Williams Realty Alaska Group of Wasilla. AKMLS
- $465,0003 bd3 ba1.8k sqft8759 W Bunting St, Wasilla, AK 99623For SaleMLS ID #26-2775, Teresa Jervis, Better Homes and Gardens Real Estate Dream Makers. AKMLS
- $440,0003 bd2 ba1.4k sqft8570 W Bunting St, Wasilla, AK 99623For SaleMLS ID #26-5515, Nathan G Jabaay, RMG Real Estate Valley Office. AKMLS
- $461,0003 bd2 ba1.8k sqft5273 W Jaxton Cir, Wasilla, AK 99623For SaleMLS ID #26-6849, McKenzie A LaBuda, Signature Real Estate Alaska. AKMLS
- $498,0003 bd3 ba1.7k sqft14155 W Cozy Ridge Rd, Wasilla, AK 99623For SaleMLS ID #26-4621, Heidi S Mobley, Herrington and Company, LLC. AKMLS
- $489,9003 bd2 ba1.4k sqft12817 W Birch Rd, Houston, AK 99652New ConstructionMLS ID #26-9097, Richard Davids, Sun Properties, LLC. AKMLS
- $540,0004 bd3 ba2k sqft5343 W Jaxton Cir, Wasilla, AK 99623For SaleMLS ID #26-6124, D'Ette M Owen, Realty ONE Group Aurora. AKMLS
- $499,9004 bd4 ba2.4k sqft4674 S Mainsail Ave, Wasilla, AK 99623For SaleMLS ID #26-8125, Joline J Millon, EXP Realty, LLC. AKMLS
- $449,5203 bd2 ba1.5k sqft7069 S Meyers Cir, Wasilla, AK 99623New ConstructionMLS ID #26-3265, Sarah Hart, Real Estate Brokers of Alaska. AKMLS
- $419,0003 bd2 ba1.4k sqft9462 W Palermo Cir, Wasilla, AK 99623New ConstructionMLS ID #26-8441, Anita M Raubeson, Keller Williams Realty Alaska Group of Wasilla. AKMLS
- $539,9005 bd3 ba2.3k sqft6775 W Wellington Dr, Wasilla, AK 99623For SaleMLS ID #26-6883, Tristan Smith, Real Broker Alaska. AKMLS
- $565,0004 bd2 ba2k sqft1814 S Berlin Rose St, Wasilla, AK 99623For SaleMLS ID #26-6561, Lorrie Seward, Real Broker Alaska. AKMLS
- $475,0003 bd2 ba1.6k sqft7662 S Fiskari Dr, Wasilla, AK 99623New ConstructionMLS ID #25-11174, Lily Cole, Keller Williams Realty Alaska Group of Wasilla. AKMLS
- $479,9004 bd2 ba1.6k sqft5327 N Suslositna St, Wasilla, AK 99654For SaleMLS ID #26-6426, Jenna Stivers, Empire Realty South. AKMLS
