Set on nearly an acre in one of Wasilla's most sought-after neighborhoods, this well-maintained two-story home offers space, privacy, and timeless Alaskan charm. With over 2,200 square feet of living space, the home welcomes you with a dramatic vaulted entry and an open, flowing layout designed for both comfortable daily living and effortless entertaining.The kitchen serves as the heart of... the home, featuring generous cabinetry and a walk-in pantry ideal for hosting, meal prep, and gathering. Upstairs, the expansive primary suite is a true retreat, complete with a jetted soaking tub, dual vanities, separate shower, and a large walk-in closet. Two additional bedrooms provide flexibility for family, guests, or a home office. Outside, the level, oversized lot offers endless possibilities room to garden, play, or simply enjoy the peaceful surroundings. A rare three-car garage with 9-foot doors provides exceptional storage for vehicles, tools, and all your Alaska toys. Conveniently located just minutes from town while still offering a quiet, private setting, this move-in-ready property delivers the lifestyle buyers are searching for. Don't miss this opportunity schedule your private showing today
For sale
Price cut: $8.5K (10/16)
$445,000
8440 S Yankee Cir, Wasilla, AK 99654
3beds
2,262sqft
Single Family Residence
Built in 2005
0.93 Acres Lot
$445,100 Zestimate®
$197/sqft
$-- HOA
What's special
Dramatic vaulted entryPeaceful surroundingsNearly an acreSeparate showerLarge walk-in closetLevel oversized lotWell-maintained two-story home
- 261 days
- 366
- 27
Zillow last checked:
Listing updated:
Listed by:
William Kendig,
Top of the World Realty LLC
Source: AKMLS,MLS#: 26-882
Facts & features
Interior
Bedrooms & bathrooms
- Bedrooms: 3
- Bathrooms: 3
- Full bathrooms: 2
- 1/2 bathrooms: 1
Heating
- Baseboard, Natural Gas
Features
- Has basement: No
- Common walls with other units/homes: No Common Walls
Interior area
- Total structure area: 2,262
- Total interior livable area: 2,262 sqft
Property
Parking
- Total spaces: 3
- Parking features: Attached, No Carport
- Attached garage spaces: 3
Features
- Waterfront features: None, No Access
Lot
- Size: 0.93 Acres
Details
- Parcel number: 5804000L016
- Zoning: UNZ
- Zoning description: Not Zoned-all MSB but Palmer/Wasilla/Houston
Construction
Type & style
- Home type: SingleFamily
- Property subtype: Single Family Residence
Materials
- Foundation: Block
Condition
- New construction: No
- Year built: 2005
Utilities & green energy
- Sewer: Septic Tank
- Water: Private
Community & HOA
Location
- Region: Wasilla
Financial & listing details
- Price per square foot: $197/sqft
- Tax assessed value: $452,500
- Annual tax amount: $5,790
- Date on market: 1/30/2026
Estimated market value
$445,100
$423,000 - $467,000
$2,804/mo
Price history
| Date | Event | Price |
|---|---|---|
| 10/16/2026 | Price change | $445,000-1.9%$197/sqft |
Source:  AKMLS #26-882 Report a problem AKMLS #26-882 Report a problem | ||
| 7/29/2026 | Price change | $453,500-3.1%$200/sqft |
Source: AKMLS #26-882 Report a problem | ||
| 6/16/2026 | Price change | $468,000-0.4%$207/sqft |
Source: AKMLS #26-882 Report a problem | ||
| 5/27/2026 | Price change | $470,000-1.1%$208/sqft |
Source: AKMLS #26-882 Report a problem | ||
| 3/25/2026 | Price change | $475,000-4%$210/sqft |
Source: AKMLS #26-882 Report a problem | ||
| 2/14/2026 | Price change | $495,000-0.4%$219/sqft |
Source: AKMLS #26-882 Report a problem | ||
| 1/30/2026 | Listed for sale | $497,000+0.4%$220/sqft |
Source: AKMLS #26-882 Report a problem | ||
| 11/13/2025 | Listing removed | $495,000$219/sqft |
Source: AKMLS #25-13087 Report a problem | ||
| 10/14/2025 | Listed for sale | $495,000+28.6%$219/sqft |
Source: AKMLS #25-13087 Report a problem | ||
| 8/8/2025 | Listing removed | $385,000$170/sqft |
Source: AKMLS #25-9989 Report a problem | ||
| 8/5/2025 | Listed for sale | $385,000+55.2%$170/sqft |
Source: AKMLS #25-9989 Report a problem | ||
| 12/18/2017 | Sold | -- |
Source: AKMLS #17-11557 Report a problem | ||
| 11/30/2012 | Sold | -- |
Source: AKMLS #12-6734 Report a problem | ||
| 10/18/2012 | Listed for sale | $248,000$110/sqft |
Source: Keller Williams Realty Alaska Group of Wasilla #12-6734 Report a problem | ||
| 3/2/2006 | Sold | -- |
Source: AKMLS #05-212035 Report a problem | ||
Public tax history
| Year | Property taxes | Tax assessment |
|---|---|---|
| 2025 | $5,791 +0.9% | $452,500 +3.8% |
| 2024 | $5,741 +5.6% | $435,800 +3.2% |
| 2023 | $5,438 +1.7% | $422,100 +10.3% |
| 2022 | $5,345 +2.5% | $382,600 +13.3% |
| 2021 | $5,217 +3.5% | $337,800 +6.6% |
| 2020 | $5,040 +2.1% | $316,900 +3% |
| 2019 | $4,934 -0.4% | $307,800 -0.9% |
| 2018 | $4,954 +21.3% | $310,600 +0.7% |
| 2017 | $4,085 | $308,500 +4.3% |
| 2016 | $4,085 | $295,800 +2.1% |
| 2015 | $4,085 | $289,800 +3.9% |
| 2014 | $4,085 | $278,800 +4.3% |
| 2013 | -- | $267,300 +0.8% |
| 2012 | -- | $265,100 +0.9% |
| 2011 | -- | $262,700 -7.3% |
| 2010 | -- | $283,300 -4.3% |
| 2009 | -- | $295,900 -0.9% |
| 2008 | -- | $298,500 |
| 2007 | -- | $298,500 +16.2% |
| 2006 | -- | $256,900 |
Find assessor info on the county website
Monthly payment
Est. payment
Payment breakdown
Explore the cost of this home by adjusting the details. Changes won't be saved.Climate risks
Neighborhood: Knik-Fairview
Nearby schools
Schools provided by the listing agent
- Elementary: Dena'ina
- Middle: Redington Jr/Sr
- High: Redington Jr/Sr
Source: AKMLS. This data may not be complete. We recommend contacting the local school district to confirm school assignments for this home.
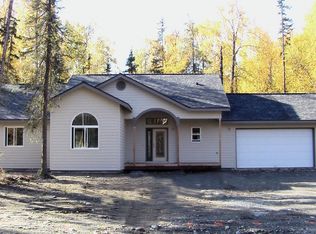

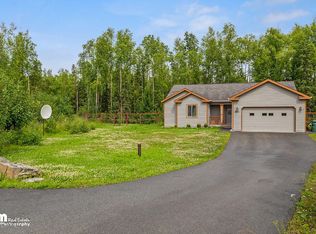
Similar homes
- $449,0003 bd3 ba2k sqft4300 S Twin Peaks Dr, Wasilla, AK 99654For Sale

 MLS ID #26-12926, Wendy Stevens, Herrington and Company, LLC. AKMLS
 - $419,0003 bd3 ba1.7k sqft6671 W Wellington Dr, Wasilla, AK 99654For Sale
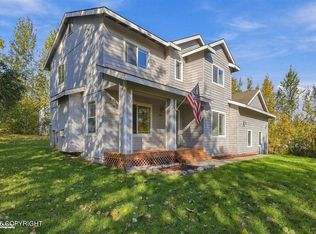 MLS ID #26-12679, Jeduthun C Carpenter, EXP Realty, LLC. AKMLS
 - $449,0005 bd3 ba1.8k sqft6921 W Gruening Pl, Wasilla, AK 99623For Sale
 MLS ID #26-12733, Nate Castle, Castle Realty Group LLC. AKMLS
 - $445,0003 bd3 ba1.5k sqft7441 S Territorial Dr, Wasilla, AK 99623For Sale
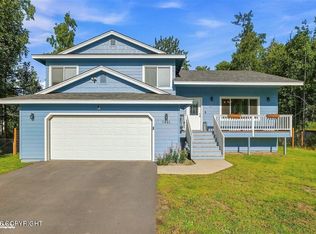 MLS ID #26-11070, Jennifer Eason, RMG Real Estate Valley Office. AKMLS
 - $449,0004 bd3 ba1.8k sqft191 E Glen Cir, Wasilla, AK 99654For SaleMLS ID #26-10101, Brian Sherburne, Keller Williams Realty Alaska Group of Wasilla. AKMLS
- $420,0004 bd3 ba2.6k sqft4550 S Philie Dr, Wasilla, AK 99623For SaleMLS ID #26-6921, Ashley Hayes, EXP Realty, LLC. AKMLS
- $499,9003 bd3 ba3k sqft3231 S Caryshea St, Wasilla, AK 99654For SaleMLS ID #26-8622, Giacinto P Paoletti, Alaska Realty & Investments. AKMLS
- $498,5004 bd3 ba2.5k sqft6781 W Leckwold Dr, Wasilla, AK 99623For SaleMLS ID #26-11271, Lee Mitchell, Elite Real Estate Group. AKMLS
- $459,0003 bd2 ba1.7k sqft210 W Goldenwood St, Wasilla, AK 99654For SaleMLS ID #26-8192, Jim Standiford, Renue Realty. AKMLS
- $439,9003 bd3 ba2.2k sqft6030 N Little Rock Cir, Wasilla, AK 99654For SaleMLS ID #26-6280, Marquita George, EXP Realty, LLC. AKMLS
- $399,9003 bd3 ba1.5k sqft2939 N Terrell Dr, Wasilla, AK 99654For SaleMLS ID #26-12780, Maria S Heynen, Elite Real Estate Group. AKMLS
- $489,0004 bd2 ba1.8k sqft892 W Jones Dr, Wasilla, AK 99654For SaleMLS ID #26-6078, Lorrie Seward, Real Broker Alaska. AKMLS
- $499,0004 bd2 ba1.8k sqft1007 W Moose Park Dr, Wasilla, AK 99654For SaleMLS ID #26-11867, Heather J Brinley, EXP Realty, LLC Anchorage. AKMLS
- $369,0005 bd2 ba2.1k sqft8320 W Wayne Cir, Wasilla, AK 99623For SaleMLS ID #26-12678, Dominique Park, Keller Williams Realty Alaska Group of Wasilla. AKMLS
- $409,0004 bd2 ba1.8k sqft6005 N Little Rock Cir, Wasilla, AK 99654For SaleMLS ID #26-12574, William Kendig, Top of the World Realty LLC. AKMLS
- $475,0003 bd2 ba1.7k sqft1910 S Paddock Dr, Wasilla, AK 99654For SaleMLS ID #26-7313, Jeremy J. Burke, Real Broker Wasilla. AKMLS
- $490,0004 bd3 ba2.2k sqft706 E Sage Rd, Wasilla, AK 99654For SaleMLS ID #26-9624, Jeremy J. Burke, Real Broker Wasilla. AKMLS
- $485,0003 bd3 ba2k sqft2471 S Coggin Dr, Wasilla, AK 99654For SaleMLS ID #26-11392, Amanda Charles, Keller Williams Realty Alaska Group of Wasilla. AKMLS
- $335,0003 bd2 ba1.1k sqft7852 Lahti Cir, Wasilla, AK 99623For SaleMLS ID #26-12505, Tyler Hughes, Alaska Realty & Investments. AKMLS
- $500,0004 bd3 ba2.3k sqft2998 N Woodfield Park Cir, Wasilla, AK 99654For SaleMLS ID #26-8946, Kaitlin Hotchkiss, Signature Real Estate Alaska. AKMLS
